Welcome Home to this Beautifully Updated Townhome in the Popular & Conveniently-Located College View Neighborhood! EnjoyThree Fully Finished Levels with High-End Details Like Crown Moldings & Cornices, Updated Lighting Fixtures and a Fresh Move-In Ready Condition with Neutral Paint, Beautiful Hardwood Floors and New Carpet. The Main Level is Light-Filled and Inviting with a Wonderful Upgraded Eat-In Kitchen with Granite Countertops, Warm Cabinetry and Stainless Steel Appliances. Just Beyond the Kitchen is a Devoted Dining Room Space that Opens to a Large Family Room with a Wood Burning Fireplace, Recessed Lighting & Pretty Views of Trees. Step Out Onto the Expansive Deck and Gaze on the Serenity of the Well-Manicure Common Space with Native Plants and Greenery. Upstairs Find Three Bedrooms, One of Which is a Primary with Vaulted Ceilings, a Bay Window Space, and a Gorgeous Updated Bath with Jetted Tub. The Other Two Bedrooms are Ample and share a Full Bath. The Walk-Out Basement Boasts a Renovated Storage and Laundry Space, and a Recently Refinished Fantastic Au-Pair/In-Law Suite with a Full Bath, Luxury Vinyl Plank Flooring and an Awesome Mini-Kitchen. Take the Sliding Glass Door to a Covered Outdoor Relaxation Space and a Fully Fenced Back Yard. The Long One Car Garage Allows for an Extra Included Refrigerator and Storage Space as Well. Added Bonuses Include a New Roof with Gutters and Downspouts, Newer Metal Garage Door w/ Bluetooth MyQ Opener, HVAC System and Other Updates Galore! Close Proximity to Shopping, Commuter Routes and the Neighboring Pleasant View Park are a Huge Plus! This Home is an ABSOLUTE MUST SEE!!
Sold for $567,500
$567,500
2946 Schoolhouse Cir, Silver Spring, MD 20902
4beds
2,076sqft
Townhouse
Built in 1985
1,700 Square Feet Lot
$576,800 Zestimate®
$273/sqft
$3,353 Estimated rent
Home value
$576,800
$548,000 - $606,000
$3,353/mo
Zestimate® history
Owner options
List your home for rent
$3,353/mo
Rent Zestimate®
Find your next renter with Zillow Rental Manager. Plus, with online applications, you can quickly screen prospective tenants – for free.
$3,353/mo
Rent Zestimate®
Refinance and save
$3,862/mo
Est. payment
Refinancing to a lower rate could help reduce your monthly payments and save thousands over the life of the loan.
$3,862/mo
Est. payment
Explore your selling options
Work with a Zillow partner agent
Leverage their expertise and Zillow's premium Showcase listings to get your home seen by more buyers.
Get startedList with your own agent
Get your home in front of millions of buyers by listing it on Zillow.
Learn how to do itSell it yourself
Take full control of how buyers see your home on Zillow by listing For Sale by Owner (FSBO).
List your homeWhat's special
Wood burning fireplaceRenovated storageNewer metal garage doorNative plantsExpansive deckCovered outdoor relaxation spaceCommuter routes
Zillow last checked:
Listing updated:
Listed by:
Melinda Butterfield 301-538-4638,
RE/MAX Realty Services
Bought with:
Jacqueline Humenik
RE/MAX Realty Services
Source: Bright MLS,MLS#: MDMC2125660
Facts & features
Interior
Bedrooms & bathrooms
- Bedrooms: 4
- Bathrooms: 4
- Full bathrooms: 3
- 1/2 bathrooms: 1
- Main level bathrooms: 1
Rooms
- Room types: Dining Room, Kitchen, Family Room, In-Law/auPair/Suite, Laundry
Basement
- Area: 692
Heating
- Central, Forced Air, Electric
Cooling
- Central Air, Electric
Appliances
- Included: Dishwasher, Disposal, Dryer, Energy Efficient Appliances, ENERGY STAR Qualified Washer, ENERGY STAR Qualified Dishwasher, ENERGY STAR Qualified Refrigerator, Exhaust Fan, Extra Refrigerator/Freezer, Microwave, Oven/Range - Electric, Range Hood, Stainless Steel Appliance(s), Washer, Water Heater, Electric Water Heater
- Laundry: In Basement, Laundry Room
Features
- 2nd Kitchen, Ceiling Fan(s), Chair Railings, Combination Dining/Living, Crown Molding, Family Room Off Kitchen, Open Floorplan, Eat-in Kitchen, Kitchen - Gourmet, Kitchen - Table Space, Pantry, Primary Bath(s), Recessed Lighting, Upgraded Countertops, Dry Wall, Vaulted Ceiling(s)
- Flooring: Hardwood, Luxury Vinyl, Carpet, Wood
- Doors: Six Panel, Sliding Glass
- Windows: Insulated Windows, Replacement, Screens, Vinyl Clad
- Basement: Partial,Finished,Improved,Exterior Entry,Rear Entrance,Walk-Out Access,Windows
- Number of fireplaces: 1
- Fireplace features: Mantel(s), Glass Doors, Wood Burning
Interior area
- Total structure area: 2,076
- Total interior livable area: 2,076 sqft
- Finished area above ground: 1,384
- Finished area below ground: 692
Property
Parking
- Total spaces: 3
- Parking features: Garage Faces Front, Garage Door Opener, Inside Entrance, Concrete, Parking Lot, Attached
- Attached garage spaces: 1
- Has uncovered spaces: Yes
Accessibility
- Accessibility features: None
Features
- Levels: Three
- Stories: 3
- Patio & porch: Deck, Porch
- Exterior features: Sidewalks, Street Lights
- Pool features: None
- Fencing: Full
- Has view: Yes
- View description: Garden, Street, Trees/Woods
Lot
- Size: 1,700 Square Feet
- Features: Backs - Open Common Area, Middle Of Block, Unknown Soil Type
Details
- Additional structures: Above Grade, Below Grade
- Parcel number: 161302413367
- Zoning: RT10.
- Special conditions: Standard
- Other equipment: None
Construction
Type & style
- Home type: Townhouse
- Architectural style: Colonial
- Property subtype: Townhouse
Materials
- Frame
- Foundation: Slab
- Roof: Asphalt
Condition
- Excellent
- New construction: No
- Year built: 1985
Utilities & green energy
- Sewer: Public Sewer
- Water: Public
- Utilities for property: Fiber Optic
Community & HOA
Community
- Security: Smoke Detector(s)
- Subdivision: College View
HOA
- Has HOA: Yes
- Amenities included: Common Grounds
- Services included: Common Area Maintenance
- HOA fee: $125 monthly
Location
- Region: Silver Spring
Financial & listing details
- Price per square foot: $273/sqft
- Tax assessed value: $371,700
- Annual tax amount: $4,782
- Date on market: 4/11/2024
- Listing agreement: Exclusive Right To Sell
- Listing terms: Conventional,Cash,FHA
- Ownership: Fee Simple
- Road surface type: Black Top
Price history
| Date | Event | Price |
|---|---|---|
| 5/1/2024 | Sold | $567,500+13.5%$273/sqft |
Source:  Bright MLS #MDMC2125660 Report a problem Bright MLS #MDMC2125660 Report a problem | ||
| 4/16/2024 | Pending sale | $499,900$241/sqft |
Source: Bright MLS #MDMC2125660 Report a problem | ||
| 4/11/2024 | Listed for sale | $499,900+231.1%$241/sqft |
Source: Bright MLS #MDMC2125660 Report a problem | ||
| 9/28/1998 | Sold | $151,000$73/sqft |
Source: Public Record Report a problem | ||
Public tax history
| Year | Property taxes | Tax assessment |
|---|---|---|
| 2026 | $5,883 +25.6% | $480,600 +12.1% |
| 2025 | $4,685 +7.9% | $428,900 +13.7% |
| 2024 | $4,342 +1.4% | $377,200 +1.5% |
| 2023 | $4,283 +6% | $371,700 +1.5% |
| 2022 | $4,041 +1.6% | $366,200 +1.5% |
| 2021 | $3,977 +3.8% | $360,700 +3.9% |
| 2020 | $3,831 +8.4% | $347,300 +8.4% |
| 2019 | $3,534 -0.2% | $320,500 |
| 2018 | $3,541 -3.4% | $320,500 |
| 2017 | $3,665 +26.4% | $320,500 |
| 2016 | $2,899 | $320,500 -0.8% |
| 2015 | $2,899 | $323,100 |
| 2014 | $2,899 | $323,100 |
| 2013 | -- | $323,100 -4.3% |
| 2012 | -- | $337,500 |
| 2011 | -- | $337,500 |
| 2010 | -- | $337,500 -8.3% |
| 2009 | -- | $367,920 +11.4% |
| 2008 | -- | $330,122 +12.9% |
| 2007 | -- | $292,326 +14.8% |
| 2006 | -- | $254,530 +17.1% |
| 2005 | -- | $217,316 +20.7% |
| 2004 | -- | $180,103 +26% |
| 2003 | -- | $142,890 |
| 2002 | -- | $142,890 |
| 2001 | -- | $142,890 |
Find assessor info on the county website
Neighborhood: 20902
Nearby homes
- $520,5003 bd4 ba1.4k sqft2948 Schoolhouse Cir, Silver Spring, MD 20902Off Market
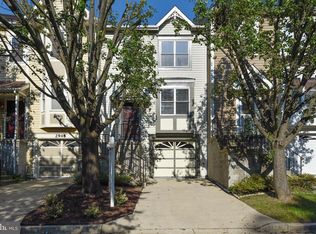
- $430,300-- bd2 ba1.3k sqft2944 Schoolhouse Cir, Silver Spring, MD 20902Off Market
- $509,000-- bd3 ba1.4k sqft2950 Schoolhouse Cir, Silver Spring, MD 20902Off Market
- $562,5754 bd4 ba1.4k sqft2942 Schoolhouse Cir, Silver Spring, MD 20902Sold
- $432,200-- bd2 ba1.3k sqft2940 Schoolhouse Cir, Silver Spring, MD 20902Off Market
- $512,3003 bd4 ba1.3k sqft2938 Schoolhouse Cir, Silver Spring, MD 20902Off Market
- $449,700-- bd2 ba1.4k sqft2800 Schoolhouse Cir, Silver Spring, MD 20902Off Market
- $499,5003 bd4 ba2.1k sqft2802 Schoolhouse Cir, Silver Spring, MD 20902Off Market
Nearby schools
GreatSchools rating
- 6/10Rock View Elementary SchoolGrades: PK-5Distance: 0.9 mi
- 8/10Newport Mill Middle SchoolGrades: 6-8Distance: 0.4 mi
- 5/10Albert Einstein High SchoolGrades: 9-12Distance: 0.4 mi
Schools provided by the listing agent
- Elementary: Rock View
- Middle: Newport Mill
- High: Albert Einstein
- District: Montgomery County Public Schools
Source: Bright MLS. This data may not be complete. We recommend contacting the local school district to confirm school assignments for this home.
Get a cash offer in 3 minutes
Find out how much your home could sell for in as little as 3 minutes with a no-obligation cash offer.
Estimated market value
$576,800
Get a cash offer in 3 minutes
Find out how much your home could sell for in as little as 3 minutes with a no-obligation cash offer.
Estimated market value
$576,800
- Maryland
- Montgomery County
- Silver Spring
- 20902
- 2946 Schoolhouse Cir
