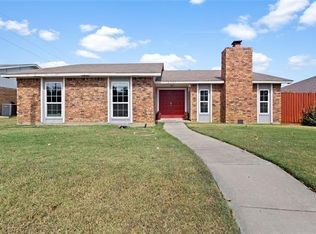
This fabulous home defines move in ready! Boasting a new roof, new windows and new AC, it's ready to keep you comfortable on the hottest days of summer! The spacious yard with courtyard and firepit are able to be enjoyed in the privacy provided by the new fencing! Step inside to an open floor plan with ample room for entertaining! Offering new flooring, new cabinets, new baths and new countertops, it's immediately ready for any event you want to host! With a wet bar, breakfast bar, multiple living and dining areas, there is plenty of room for all your family or friends! Hard floors throughout are a bonus for easy cleanup! Come see if this is your new address!
Sold
Price Unknown
2946 Silverdale Ln, Garland, TX 75044
4beds
2,233sqft
Single Family Residence
Built in 1979
8,842 Square Feet Lot
$413,100 Zestimate®
$--/sqft
$2,614 Estimated rent
Home value
$413,100
$392,000 - $434,000
$2,614/mo
Zestimate® history
Owner options
List your home for rent
$2,614/mo
Rent Zestimate®
Find your next renter with Zillow Rental Manager. Plus, with online applications, you can quickly screen prospective tenants – for free.
$2,614/mo
Rent Zestimate®
Refinance and save
Refinancing to a lower rate could help reduce your monthly payments and save thousands over the life of the loan.
Explore your selling options
Work with a Zillow partner agent
Leverage their expertise and Zillow's premium Showcase listings to get your home seen by more buyers.
Get startedList with your own agent
Get your home in front of millions of buyers by listing it on Zillow.
Learn how to do itSell it yourself
Take full control of how buyers see your home on Zillow by listing For Sale by Owner (FSBO).
List your homeWhat's special
Multiple livingNew fencingFabulous homeOpen floor planNew windowsNew acSpacious yard
Zillow last checked:
Listing updated:
Listed by:
TANNER MILNER 0669330 866-277-6005,
All City 866-277-6005
Bought with:
Antoinette Johnson
Fathom Realty LLC
Source: NTREIS,MLS#: 20565004
Facts & features
Interior
Bedrooms & bathrooms
- Bedrooms: 4
- Bathrooms: 2
- Full bathrooms: 2
Primary bedroom
- Features: En Suite Bathroom, Walk-In Closet(s)
- Level: First
- Dimensions: 15 x 9
Bedroom
- Features: Split Bedrooms
- Level: First
- Dimensions: 11 x 10
Bedroom
- Features: Split Bedrooms
- Level: First
- Dimensions: 11 x 11
Bedroom
- Features: Split Bedrooms
- Level: First
- Dimensions: 12 x 11
Primary bathroom
- Features: Built-in Features, En Suite Bathroom, Solid Surface Counters
- Level: First
Dining room
- Level: First
- Dimensions: 13 x 9
Other
- Level: First
Living room
- Features: Fireplace
- Level: First
- Dimensions: 19 x 15
Living room
- Level: First
- Dimensions: 19 x 14
Utility room
- Features: Utility Room
- Level: First
- Dimensions: 8 x 7
Heating
- Central, Electric, Fireplace(s), Heat Pump
Cooling
- Attic Fan, Central Air, Ceiling Fan(s), Electric
Appliances
- Included: Dishwasher, Electric Oven, Disposal, Microwave
- Laundry: Washer Hookup, Electric Dryer Hookup, Laundry in Utility Room
Features
- Wet Bar, Built-in Features, Dry Bar, Decorative/Designer Lighting Fixtures, Eat-in Kitchen, High Speed Internet, Open Floorplan, Pantry, Cable TV, Walk-In Closet(s)
- Flooring: Ceramic Tile, Luxury Vinyl, Luxury VinylPlank
- Windows: Window Coverings
- Has basement: No
- Number of fireplaces: 1
- Fireplace features: Decorative, Living Room, Masonry, Raised Hearth, Wood Burning
Interior area
- Total interior livable area: 2,233 sqft
Property
Parking
- Total spaces: 4
- Parking features: Additional Parking, Covered, Carport, Door-Multi, Garage, Garage Door Opener, Garage Faces Rear
- Attached garage spaces: 2
- Carport spaces: 2
- Covered spaces: 4
- Has uncovered spaces: Yes
Features
- Levels: One
- Stories: 1
- Patio & porch: Covered, Front Porch, Patio
- Exterior features: Fire Pit, Lighting, Uncovered Courtyard
- Pool features: None
- Fencing: Back Yard,Wood
Lot
- Size: 8,842 Square Feet
- Features: Back Yard, Corner Lot, Lawn, Landscaped, Subdivision, Sprinkler System, Few Trees
Details
- Parcel number: 26012420120010000
Construction
Type & style
- Home type: SingleFamily
- Architectural style: Traditional,Detached
- Property subtype: Single Family Residence
Materials
- Brick, Wood Siding
- Foundation: Slab
- Roof: Composition
Condition
- Year built: 1979
Utilities & green energy
- Sewer: Public Sewer
- Water: Public
- Utilities for property: Sewer Available, Water Available, Cable Available
Community & HOA
Community
- Features: Curbs, Sidewalks
- Security: Smoke Detector(s)
- Subdivision: Apollo Estates
HOA
- Has HOA: No
Location
- Region: Garland
Financial & listing details
- Tax assessed value: $418,220
- Annual tax amount: $8,445
- Date on market: 3/19/2024
- Cumulative days on market: 5 days
- Listing terms: Cash,Conventional
Price history
| Date | Event | Price |
|---|---|---|
| 4/16/2024 | Sold | -- |
Source: NTREIS #20565004 Report a problem | ||
| 4/3/2024 | Pending sale | $389,900$175/sqft |
Source: NTREIS #20565004 Report a problem | ||
| 3/24/2024 | Contingent | $389,900$175/sqft |
Source: NTREIS #20565004 Report a problem | ||
| 3/19/2024 | Listed for sale | $389,900+194.3%$175/sqft |
Source: NTREIS #20565004 Report a problem | ||
| 8/3/2008 | Listing removed | $132,500$59/sqft |
Source: Keller Williams Realty #10965479 Report a problem | ||
| 6/21/2008 | Price change | $132,500-1.5%$59/sqft |
Source: Keller Williams Realty #10965479 Report a problem | ||
| 3/17/2008 | Listed for sale | $134,500$60/sqft |
Source: Keller Williams Realty #10965479 Report a problem | ||
Public tax history
| Year | Property taxes | Tax assessment |
|---|---|---|
| 2025 | $2,234 +59.2% | $418,220 |
| 2024 | $1,403 +7.5% | $418,220 +13.3% |
| 2023 | $1,305 +3.5% | $369,080 |
| 2022 | $1,261 +3.4% | $369,080 +28.8% |
| 2021 | $1,219 +6% | $286,580 |
| 2020 | $1,150 +8.8% | $286,580 +13.6% |
| 2019 | $1,057 +8.3% | $252,370 |
| 2018 | $975 -76.1% | $252,370 +5.5% |
| 2017 | $4,082 +11.1% | $239,100 +30.8% |
| 2016 | $3,675 +26.8% | $182,740 +18% |
| 2015 | $2,898 | $154,800 +22% |
| 2014 | $2,898 | $126,860 |
| 2013 | -- | -- |
| 2012 | -- | -- |
| 2011 | -- | -- |
| 2010 | -- | -- |
| 2009 | -- | -- |
| 2008 | -- | -- |
| 2007 | -- | -- |
| 2005 | -- | -- |
| 2004 | -- | -- |
| 2003 | -- | -- |
| 2002 | -- | -- |
| 2001 | -- | -- |
Find assessor info on the county website
Neighborhood: Apollo Arapaho & Camelot
Nearby homes
- $296,6003 bd2 ba1.8k sqft2942 Silverdale Ln, Garland, TX 75044Off Market
- $340,6004 bd2 ba2.1k sqft2941 Apollo Rd, Garland, TX 75044Off Market
- $293,5003 bd1 ba1.8k sqft2938 Silverdale Ln, Garland, TX 75044Off Market
- $364,6003 bd2 ba1.8k sqft2937 W Apollo Rd, Garland, TX 75044Off Market
- $302,5003 bd2 ba1.8k sqft2937 Apollo Rd, Garland, TX 75044Off Market
- $317,2003 bd2 ba1.7k sqft3817 Galaxie Rd, Garland, TX 75044Off Market
- $325,0004 bd2 ba1.9k sqft2941 Silverdale Ln, Garland, TX 75044Off Market
- $--4 bd2 ba2.2k sqft2937 Silverdale Ln, Garland, TX 75044Sold
Nearby schools
GreatSchools rating
- 7/10Hickman Elementary SchoolGrades: PK-5Distance: 0.4 mi
- 5/10Webb Middle SchoolGrades: 6-8Distance: 1.3 mi
- 7/10North Garland High SchoolGrades: 9-12Distance: 1.7 mi
Schools provided by the listing agent
- District: Garland ISD
Source: NTREIS. This data may not be complete. We recommend contacting the local school district to confirm school assignments for this home.
Get a cash offer in 3 minutes
Find out how much your home could sell for in as little as 3 minutes with a no-obligation cash offer.
Estimated market value
$413,100
Get a cash offer in 3 minutes
Find out how much your home could sell for in as little as 3 minutes with a no-obligation cash offer.
Estimated market value
$413,100
- Texas
- Dallas County
- Garland
- 75044
- Apollo Arapaho & Camelot
- 2946 Silverdale Ln
Nearby cities
Nearby neighborhoods
Nearby zip codes
Other Garland Topics
