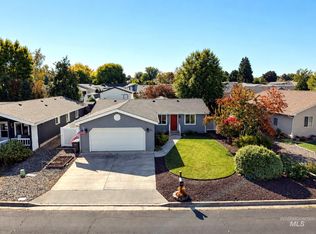
OPEN HOUSE SUNDAY 10/4 1PM-2:30PM. Quiet single-level living defines this sought-after condo at 2946 Spruce St. Offering 1,784 square feet, the move-in-ready layout includes two bedrooms, two bathrooms, an office, and a sunroom that doubles as an extra sitting area. The large family room with vaulted ceilings flows into a remodeled kitchen, while the primary bathroom features heated floors and a tiled walk-in shower. Wide hallways, doorways and bathroom bars support easy movement throughout. Outside, enjoy a fenced landscaped yard, paved sidewalks and covered front and rear porches. Located near Grocery Outlet, North 40, Lewiston High School, and Sunset Park.
Active
$440,000
2946 Spruce St, Lewiston, ID 83501
2beds
2baths
1,784sqft
Condominium
Built in 2004
-- sqft lot
$-- Zestimate®
$247/sqft
$150/mo HOA
What's special
Quiet single-level livingTwo bathroomsRemodeled kitchenTwo bedroomsFenced landscaped yardTiled walk-in showerPaved sidewalks
- 3 days
- 291
- 20
Zillow last checked:
Listing updated:
Listed by:
Renee Jenkins Cell:208-791-6035,
Silvercreek Realty Group
Source: IMLS,MLS#: 99002758
Facts & features
Interior
Bedrooms & bathrooms
- Bedrooms: 2
- Bathrooms: 2
- Main level bathrooms: 2
- Main level bedrooms: 2
Primary bedroom
- Level: Main
Bedroom 2
- Level: Main
Heating
- Forced Air, Natural Gas, Radiant
Cooling
- Central Air
Appliances
- Included: Gas Water Heater, Dishwasher, Disposal, Microwave, Oven/Range Freestanding, Refrigerator, Washer, Dryer
Features
- Bath-Master, Bed-Master Main Level, Den/Office, Formal Dining, Family Room, Great Room, Walk In Shower, Breakfast Bar, Pantry, Granite Counters, Number of Baths Main Level: 2
- Flooring: Carpet
- Has basement: No
- Number of fireplaces: 1
- Fireplace features: One, Gas
Interior area
- Total structure area: 1,784
- Total interior livable area: 1,784 sqft
- Finished area above ground: 1,784
Property
Parking
- Total spaces: 2
- Parking features: Attached, Driveway
- Attached garage spaces: 2
- Has uncovered spaces: Yes
Accessibility
- Accessibility features: Handicapped, Bathroom Bars, Accessible Hallway(s)
Features
- Levels: One
- Patio & porch: Covered Patio/Deck
- Fencing: Partial,Wood
Lot
- Features: Garden, Auto Sprinkler System
Details
- Parcel number: RPL1904G5X2946
Construction
Type & style
- Home type: Condo
- Property subtype: Condominium
Materials
- Frame, Vinyl Siding
- Foundation: Slab
- Roof: Composition
Condition
- Year built: 2004
Utilities & green energy
- Water: Public
- Utilities for property: Sewer Connected
Community & HOA
HOA
- Has HOA: Yes
- HOA fee: $150 monthly
Location
- Region: Lewiston
Financial & listing details
- Price per square foot: $247/sqft
- Tax assessed value: $373,145
- Annual tax amount: $3,507
- Date on market: 10/3/2026
- Listing terms: Cash,Conventional,FHA,VA Loan
- Ownership: Fee Simple
Estimated market value
Not available
Estimated sales range
Not available
Not available
Price history
Price history is unavailable.
Public tax history
| Year | Property taxes | Tax assessment |
|---|---|---|
| 2025 | $3,823 | $373,145 -1.9% |
| 2024 | -- | $380,318 +3.3% |
| 2023 | $4,091 +42.3% | $368,275 |
| 2022 | $2,875 +0.5% | $368,275 +35.9% |
| 2021 | $2,861 +11.3% | $270,955 +10.7% |
| 2020 | $2,570 | $244,782 +12% |
| 2019 | $2,570 | $218,610 +3.7% |
| 2018 | $2,570 +6.2% | $210,786 |
| 2017 | $2,421 +14.5% | -- |
| 2016 | $2,114 | -- |
| 2015 | $2,114 -4.3% | -- |
| 2014 | $2,208 +19.3% | $189,761 |
| 2012 | $1,851 -48.7% | -- |
| 2011 | $3,606 +99.8% | -- |
| 2010 | $1,805 | -- |
Find assessor info on the county website
Monthly payment
Est. payment
Payment breakdown
Explore the cost of this home by adjusting the details. Changes won't be saved.Climate risks
Neighborhood: 83501
Nearby schools
Schools provided by the listing agent
- Elementary: Orchards
- Middle: Sacajawea
- High: Lewiston
- District: Lewiston Independent School District #1
Source: IMLS. This data may not be complete. We recommend contacting the local school district to confirm school assignments for this home.
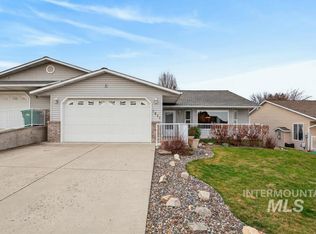
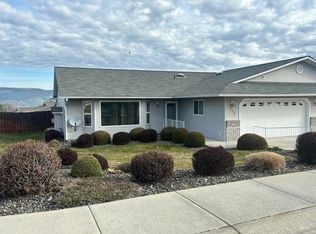
Similar homes
- $438,0002 bd2 ba1.8k sqft824 Cypress St, Lewiston, ID 83501Active
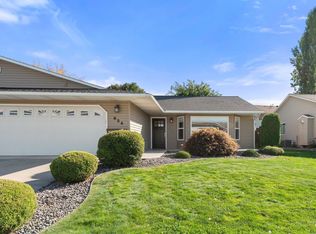 MLS ID #99001902, Becka Picchena, River Cities Real Estate. IMLS
 - $429,0003 bd2 ba1.4k sqft1438 Horizon Ct, Lewiston, ID 83501Active
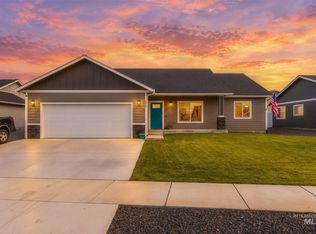 MLS ID #99002736, Shantel Zacha, Coldwell Banker Tomlinson Associates. IMLS
 - $349,5003 bd2 ba1.4k sqft830 Tamarack Dr, Lewiston, ID 83501Active
 MLS ID #99002728, Collin Shafer, Grand Realty, Inc.. IMLS
 - $449,0003 bd2 ba1.6k sqft907 Magnolia St, Lewiston, ID 83501Active
 MLS ID #98997697, Steve Knight, RE/MAX Rock-n-Roll Realty. IMLS
