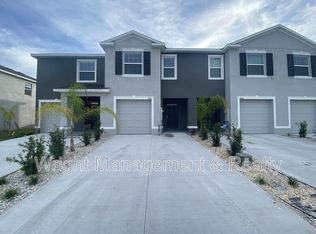
Experience the pinnacle of modern living in this 3-bedroom, 2.5-bathroom end unit townhome, nestled in the sought after community that is, “The Preserve”. Crafted in 2021 with meticulous attention to detail, this home stands strong with its all-concrete block exterior, ensuring durability and peace of mind for years to come. From the moment you step inside, you'll be captivated by the warm embrace of this sanctuary, thoughtfully designed with every convenience in mind. The attached one-car garage offers both convenience and security, while the private screened-in lanai becomes your private retreat, perfect for unwinding after a long day. Inside, the elegance continues with granite kitchen countertops, creating an inviting space that blends style and functionality seamlessly. Enjoy the luxury of pure, filtered water with both a whole home water softener system and a reverse osmosis water filtration system discreetly located under the kitchen sink. Experience the pleasure of drinking and cooking with the purest water quality, enhancing your daily life in ways you never thought possible. High ceilings add a modern touch and elevate the ambiance, while an open-concept main floor brings connectivity and flow to the living spaces. The kitchen, a chef's dream, features stainless steel appliances, recessed lighting, and a generous kitchen island with seating for three counter-height bar stools. The spacious pantry and ample cabinets provide abundant storage, catering to all your culinary desires. As you ascend the stairs, you'll find a convenient laundry room and an open loft area, offering the perfect opportunity for a flexible space that adapts to your lifestyle needs. The primary bedroom is a haven of comfort, boasting his and hers walk-in closets and a private ensuite bathroom fitted with a dual sink vanity and a walk-in shower with a sliding glass door, creating a spa-like experience right at home. Bedrooms 2 and 3 are generously sized, adorned with ceiling fans and offering plenty of space for relaxation. These bedrooms share a jack-and-jill style bathroom, designed for ease and comfort, catering to both residents and guests alike. Living in The Preserve grants you access to an exclusive community with exceptional amenities including a clubhouse, a heated pool and lap pool, tot lot, sports fields, dog park, walking trails(with access to the Suncoast bike trail), and scenic ponds, all while being only 12 miles away from the Tampa Premium Outlet Mall, and less than 30 mins to TPA international airport. Embrace the opportunity to call this breathtaking townhome yours. Its turn-key condition ensures an effortless transition into a life of comfort and luxury. Schedule a viewing now and unlock the door to your new sanctuary at The Preserve in Odessa. Your dream lifestyle awaits!
Sold for $371,000
$371,000
2946 SUNCOAST PLAINS DRIVE, ODESSA, FL 33556
3beds
1,758sqft
Townhouse
Built in 2021
2,800 Square Feet Lot
$320,200 Zestimate®
$211/sqft
$2,372 Estimated rent
Home value
$320,200
$304,000 - $336,000
$2,372/mo
Zestimate® history
Owner options
List your home for rent
$2,372/mo
Rent Zestimate®
Find your next renter with Zillow Rental Manager. Plus, with online applications, you can quickly screen prospective tenants – for free.
$2,372/mo
Rent Zestimate®
Refinance and save
$2,664/mo
Est. payment
Refinancing to a lower rate could help reduce your monthly payments and save thousands over the life of the loan.
$2,664/mo
Est. payment
Explore your selling options
Work with a Zillow partner agent
Leverage their expertise and Zillow's premium Showcase listings to get your home seen by more buyers.
Get startedList with your own agent
Get your home in front of millions of buyers by listing it on Zillow.
Learn how to do itSell it yourself
Take full control of how buyers see your home on Zillow by listing For Sale by Owner (FSBO).
List your homeWhat's special
Zillow last checked:
Listing updated:
Listed by:
Robert Cancelli 727-772-3863,
KELLER WILLIAMS REALTY- PALM H 727-772-0772
Bought with:
Lakshmi Singh, 3483270
CENTURY 21 LIST WITH BEGGINS
Source: Stellar MLS,MLS#: U8207797 Originating MLS: Pinellas Suncoast
Originating MLS: Pinellas Suncoast
Facts & features
Interior
Bedrooms & bathrooms
- Bedrooms: 3
- Bathrooms: 3
- Full bathrooms: 2
- 1/2 bathrooms: 1
Rooms
- Room types: Utility Room, Loft
Primary bedroom
- Features: Walk-In Closet(s)
- Level: Second
- Dimensions: 15x12
Primary bathroom
- Level: Second
- Dimensions: 14x6
Balcony porch lanai
- Level: First
- Dimensions: 7x9
Foyer
- Level: First
- Dimensions: 5x8
Kitchen
- Features: Stone Counters
- Level: First
- Dimensions: 11x12
Laundry
- Level: Second
- Dimensions: 6x3
Living room
- Level: First
- Dimensions: 19x12
Loft
- Level: Second
- Dimensions: 12x9
Heating
- Central
Cooling
- Central Air
Appliances
- Included: Dishwasher, Dryer, Electric Water Heater, Microwave, Range, Refrigerator, Washer, Water Softener
- Laundry: Laundry Room, Upper Level
Features
- Ceiling Fan(s), PrimaryBedroom Upstairs, Open Floorplan, Stone Counters, Walk-In Closet(s)
- Flooring: Carpet, Ceramic Tile
- Windows: Shutters
- Has fireplace: No
Interior area
- Total structure area: 2,183
- Total interior livable area: 1,758 sqft
Property
Parking
- Total spaces: 1
- Parking features: Parking Pad
- Attached garage spaces: 1
- Has uncovered spaces: Yes
- Details: Garage Dimensions: 19x10
Features
- Levels: Two
- Stories: 2
- Exterior features: Irrigation System, Sidewalk
Lot
- Size: 2,800 Square Feet
Details
- Parcel number: 302618013020C000010
- Zoning: MPUD
- Special conditions: None
Construction
Type & style
- Home type: Townhouse
- Property subtype: Townhouse
Materials
- Block, Stucco
- Foundation: Slab
- Roof: Shingle
Condition
- New construction: No
- Year built: 2021
Utilities & green energy
- Sewer: Public Sewer
- Water: Public
- Utilities for property: BB/HS Internet Available, Cable Available, Electricity Connected, Public
Community & HOA
Community
- Features: Deed Restrictions, Dog Park, Fitness Center, Park, Playground, Pool, Sidewalks
- Pet fee: $0 monthly
- Subdivision: SOUTH BRANCH PRESERVE
HOA
- Has HOA: Yes
- Amenities included: Basketball Court, Clubhouse, Fitness Center, Park, Playground, Pool, Recreation Facilities
- Services included: Community Pool, Maintenance Grounds, Pool Maintenance, Recreational Facilities, Trash
- HOA fee: $96 monthly
- HOA name: The Preserve - Access Management - Tracy Brown
Location
- Region: Odessa
Financial & listing details
- Price per square foot: $211/sqft
- Tax assessed value: $306,227
- Annual tax amount: $5,534
- Date on market: 7/21/2023
- Cumulative days on market: 47 days
- Listing terms: Cash,Conventional,FHA,VA Loan
- Ownership: Fee Simple
- Total actual rent: 0
- Electric utility on property: Yes
- Road surface type: Paved
Price history
| Date | Event | Price |
|---|---|---|
| 5/7/2026 | Listing removed | $2,350$1/sqft |
Source: Zillow Rentals Report a problem | ||
| 4/30/2026 | Listed for rent | $2,350$1/sqft |
Source: Zillow Rentals Report a problem | ||
| 4/29/2026 | Listing removed | $2,350$1/sqft |
Source: Stellar MLS #TB8499889 Report a problem | ||
| 4/21/2026 | Listed for rent | $2,350$1/sqft |
Source: Stellar MLS #TB8499889 Report a problem | ||
| 4/21/2026 | Listing removed | $2,350$1/sqft |
Source: Zillow Rentals Report a problem | ||
| 4/20/2026 | Listed for rent | $2,350+2.2%$1/sqft |
Source: Zillow Rentals Report a problem | ||
| 11/7/2024 | Listing removed | $2,300$1/sqft |
Source: Stellar MLS #TB8318237 Report a problem | ||
| 11/6/2024 | Listed for rent | $2,300+0.2%$1/sqft |
Source: Stellar MLS #TB8318237 Report a problem | ||
| 10/17/2023 | Listing removed | -- |
Source: Stellar MLS #T3476965 Report a problem | ||
| 10/4/2023 | Listed for rent | $2,295$1/sqft |
Source: Stellar MLS #T3476965 Report a problem | ||
| 9/27/2023 | Sold | $371,000-1.1%$211/sqft |
Source:  Stellar MLS #U8207797 Report a problem Stellar MLS #U8207797 Report a problem | ||
| 9/10/2023 | Pending sale | $375,000$213/sqft |
Source: Stellar MLS #U8207797 Report a problem | ||
| 9/6/2023 | Price change | $375,000-1.3%$213/sqft |
Source: Stellar MLS #U8207797 Report a problem | ||
| 8/14/2023 | Price change | $380,000-1.3%$216/sqft |
Source: Stellar MLS #U8207797 Report a problem | ||
| 8/8/2023 | Listed for sale | $385,000$219/sqft |
Source: Stellar MLS #U8207797 Report a problem | ||
| 8/4/2023 | Pending sale | $385,000$219/sqft |
Source: Stellar MLS #U8207797 Report a problem | ||
| 8/3/2023 | Price change | $385,000-1.3%$219/sqft |
Source: Stellar MLS #U8207797 Report a problem | ||
| 7/27/2023 | Price change | $390,000-2.5%$222/sqft |
Source: Stellar MLS #U8207797 Report a problem | ||
| 7/21/2023 | Listed for sale | $400,000+7%$228/sqft |
Source: Stellar MLS #U8207797 Report a problem | ||
| 2/23/2022 | Sold | $373,990$213/sqft |
Source: Public Record Report a problem | ||
| 1/5/2022 | Pending sale | $373,990$213/sqft |
Source: Stellar MLS #T3299299 Report a problem | ||
| 1/5/2022 | Price change | $373,990-6.5%$213/sqft |
Source: Stellar MLS #T3299299 Report a problem | ||
| 12/22/2021 | Price change | $399,990+3.4%$228/sqft |
Source: Stellar MLS #T3299299 Report a problem | ||
| 7/1/2021 | Pending sale | $386,990$220/sqft |
Source: Stellar MLS #T3299299 Report a problem | ||
| 6/16/2021 | Price change | $386,990-1.3%$220/sqft |
Source: Stellar MLS #T3299299 Report a problem | ||
| 6/15/2021 | Price change | $391,990+1.3%$223/sqft |
Source: Stellar MLS #T3299299 Report a problem | ||
| 6/10/2021 | Listed for sale | $386,990$220/sqft |
Source: Stellar MLS #T3299299 Report a problem | ||
Public tax history
| Year | Property taxes | Tax assessment |
|---|---|---|
| 2024 | $6,775 +12.5% | $306,227 0% |
| 2023 | $6,021 +8.8% | $306,336 +18.6% |
| 2022 | $5,534 +247.2% | $258,274 +1074% |
| 2021 | $1,594 +0.6% | $22,000 |
| 2020 | $1,585 | $22,000 |
Find assessor info on the county website
Neighborhood: 33556
Nearby homes
- $370,8003 bd2 ba2k sqft2952 Suncoast Plains Dr, Odessa, FL 33556Off Market
- $2,1003 bd3 ba1.6k sqft2906 Suncoast Plains Dr, Odessa, FL 33556For Rent
- $345,1003 bd2 ba2k sqft2942 Suncoast Plains Dr, Odessa, FL 33556Off Market
- $312,9003 bd3 ba1.6k sqft2956 Suncoast Plains Dr, Odessa, FL 33556Off Market

- $349,1003 bd2 ba2k sqft2938 Suncoast Plains Dr, Odessa, FL 33556Off Market
- $331,300-- bd2 ba1.6k sqft2960 Suncoast Plains Dr, Odessa, FL 33556Off Market
- $330,400-- bd2 ba1.6k sqft2964 Suncoast Plains Dr, Odessa, FL 33556Off Market
- $341,9003 bd2 ba2k sqft2930 Suncoast Plains Dr, Odessa, FL 33556Off Market
Nearby schools
GreatSchools rating
- 7/10Odessa Elementary SchoolGrades: PK-5Distance: 3.5 mi
- 8/10Seven Springs Middle SchoolGrades: 6-8Distance: 7.5 mi
- 7/10James W. Mitchell High SchoolGrades: 9-12Distance: 7.4 mi
Get a cash offer in 3 minutes
Find out how much your home could sell for in as little as 3 minutes with a no-obligation cash offer.
Estimated market value
$320,200
Get a cash offer in 3 minutes
Find out how much your home could sell for in as little as 3 minutes with a no-obligation cash offer.
Estimated market value
$320,200
- Florida
- Pasco County
- Odessa
- 33556
- 2946 SUNCOAST PLAINS DRIVE
Nearby cities
Nearby zip codes
Other Odessa Topics
