Skip main navigation
Off market
  • $350,100

    2946 Terrace Ln, Ashland, KY 41102

    3beds
    2,106sqft
    SingleFamily
    Built in 2002
    1.26 Acres Lot
    $350,100 Zestimate®
    $166/sqft
    $1,730 Estimated rent

    Home value

    $350,100

    $333,000 - $371,000

    $1,730/mo

    Zestimate® history
    Loading
    Loading...

    Owner options

    List your home for rent

    $1,730/mo

    Rent Zestimate®

    Find your next renter with Zillow Rental Manager. Plus, with online applications, you can quickly screen prospective tenants – for free.

    Learn more

    $1,730/mo

    Rent Zestimate®

    Refinance and save

    $2,191/mo

    Est. payment

    Refinancing to a lower rate could help reduce your monthly payments and save thousands over the life of the loan.

    See today's rates

    $2,191/mo

    Est. payment

    Explore your selling options

    Work with a Zillow partner agent

    Leverage their expertise and Zillow's premium Showcase listings to get your home seen by more buyers.

    Get started

    List with your own agent

    Get your home in front of millions of buyers by listing it on Zillow.

    Learn how to do it

    Sell it yourself

    Take full control of how buyers see your home on Zillow by listing For Sale by Owner (FSBO).

    List your home

    What's special

    Majestic viewsWalk-in closetVaulted living roomOpen kitchenOpen floor plan

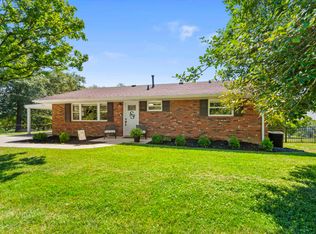
    What a RARE FIND!!! One level, open floor plan, 3 bed 2.5 bath MOVE-IN READY in SOUTH ASHLAND!!! Well-built BRICK HOME sitting on OVER an ACRE of beautiful rolling landscape! Relax on the large SCREEN PORCH with majestic views of sunrise and sunset! Inside you'll find everything you need, from the VAULTED LIVING ROOM that opens onto the screen porch, the formal dining room with gorgeous front view, and the OPEN KITCHEN with oak cabinetry, white appliances, solid surface counters, and breakfast nook overlooking the hillside where the sun rises. The LAUNDRY (complete with washer and dryer) is located conveniently off the kitchen and leads to the 2-CAR GARAGE, so carrying groceries in from the car requires just a few steps. The split-bedroom layout features a SPACIOUS MASTER SUITE on one side and two large bedrooms with shared bath on the other. If you're looking for a place that's already handicap accessible you'll find a WALK-IN TUB in the master bath, as well as a walk-in shower, and everybody's favorite -- the WALK-IN CLOSET! The OPEN FLOOR PLAN and LARGE WINDOWS make this home feel larger than its 2100 sq ft of living space. There is ADDITIONAL STORAGE in the attic over the garage, accessed with drop-down steps, and in the walk-out basement/crawl space under the house. The owner had a concrete pad installed for storing your mower and outdoor tools, plus vapor barrier on the dirt floor of the tall crawl space allows easy access to plumbing and electrical. The 1.2-acre yard is MOSTLY FENCED except for the far neighbor's fence that was downed by his tree during the ice storm and has not been replaced (neighbor to remove tree). You rarely find a lot size this big inside the city limits, and you'll rarely find such a WELL-BUILT ONE-STORY HOME that is NEAT as a PIN and ideal for a variety of lifestyles, from downsizing retirees to growing families. With the HOUSING market so HOT, you better snap this one up before it gets away!!

    This property is off market, which means it's not currently listed for sale or rent on Zillow. This may be different from what's available on other websites or public sources.

    Facts & features

    Interior

    Bedrooms & bathrooms
    • Bedrooms: 3
    • Bathrooms: 3
    • Full bathrooms: 2
    • 1/2 bathrooms: 1
    Heating
    • Forced air
    Cooling
    • Central
    Features
    • Basement: None
    Interior area
    • Total interior livable area: 2,106 sqft

    Property

    Parking
    • Total spaces: 2
    • Parking features: Garage - Attached, Off-street
    Features
    • Exterior features: Brick
    Lot
    • Size: 1.26 Acres
    Details
    • Parcel number: 031171000101

    Construction

    Type & style
    • Home type: SingleFamily
    Materials
    • masonry
    • Foundation: Concrete Block
    • Roof: Composition
    Condition
    • Year built: 2002

    Community & HOA

    Location
    • Region: Ashland

    Financial & listing details

    • Price per square foot: $166/sqft
    • Tax assessed value: $300,000
    • Annual tax amount: $3,919

    Price history

    DateEventPrice
    12/27/2021Sold$300,000+3.5%$142/sqft
    Source: AABR #52322 Report a problem
    11/8/2021Contingent$289,900$138/sqft
    Source: AABR #52322 Report a problem
    11/6/2021Listed for sale$289,900+5698%$138/sqft
    Source: AABR #52322 Report a problem
    5/29/2001Sold$5,000$2/sqft
    Source: Agent Provided Report a problem

    Public tax history

    YearProperty taxesTax assessment
    2024$3,919 +1.2%$300,000
    2023$3,874 +0.1%$300,000
    2022$3,871 +119.6%$300,000 +69.1%
    2021$1,763 -3.2%$177,400
    2020$1,821 -0.6%$177,400
    2019$1,831 -0.5%$177,400
    2018$1,840 +2.4%$177,400
    2017$1,797 +4.4%$177,400
    2016$1,722 +1.5%$177,400
    2015$1,696 +2.7%$177,400
    2012$1,651 +0.2%$177,400
    2011$1,648 $177,400
    2010-- $177,400
    Find assessor info on the county website

    Neighborhood: 41102

    Nearby schools

    GreatSchools rating
    Schools provided by the listing agent
    • District: Ashland Indepen

    Source: The MLS. This data may not be complete. We recommend contacting the local school district to confirm school assignments for this home.

    Get pre-qualified for a loan
    At Zillow Home Loans, we can pre-qualify you in as little as 5 minutes with no impact to your credit score.

    An equal housing lender. NMLS #10287.