This beautifully updated Colonial blends timeless architecture with a clean, modern touch. The heart of the home is a thoughtfully designed chef’s kitchen, where quartz countertops, stainless steel appliances, and an impressive 8-foot island invite both everyday living and effortless entertaining. It flows naturally into the dining and family room, where a fireplace, shiplap ceiling, and oversized windows create a warm, inviting place to gather. Upstairs, the primary suite feels like its own retreat, complete with an upgraded ensuite bath, walk-in closets, custom barn doors, and a separate loft space perfect for a home office, an additional guest room, or private escape. (Also, there are back stairs which is such a wonderful feature!) Out back, the experience shifts into something even more peaceful. Two spacious decks overlook a lush tree filled setting with a calming water feature, ideal for quiet mornings or evenings spent with friends. It’s the kind of setting that feels tucked away and serene, yet never disconnected. The neighborhood carries that same balance. Quiet, low-traffic streets are lined with mature trees, creating a welcoming feel. With easy access to local schools, including Livsey Elementary, nearby parks, and close proximity to downtown Tucker, you’re perfectly positioned between convenience and calm. This isn’t just a home, it’s a place that lives well, every single day. Come on home to HAPPY today!
Closed
$566,000
2946 Thornridge Dr, Atlanta, GA 30340
4beds
2,658sqft
Single Family Residence, Residential
Built in 1980
0.42 Acres Lot
$569,800 Zestimate®
$213/sqft
$3,065 Estimated rent
Home value
$569,800
$524,000 - $615,000
$3,065/mo
Zestimate® history
Owner options
List your home for rent
$3,065/mo
Rent Zestimate®
Find your next renter with Zillow Rental Manager. Plus, with online applications, you can quickly screen prospective tenants – for free.
$3,065/mo
Rent Zestimate®
Refinance and save
$3,566/mo
Est. payment
Refinancing to a lower rate could help reduce your monthly payments and save thousands over the life of the loan.
$3,566/mo
Est. payment
Explore your selling options
Work with a Zillow partner agent
Leverage their expertise and Zillow's premium Showcase listings to get your home seen by more buyers.
Get startedList with your own agent
Get your home in front of millions of buyers by listing it on Zillow.
Learn how to do itSell it yourself
Take full control of how buyers see your home on Zillow by listing For Sale by Owner (FSBO).
List your homeWhat's special
Zillow last checked:
Listing updated:
Listed by:
Kristen Mehr,
REMAX Around Atlanta 404-991-0055
Bought with:
Evin Earnhart, 367729
Bolst, Inc.
Source: FMLS GA,MLS#: 7747004
Facts & features
Interior
Bedrooms & bathrooms
- Bedrooms: 4
- Bathrooms: 3
- Full bathrooms: 2
- 1/2 bathrooms: 1
Rooms
- Room types: Bonus Room
Primary bedroom
- Features: Double Master Bedroom, Oversized Master, Sitting Room
- Level: Double Master Bedroom, Oversized Master, Sitting Room
Bedroom
- Features: Double Master Bedroom, Oversized Master, Sitting Room
Primary bathroom
- Features: Bidet, Double Vanity
Dining room
- Features: Separate Dining Room
Kitchen
- Features: Breakfast Bar, Cabinets White, Kitchen Island, Pantry, Stone Counters
Heating
- Central, Electric
Cooling
- Ceiling Fan(s), Central Air
Appliances
- Included: Dishwasher, Disposal, Dryer, Microwave, Range Hood, Refrigerator, Washer
- Laundry: In Kitchen, Laundry Room, Main Level
Features
- Bookcases, Double Vanity, Entrance Foyer, High Ceilings 9 ft Lower, His and Hers Closets
- Flooring: Carpet, Hardwood
- Windows: Plantation Shutters
- Basement: Bath/Stubbed,Daylight,Exterior Entry,Unfinished,Walk-Out Access
- Number of fireplaces: 1
- Fireplace features: Circulating, Family Room
- Common walls with other units/homes: No Common Walls
Interior area
- Total structure area: 2,658
- Total interior livable area: 2,658 sqft
Property
Parking
- Total spaces: 2
- Parking features: Driveway, Garage, Garage Faces Front, Kitchen Level
- Garage spaces: 2
- Has uncovered spaces: Yes
Accessibility
- Accessibility features: None
Features
- Levels: Two
- Stories: 2
- Patio & porch: Deck
- Exterior features: Other
- Pool features: None
- Spa features: None
- Fencing: None
- Has view: Yes
- View description: Neighborhood, Trees/Woods
- Waterfront features: None
- Body of water: None
Lot
- Size: 0.42 Acres
- Features: Back Yard, Front Yard, Private
Details
- Additional structures: None
- Parcel number: 18 261 12 081
- Other equipment: None
- Horse amenities: None
Construction
Type & style
- Home type: SingleFamily
- Architectural style: Traditional
- Property subtype: Single Family Residence, Residential
Materials
- Brick 4 Sides
- Foundation: Block, Concrete Perimeter
- Roof: Composition
Condition
- Resale
- New construction: No
- Year built: 1980
Utilities & green energy
- Electric: None
- Sewer: Public Sewer
- Water: Public
- Utilities for property: Cable Available, Electricity Available, Natural Gas Available
Green energy
- Energy efficient items: None
- Energy generation: None
Community & HOA
Community
- Features: Near Schools, Near Shopping, Near Trails/Greenway, Park, Playground
- Security: Secured Garage/Parking, Smoke Detector(s)
- Subdivision: Livsey Trail
HOA
- Has HOA: No
Location
- Region: Atlanta
Financial & listing details
- Price per square foot: $213/sqft
- Tax assessed value: $616,700
- Annual tax amount: $7,092
- Date on market: 4/2/2026
- Cumulative days on market: 3 days
- Electric utility on property: Yes
- Road surface type: Asphalt
Price history
| Date | Event | Price |
|---|---|---|
| 5/14/2026 | Sold | $566,000+2.9%$213/sqft |
Source:  FMLS GA #7747004 Report a problem FMLS GA #7747004 Report a problem | ||
| 4/8/2026 | Pending sale | $550,000$207/sqft |
Source:  GAMLS #10725030 Report a problem GAMLS #10725030 Report a problem | ||
| 4/3/2026 | Listed for sale | $550,000+32.5%$207/sqft |
Source: FMLS GA #7747004 Report a problem | ||
| 5/29/2020 | Sold | $415,000-2.4%$156/sqft |
Source:  GAMLS #8738594 Report a problem GAMLS #8738594 Report a problem | ||
| 4/13/2020 | Pending sale | $425,000$160/sqft |
Source: Southeastern Home Team #8738594 Report a problem | ||
| 3/21/2020 | Listed for sale | $425,000$160/sqft |
Source: Southeastern Home Team #8738594 Report a problem | ||
| 3/17/2020 | Pending sale | $425,000$160/sqft |
Source: Southeastern Home Team #8738594 Report a problem | ||
| 2/19/2020 | Listed for sale | $425,000+25%$160/sqft |
Source: Southeastern Home Team #8738594 Report a problem | ||
| 7/25/2018 | Sold | $340,000-2.6%$128/sqft |
Source:  FMLS GA #6001774 Report a problem FMLS GA #6001774 Report a problem | ||
| 7/2/2018 | Pending sale | $349,000$131/sqft |
Source: Keller Williams Realty #6001774 Report a problem | ||
| 5/17/2018 | Price change | $349,000-2.8%$131/sqft |
Source: Keller Williams Realty #6001774 Report a problem | ||
| 4/26/2018 | Listed for sale | $359,000+61.7%$135/sqft |
Source: KELLER WILLIAMS RLTY-PTREE RD #6001774 Report a problem | ||
| 5/2/2003 | Sold | $222,000+40.5%$84/sqft |
Source: Public Record Report a problem | ||
| 3/5/1993 | Sold | $158,000$59/sqft |
Source: Public Record Report a problem | ||
Public tax history
| Year | Property taxes | Tax assessment |
|---|---|---|
| 2025 | $7,092 +7.9% | $246,680 +15.6% |
| 2024 | $6,575 +22.4% | $213,480 +14.2% |
| 2023 | $5,373 -10.9% | $186,880 -1.4% |
| 2022 | $6,027 +10.6% | $189,480 +15.2% |
| 2021 | $5,450 +15.5% | $164,480 +17.5% |
| 2020 | $4,720 +3.9% | $140,040 +3.9% |
| 2019 | $4,544 +10.4% | $134,720 +8.5% |
| 2018 | $4,114 +14.4% | $124,160 +20.6% |
| 2017 | $3,595 +2% | $102,960 -0.6% |
| 2016 | $3,525 | $103,560 -3.7% |
| 2014 | $3,525 | $107,560 -2.6% |
| 2013 | -- | $110,400 |
| 2012 | -- | $110,400 -10.4% |
| 2011 | -- | $123,168 -0.6% |
| 2010 | $3,877 | $123,920 |
| 2009 | $3,877 +8.5% | $123,920 |
| 2008 | $3,572 +2.6% | $123,920 +4.3% |
| 2007 | $3,483 | $118,800 |
| 2006 | $3,483 +11.4% | $118,800 +7.6% |
| 2005 | $3,126 +1.9% | $110,440 |
| 2004 | $3,068 +0.5% | $110,440 |
| 2003 | $3,052 +22.8% | $110,440 +4.9% |
| 2002 | $2,485 +46.2% | $105,240 +22.7% |
| 2001 | $1,701 | $85,800 |
Find assessor info on the county website
Neighborhood: 30340
Nearby homes
- $608,2005 bd3 ba2.3k sqft2954 Thornridge Dr, Atlanta, GA 30340Off Market
- $625,0006 bd4 ba3.7k sqft2938 Thornridge Dr, Doraville, GA 30340Sold
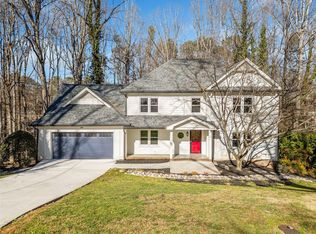
- $563,6004 bd2 ba2.8k sqft2882 Livsey Dr, Tucker, GA 30084Off Market
- $503,5004 bd2 ba2.4k sqft2943 Thornridge Dr, Atlanta, GA 30340Off Market
- $616,1004 bd3 ba2.5k sqft2890 Livsey Dr, Tucker, GA 30084Off Market
- $623,4004 bd3 ba3.1k sqft2874 Livsey Dr, Tucker, GA 30084Off Market
- $576,6004 bd3 ba2.2k sqft2962 Thornridge Dr, Atlanta, GA 30340Off Market
- $595,8004 bd3 ba2.7k sqft2930 Thornridge Dr, Doraville, GA 30340Off Market
Nearby schools
GreatSchools rating
- 6/10Livsey Elementary SchoolGrades: PK-5Distance: 0.3 mi
- 5/10Tucker Middle SchoolGrades: 6-8Distance: 1.8 mi
- 4/10Tucker High SchoolGrades: 9-12Distance: 1.1 mi
Schools provided by the listing agent
- Elementary: Livsey
- Middle: Henderson - Dekalb
- High: Tucker
Source: FMLS GA. This data may not be complete. We recommend contacting the local school district to confirm school assignments for this home.
Get a cash offer in 3 minutes
Find out how much your home could sell for in as little as 3 minutes with a no-obligation cash offer.
Estimated market value
$569,800
Get a cash offer in 3 minutes
Find out how much your home could sell for in as little as 3 minutes with a no-obligation cash offer.
Estimated market value
$569,800
- Georgia
- Dekalb County
- Tucker
- 30340
- 2946 Thornridge Dr
Nearby cities
Nearby zip codes
Other Tucker Topics
