Skip main navigation
Off market
  • $1,212,700

    2946 Timber Wood Way, Herndon, VA 20171

    5beds
    4,473sqft
    Detached
    Built in 1984
    0.42 Acres Lot
    $1,212,700 Zestimate®
    $271/sqft
    $5,817 Estimated rent

    Home value

    $1,212,700

    $1.15M - $1.29M

    $5,817/mo

    Zestimate® history
    Loading
    Loading...

    Owner options

    List your home for rent

    $5,817/mo

    Rent Zestimate®

    Find your next renter with Zillow Rental Manager. Plus, with online applications, you can quickly screen prospective tenants – for free.

    Learn more

    $5,817/mo

    Rent Zestimate®

    Refinance and save

    $7,463/mo

    Est. payment

    Refinancing to a lower rate could help reduce your monthly payments and save thousands over the life of the loan.

    See today's rates

    $7,463/mo

    Est. payment

    Explore your selling options

    Work with a Zillow partner agent

    Leverage their expertise and Zillow's premium Showcase listings to get your home seen by more buyers.

    Get started

    List with your own agent

    Get your home in front of millions of buyers by listing it on Zillow.

    Learn how to do it

    Sell it yourself

    Take full control of how buyers see your home on Zillow by listing For Sale by Owner (FSBO).

    List your home

    What's special

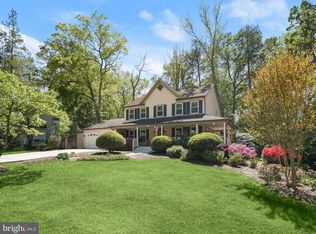
    Victorian Cascade in all its grandeur! Remodeled in 2011 and appraised in 2014 for $828,000, this beautiful home features 5 bedrooms and 3 1/2 baths on a .42 wooded acre. Substantial room sizes throughout rarely available in this price range include a 20ft dining room, a 22.5ft family room, and a 21ft master bedroom. Solid mahogany front door & wrap-around porch with access from the dining room. Gourmet kitchen includes Kohler cast iron Chef's sink, double oven, French Door refrigerator, granite counters and full-height maple cabinets with antique glass and copper mullion. Master bedroom suite includes a sitting room, huge bedroom with attached office/nursery or 2nd large room-sized closet, in addition to the primary room-sized closet. Spa-like Master Bath with heated floors, steam shower, Jacuzzi Pure Air spa tub. Expanded walk-out lower level provides recreation room, loft bedroom, two additional rooms & full bath. Upgrades too numerous to mention. Located 4 miles to Toll Road, Reston Metro stop and Reston Town Center, 4 miles to Route 66 and the Fair Oaks Mall. Dulles International Airport is a short 7 miles.

    This property is off market, which means it's not currently listed for sale or rent on Zillow. This may be different from what's available on other websites or public sources.

    Facts & features

    Interior

    Bedrooms & bathrooms
    • Bedrooms: 5
    • Bathrooms: 4
    • Full bathrooms: 3
    • 1/2 bathrooms: 1
    Heating
    • Heat pump, Electric
    Cooling
    • Central
    Appliances
    • Included: Dishwasher, Dryer, Freezer, Garbage disposal, Refrigerator, Washer
    Features
    • Walk-In Closet(s), Dining Area, Floor Plan - Traditional, Kitchen - Gourmet
    • Flooring: Carpet, Hardwood
    • Basement: Finished
    • Has fireplace: Yes
    Interior area
    • Total interior livable area: 4,473 sqft
    • Finished area below ground: 1100

    Property

    Parking
    • Total spaces: 2
    • Parking features: Garage - Attached
    Features
    • Exterior features: Vinyl, Wood
    • Has spa: Yes
    • Has view: Yes
    • View description: Water
    • Has water view: Yes
    • Water view: Water
    Lot
    • Size: 0.42 Acres
    Details
    • Parcel number: 0352050063
    • Special conditions: Standard

    Construction

    Type & style
    • Home type: SingleFamily
    • Architectural style: Colonial
    • Property subtype: Detached
    Materials
    • Metal
    • Roof: Composition
    Condition
    • Year built: 1984

    Community & neighborhood

    Location
    • Region: Herndon

    HOA & financial

    HOA
    • Has HOA: Yes
    • HOA fee: $25 monthly

    Other

    Other facts
    • Appliances: Dishwasher, Refrigerator, Disposal, Dryer, Cooktop, Bar Fridge, Washer - Front Loading
    • AssociationYN: true
    • GarageYN: true
    • AttachedGarageYN: true
    • HeatingYN: true
    • CoolingYN: true
    • StructureType: Detached
    • Heating: Zoned, Heat Pump
    • ConstructionMaterials: Vinyl Siding
    • StoriesTotal: 3
    • ArchitecturalStyle: Colonial
    • SpecialListingConditions: Standard
    • CoveredSpaces: 2
    • Cooling: Central Air
    • InteriorFeatures: Walk-In Closet(s), Dining Area, Floor Plan - Traditional, Kitchen - Gourmet
    • ParkingFeatures: Attached Garage, Garage Faces Front
    • BelowGradeFinishedArea: 1100
    • PropertySubType: Detached
    • Basement: Y
    • MlsStatus: Active

    Price history

    DateEventPrice
    2/16/2020Listing removed$799,950$179/sqft
    Source: RE/MAX Premier #VAFX1091754 Report a problem
    2/15/2020Listed for sale$799,950+1.3%$179/sqft
    Source: RE/MAX Premier #VAFX1091754 Report a problem
    2/14/2020Sold$790,000-1.2%$177/sqft
    Source: Public Record Report a problem
    1/7/2020Pending sale$799,950$179/sqft
    Source: RE/MAX Premier #VAFX1091754 Report a problem
    11/11/2019Price change$799,950-2.2%$179/sqft
    Source: RE/MAX Premier #VAFX1091754 Report a problem
    10/6/2019Price change$817,770+0%$183/sqft
    Source: RE/MAX Premier #VAFX1091754 Report a problem
    7/13/2019Price change$817,700-0.9%$183/sqft
    Source: Redfin Corporation #VAFX1077210 Report a problem
    6/29/2019Price change$825,000-1.1%$184/sqft
    Source: Redfin Corporation #VAFX1052998 Report a problem
    6/4/2019Price change$834,500-1.8%$187/sqft
    Source: Redfin Corporation #VAFX1052998 Report a problem
    4/12/2019Listed for sale$849,900+1.3%$190/sqft
    Source: Redfin Corporation #VAFX1052998 Report a problem
    11/19/2018Listing removed$839,000$188/sqft
    Source: Redfin Corporation #1005608222 Report a problem
    9/19/2018Listed for sale$839,000$188/sqft
    Source: Redfin Corporation #1005608222 Report a problem

    Public tax history

    YearProperty taxesTax assessment
    2025$11,382 +0.8%$984,570 +1%
    2024$11,290 +6.1%$974,570 +3.4%
    2023$10,639 +3.4%$942,770 +4.8%
    2022$10,289 $899,780 +14.1%
    2021-- $788,290 -0.8%
    2020$9,401 -0.2%$794,370 -0.2%
    2019$9,424 +25%$796,300 +25%
    2018$7,537 +2.5%$636,810 +0.5%
    2017$7,354 -6.1%$633,410 -6.3%
    2016$7,834 +5.4%$676,210 +1.5%
    2015$7,435 +2.4%$666,210 +2.2%
    2014$7,261 $652,050 +11.9%
    2013-- $582,860 +2.8%
    2012-- $567,130
    2011-- $567,130 +6.1%
    2010-- $534,730
    2009-- $534,730 -14.9%
    2008-- $628,120 -4.3%
    2007-- $656,380 +51.3%
    2003-- $433,705 +4.8%
    2002-- $413,705 +27.7%
    2001-- $324,090

    Find assessor info on the county website

    Neighborhood: 20171

    Nearby schools

    GreatSchools rating
    Schools provided by the listing agent
    • Elementary: CROSSFIELD
    • Middle: CARSON
    • High: OAKTON
    • District: FAIRFAX COUNTY PUBLIC SCHOOLS

    Source: The MLS. This data may not be complete. We recommend contacting the local school district to confirm school assignments for this home.

    Get a cash offer in 3 minutes
    Find out how much your home could sell for in as little as 3 minutes with a no-obligation cash offer.
    Estimated market value
    $1,212,700
    Get a cash offer in 3 minutes
    Find out how much your home could sell for in as little as 3 minutes with a no-obligation cash offer.
    Estimated market value
    $1,212,700