Check out this 3/4 bedroom, 2.5 car garage split-level with sub basement on a quiet cul-de-sac. Four levels of living space to love. First floor features open concept living & dining room with hardwood flooring, oak crown molding throughout, recessed can lighting and ceiling fan. The chefs delight kitchen boasts wall to wall custom cabinets, double breakfast bar, stainless steel appliances, granite countertops, drop in sink with single handle sprayer, recessed can lighting, beautiful stained glass window and marble flooring. The second level offers 3 large bedrooms, oak flooring, ceiling fans, shared bathroom w/ jacuzzi, mirrored doors, nickel finish faucets and tons of closets for storage. The lower level offers a spacious family room, full bathroom with walk-in shower, and office area. Easy access to exterior back yard which includes covered patio perfect for entertaining and family gatherings and a custom built brick fireplace to relax and enjoy as evening winds down. The Sub-basement includes a large bedroom oversized closet for storage, and huge laundry room with washer, dryer and sink. Additional extras: Newer roof, freshly painted, thermopane windows, paved sidewalks, fenced yard, tree lined street, close to schools, shopping, expressways. Move in ready. Sold as-is.
Closed
$355,000
2946 W 102nd St, Evergreen Park, IL 60805
4beds
1,195sqft
Single Family Residence
Built in 1997
4,612 Square Feet Lot
$374,100 Zestimate®
$297/sqft
$2,665 Estimated rent
Home value
$374,100
$337,000 - $415,000
$2,665/mo
Zestimate® history
Owner options
List your home for rent
$2,665/mo
Rent Zestimate®
Find your next renter with Zillow Rental Manager. Plus, with online applications, you can quickly screen prospective tenants – for free.
$2,665/mo
Rent Zestimate®
Refinance and save
$2,537/mo
Est. payment
Refinancing to a lower rate could help reduce your monthly payments and save thousands over the life of the loan.
$2,537/mo
Est. payment
Explore your selling options
Work with a Zillow partner agent
Leverage their expertise and Zillow's premium Showcase listings to get your home seen by more buyers.
Get startedList with your own agent
Get your home in front of millions of buyers by listing it on Zillow.
Learn how to do itSell it yourself
Take full control of how buyers see your home on Zillow by listing For Sale by Owner (FSBO).
List your homeWhat's special
Custom built brick fireplaceTree lined streetLarge bedroomsOffice areaSpacious family roomQuiet cul-de-sacCovered patio
Zillow last checked:
Listing updated:
Listed by:
Fidelma O'Rourke 708-774-7940,
NowEquity Real Estate
Bought with:
Cory Tanzer
Option Premier LLC
Source: MRED as distributed by MLS GRID,MLS#: 12416759
Facts & features
Interior
Bedrooms & bathrooms
- Bedrooms: 4
- Bathrooms: 2
- Full bathrooms: 2
Rooms
- Room types: No additional rooms
Primary bedroom
- Features: Flooring (Hardwood)
- Level: Second
- Area: 154 Square Feet
- Dimensions: 14X11
Bedroom 2
- Features: Flooring (Hardwood)
- Level: Second
- Area: 110 Square Feet
- Dimensions: 11X10
Bedroom 3
- Features: Flooring (Hardwood)
- Level: Second
- Area: 144 Square Feet
- Dimensions: 12X12
Bedroom 4
- Features: Flooring (Ceramic Tile)
- Level: Basement
- Area: 154 Square Feet
- Dimensions: 14X11
Dining room
- Features: Flooring (Hardwood)
- Area: 144 Square Feet
- Dimensions: 12X12
Family room
- Features: Flooring (Stone)
- Area: 300 Square Feet
- Dimensions: 20X15
Kitchen
- Features: Flooring (Ceramic Tile)
- Level: Main
- Area: 121 Square Feet
- Dimensions: 11X11
Laundry
- Features: Flooring (Ceramic Tile)
- Level: Basement
- Area: 184 Square Feet
- Dimensions: 8X23
Living room
- Features: Flooring (Hardwood)
- Level: Main
- Area: 187 Square Feet
- Dimensions: 17X11
Heating
- Natural Gas
Cooling
- Central Air
Appliances
- Laundry: Gas Dryer Hookup, Electric Dryer Hookup, In Unit, Sink
Features
- Built-in Features, Walk-In Closet(s), Dining Combo, Granite Counters
- Flooring: Hardwood
- Windows: Screens
- Basement: Finished,Partial
Interior area
- Total structure area: 0
- Total interior livable area: 1,195 sqft
Property
Parking
- Total spaces: 2
- Parking features: Off Alley, Garage Door Opener, On Site, Garage Owned, Detached, Garage
- Garage spaces: 2
- Has uncovered spaces: Yes
Accessibility
- Accessibility features: No Disability Access
Features
- Levels: Bi-Level
- Stories: 1.5
- Patio & porch: Patio
- On waterfront: Yes
- Waterfront features: Channel Front
Lot
- Size: 4,612 Square Feet
Details
- Parcel number: 24123110280000
- Special conditions: None
Construction
Type & style
- Home type: SingleFamily
- Architectural style: Bi-Level
- Property subtype: Single Family Residence
Materials
- Brick
- Foundation: Concrete Perimeter
- Roof: Asphalt
Condition
- New construction: No
- Year built: 1997
- Major remodel year: 2024
Utilities & green energy
- Electric: Circuit Breakers
- Sewer: Public Sewer
- Water: Lake Michigan
Community & HOA
Community
- Features: Curbs, Sidewalks, Street Lights, Street Paved
HOA
- Services included: None
Location
- Region: Evergreen Park
Financial & listing details
- Price per square foot: $297/sqft
- Tax assessed value: $270,000
- Annual tax amount: $8,083
- Date on market: 7/10/2025
- Listing terms: FHA
- Ownership: Fee Simple
Price history
| Date | Event | Price |
|---|---|---|
| 8/27/2025 | Sold | $355,000+1.5%$297/sqft |
Source:  MRED as distributed by MLS GRID #12416759 Report a problem MRED as distributed by MLS GRID #12416759 Report a problem | ||
| 7/25/2025 | Pending sale | $349,900$293/sqft |
Source: MRED as distributed by MLS GRID #12416759 Report a problem | ||
| 7/10/2025 | Listed for sale | $349,900-5.4%$293/sqft |
Source: MRED as distributed by MLS GRID #12416759 Report a problem | ||
| 7/10/2025 | Listing removed | $369,900$310/sqft |
Source: MRED as distributed by MLS GRID #12394071 Report a problem | ||
| 6/16/2025 | Listed for sale | $369,900-7.4%$310/sqft |
Source: MRED as distributed by MLS GRID #12394071 Report a problem | ||
| 6/16/2025 | Listing removed | $399,500$334/sqft |
Source: MRED as distributed by MLS GRID #12386013 Report a problem | ||
| 6/6/2025 | Listed for sale | $399,500-6%$334/sqft |
Source: MRED as distributed by MLS GRID #12386013 Report a problem | ||
| 6/6/2025 | Listing removed | $425,000$356/sqft |
Source: MRED as distributed by MLS GRID #12378924 Report a problem | ||
| 5/29/2025 | Price change | $425,000-4.3%$356/sqft |
Source: MRED as distributed by MLS GRID #12378924 Report a problem | ||
| 5/24/2025 | Listed for sale | $444,000+146.7%$372/sqft |
Source: MRED as distributed by MLS GRID #12372985 Report a problem | ||
| 12/5/2017 | Sold | $180,000-4.8%$151/sqft |
Source: MRED as distributed by MLS GRID #09718743 Report a problem | ||
| 9/26/2017 | Pending sale | $189,000$158/sqft |
Source: Keller Williams Preferred Realty #09718743 Report a problem | ||
| 9/8/2017 | Price change | $189,000-5%$158/sqft |
Source: Keller Williams Preferred Realty #09718743 Report a problem | ||
| 8/12/2017 | Listed for sale | $199,000-5.2%$167/sqft |
Source: Keller Williams Preferred Realty #09718743 Report a problem | ||
| 7/6/2017 | Listing removed | $209,900$176/sqft |
Source: CENTURY 21 Affiliated #09647387 Report a problem | ||
| 3/17/2017 | Price change | $209,900-4.5%$176/sqft |
Source: CENTURY 21 Affiliated #09647387 Report a problem | ||
| 1/24/2017 | Price change | $219,900-4.3%$184/sqft |
Source: CENTURY 21 Affiliated #09647387 Report a problem | ||
| 12/6/2016 | Listed for sale | $229,900-4.2%$192/sqft |
Source: CENTURY 21 Affiliated #09647387 Report a problem | ||
| 4/3/2015 | Listing removed | $239,900$201/sqft |
Source: CENTURY 21 Affiliated #08805248 Report a problem | ||
| 3/19/2015 | Price change | $239,900-4%$201/sqft |
Source: CENTURY 21 Affiliated #08805248 Report a problem | ||
| 1/22/2015 | Price change | $249,900-2%$209/sqft |
Source: CENTURY 21 Affiliated #08805248 Report a problem | ||
| 12/23/2014 | Listed for sale | $255,000-10.7%$213/sqft |
Source: Century 21 Pro-Team #08805248 Report a problem | ||
| 6/25/2007 | Sold | $285,500+43.5%$239/sqft |
Source: Public Record Report a problem | ||
| 8/27/2004 | Sold | $199,000+39.2%$167/sqft |
Source: Public Record Report a problem | ||
| 1/31/1997 | Sold | $143,000+320.6%$120/sqft |
Source: Public Record Report a problem | ||
| 3/29/1996 | Sold | $34,000$28/sqft |
Source: Public Record Report a problem | ||
Public tax history
| Year | Property taxes | Tax assessment |
|---|---|---|
| 2024 | $8,173 +1.1% | $27,000 +0% |
| 2023 | $8,083 +58.4% | $26,999 +65.5% |
| 2022 | $5,104 +2.8% | $16,318 |
| 2021 | $4,965 -17.3% | $16,318 |
| 2020 | $6,006 -6.5% | $16,318 -1.4% |
| 2019 | $6,424 -6.3% | $16,543 -8.2% |
| 2018 | $6,855 +25.1% | $18,012 |
| 2017 | $5,478 -1.6% | $18,012 +8.8% |
| 2016 | $5,567 +0.7% | $16,558 |
| 2015 | $5,528 +2.1% | $16,558 |
| 2014 | $5,416 -10.4% | $16,558 -15.3% |
| 2013 | $6,042 +2.2% | $19,545 |
| 2012 | $5,912 +2.6% | $19,545 |
| 2011 | $5,763 -19.1% | $19,545 -22.4% |
| 2010 | $7,128 -9.5% | $25,193 |
| 2009 | $7,876 +7.6% | $25,193 -5% |
| 2008 | $7,318 +12.8% | $26,520 +14.1% |
| 2007 | $6,487 +38.3% | $23,248 |
| 2006 | $4,692 +7.7% | $23,248 |
| 2005 | $4,354 -12.7% | $23,248 +33% |
| 2004 | $4,988 +25.1% | $17,480 |
| 2003 | $3,987 +2.3% | $17,480 |
| 2002 | $3,899 +13.5% | $17,480 +9.2% |
| 2001 | $3,437 +17.5% | $16,008 |
| 2000 | $2,925 +3.7% | $16,008 |
| 1999 | $2,820 | $16,008 |
Find assessor info on the county website
Neighborhood: 60805
Nearby homes
- $264,7003 bd1 ba1.1k sqft2954 W 102nd St, Evergreen Park, IL 60805Off Market
- $312,1003 bd2 ba1k sqft2938 W 102nd St, Evergreen Park, IL 60805Off Market
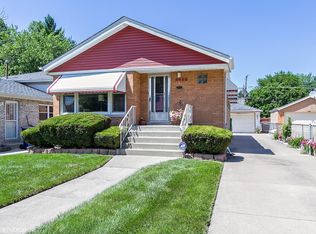
- $325,9003 bd2 ba1.8k sqft2956 W 102nd St, Evergreen Park, IL 60805Off Market

- $298,0003 bd2 ba1k sqft2934 W 102nd St, Evergreen Park, IL 60805Off Market
- $166,7001 bd1 ba541 sqft2930 W 102nd St, Evergreen Park, IL 60805Off Market
- $325,6003 bd1 ba1.3k sqft2960 W 102nd St, Evergreen Park, IL 60805Off Market
- $288,9003 bd1 ba1.3k sqft2941 W 101st Pl, Evergreen Park, IL 60805Off Market
- $285,0003 bd1 ba1.3k sqft2924 W 102nd St, Evergreen Park, IL 60805Off Market
Nearby schools
GreatSchools rating
- 7/10Southeast Elementary SchoolGrades: PK-5Distance: 0.4 mi
- 5/10Central Jr High SchoolGrades: 6-8Distance: 1.4 mi
- 9/10Evergreen Park High SchoolGrades: 9-12Distance: 0.4 mi
Schools provided by the listing agent
- High: Evergreen Park High School
- District: 124
Source: MRED as distributed by MLS GRID. This data may not be complete. We recommend contacting the local school district to confirm school assignments for this home.
Get a cash offer in 3 minutes
Find out how much your home could sell for in as little as 3 minutes with a no-obligation cash offer.
Estimated market value
$374,100
Get a cash offer in 3 minutes
Find out how much your home could sell for in as little as 3 minutes with a no-obligation cash offer.
Estimated market value
$374,100
- Illinois
- Cook County
- Evergreen Park
- 60805
- 2946 W 102nd St
Nearby cities
Nearby zip codes
Other Evergreen Park Topics
