Exceptional mixed-use opportunity in Hessel with prime M-134 highway visibility on the main tourist route to Drummond Island. Features a single level 2 bed/2 bath main residence (newly updated bathroom, easily adaptable for handicap access), an independent commercial retail/art gallery building, and a separate guest cabin with an established rental history serving students at the nearby Great Lakes Boat Building School and Les Cheneaux Culinary School. Property includes a private, fully fenced backyard and a traditional greenhouse. Ideal for business owners, short- or long-term rental investors, or buyers seeking rental income to offset living costs. Minutes from Hessel Marina and the water. Rare turn-key versatility at an aggressive price point!
Sold
Price Unknown
2946 W M 134, Hessel, MI 49745
3beds
1,142sqft
Single Family Residence
Built in 1950
0.85 Acres Lot
$265,000 Zestimate®
$--/sqft
$1,434 Estimated rent
Home value
$265,000
Estimated sales range
Not available
$1,434/mo
Zestimate® history
Owner options
List your home for rent
$1,434/mo
Rent Zestimate®
Find your next renter with Zillow Rental Manager. Plus, with online applications, you can quickly screen prospective tenants – for free.
$1,434/mo
Rent Zestimate®
Refinance and save
Refinancing to a lower rate could help reduce your monthly payments and save thousands over the life of the loan.
Explore your selling options
Work with a Zillow partner agent
Leverage their expertise and Zillow's premium Showcase listings to get your home seen by more buyers.
Get startedList with your own agent
Get your home in front of millions of buyers by listing it on Zillow.
Learn how to do itSell it yourself
Take full control of how buyers see your home on Zillow by listing For Sale by Owner (FSBO).
List your homeWhat's special
Zillow last checked:
Listing updated:
Listed by:
Anna Piche,
Smith & Company Real Estate
Bought with:
COLDWELL BANKER SCHMIDT - CEDARVILLE
Source: EUPBR,MLS#: 26-561
Facts & features
Interior
Bedrooms & bathrooms
- Bedrooms: 3
- Bathrooms: 2
- 3/4 bathrooms: 2
Bedroom 1
- Level: Main
- Area: 120 Square Feet
- Dimensions: 10 x 12
Bedroom 2
- Level: Main
- Area: 80 Square Feet
- Dimensions: 8 x 10
Other
- Description: New custom tile shower
- Level: Main
- Area: 48 Square Feet
- Dimensions: 6 x 8
Enclosed porch
- Description: Front of home, insulated and heated
- Level: Main
- Area: 161 Square Feet
- Dimensions: 7 x 23
Enclosed porch
- Description: Insulated and heated
- Level: Main
- Area: 140 Square Feet
- Dimensions: 7 x 20
Enclosed porch
- Description: Insulated and heated
- Level: Main
- Area: 224 Square Feet
- Dimensions: 7 x 32
Other
- Level: Main
- Area: 391 Square Feet
- Dimensions: 17 x 23
Living room
- Description: Gas fireplace
- Level: Main
- Area: 275 Square Feet
- Dimensions: 11 x 25
Office
- Level: Main
- Area: 49 Square Feet
- Dimensions: 7 x 7
Other
- Description: Prior art gallary
- Level: Main
- Area: 800 Square Feet
- Dimensions: 20 x 40
Heating
- Baseboard, Electric
Cooling
- None
Appliances
- Included: Dishwasher, Dryer, Gas Range, Microwave, Range Hood, Refrigerator, Washer
- Laundry: Main Level
Features
- Walk-In Closet(s)
- Flooring: Hardwood, Tile, Laminate
- Windows: Window Coverings, Double Pane Windows
- Basement: Crawl Space
- Has fireplace: Yes
- Fireplace features: Gas Log, Insert, Living Room
Interior area
- Total structure area: 1,142
- Total interior livable area: 1,142 sqft
- Finished area above ground: 1,142
- Finished area below ground: 0
Property
Features
- Levels: One
- Stories: 1
- Exterior features: Lighting
Lot
- Size: 0.85 Acres
Details
- Additional structures: Greenhouse
- Parcel number: 00342701800
Construction
Type & style
- Home type: SingleFamily
- Architectural style: Ranch
- Property subtype: Single Family Residence
Materials
- Wood Siding
- Foundation: Block
- Roof: Asphalt
Condition
- Year built: 1950
Utilities & green energy
- Sewer: Public Sewer
- Water: Drilled Well
Community & HOA
Community
- Security: Smoke Detector(s)
Location
- Region: Hessel
Financial & listing details
- Tax assessed value: $116,600
- Date on market: 6/26/2026
- Listing terms: Cash,Conventional
Price history
| Date | Event | Price |
|---|---|---|
| 8/27/2026 | Sold | --0 |
Source: EUPBR #26-561 Report a problem | ||
| 8/12/2026 | Pending sale | $279,000$244/sqft |
Source: EUPBR #26-561 Report a problem | ||
| 7/29/2026 | Contingent | $279,000$244/sqft |
Source: EUPBR #26-561 Report a problem | ||
| 6/26/2026 | Listed for sale | $279,000+59.4%$244/sqft |
Source: EUPBR #26-561 Report a problem | ||
| 10/9/2016 | Listing removed | $175,000$153/sqft |
Source: Coldwell Banker Schmidt, Realtors #15-1068 Report a problem | ||
| 7/22/2015 | Listed for sale | $175,000$153/sqft |
Source: Coldwell Banker Schmidt, Realtors #15-1068 Report a problem | ||
Public tax history
Tax history is unavailable.
Neighborhood: 49745
Nearby homes
- $273,9003 bd2 ba1.6k sqft3048 M 134, Hessel, MI 49745Off Market
- $74,600-- bd-- ba-- sqft2969 W M 134, Hessel, MI 49745Off Market
- $23,000-- bd-- ba-- sqft2965 W M 134, Hessel, MI 49745Off Market
- $--3 bd2 ba1.3k sqft2976 W M 134, Hessel, MI 49745Sold
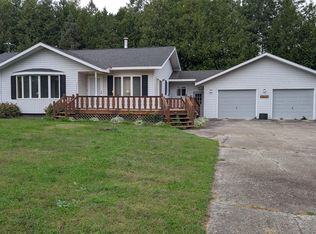
- $166,400-- bd2 ba1.2k sqft2928 M 134, Hessel, MI 49745Off Market
- $47,600-- bd-- ba-- sqft2949 W M 134, Hessel, MI 49745Off Market
- $44,000-- bd-- ba-- sqftS Pickford Ave, Pickford, MI 49719Off Market
- $207,500-- bd-- ba-- sqft31 S Pickford Ave, Hessel, MI 49745Off Market
Nearby schools
GreatSchools rating
- 6/10Cedarville SchoolGrades: PK-12Distance: 3.3 mi
- Michigan
- Mackinac County
- Cedarville
- 49745
- 2946 W M 134
