Want peace and quiet? This is the place for you. Sit out on your back covered deck and watch the deer and turkey coming out of the woods. Apple trees, Plum trees, Pine trees and Weeping Willow trees are just some of the amenities of this 6.19 acre lot. Nice sized fenced in yard in the back for your furry friend. The metal roof was put on house in 2018 and new siding & front and rear porches added. 24 X 36 garage built in 2005. All walls insulated but one & cement floor in half and gravel in other half. The garage also has a wood burning stove for heat. Also has a 16 X 34 lean to. This is a modular type home.
Sold for $193,000
$193,000
2946 Wisecup Hill Rd, South Salem, OH 45681
3beds
1,416sqft
MobileManufactured
Built in 2002
6.19 Acres Lot
$199,800 Zestimate®
$136/sqft
$1,652 Estimated rent
Home value
$199,800
Estimated sales range
Not available
$1,652/mo
Zestimate® history
Owner options
List your home for rent
$1,652/mo
Rent Zestimate®
Find your next renter with Zillow Rental Manager. Plus, with online applications, you can quickly screen prospective tenants – for free.
$1,652/mo
Rent Zestimate®
Refinance and save
$1,268/mo
Est. payment
Refinancing to a lower rate could help reduce your monthly payments and save thousands over the life of the loan.
$1,268/mo
Est. payment
Explore your selling options
Work with a Zillow partner agent
Leverage their expertise and Zillow's premium Showcase listings to get your home seen by more buyers.
Get startedList with your own agent
Get your home in front of millions of buyers by listing it on Zillow.
Learn how to do itSell it yourself
Take full control of how buyers see your home on Zillow by listing For Sale by Owner (FSBO).
List your homeWhat's special
Facts & features
Interior
Bedrooms & bathrooms
- Bedrooms: 3
- Bathrooms: 2
- Full bathrooms: 2
- Main level bathrooms: 2
- Main level bedrooms: 3
Heating
- Heat pump, Electric
Cooling
- Central
Appliances
- Laundry: Electric Dryer Hookup, 1st Flr Laundry
Features
- Eat Space/Kit, 1st Flr Owner Suite, Electric Dryer Hookup, Electric Water Heater, 1st Flr Laundry
- Flooring: Carpet, Hardwood, Linoleum / Vinyl
- Windows: Insulated Windows
- Has fireplace: Yes
- Fireplace features: Wood Burning, One
Interior area
- Total interior livable area: 1,416 sqft
Property
Parking
- Total spaces: 5
- Parking features: Garage - Detached
Features
- Exterior features: Vinyl
- Fencing: Fenced
Lot
- Size: 6.19 Acres
- Features: Wooded
Details
- Parcel number: 021214076000
Construction
Type & style
- Home type: MobileManufactured
- Architectural style: 1 STORY
Materials
- Frame
- Roof: Metal
Condition
- Year built: 2002
Community & HOA
Location
- Region: South Salem
Financial & listing details
- Price per square foot: $136/sqft
- Tax assessed value: $159,370
- Annual tax amount: $1,809
Price history
| Date | Event | Price |
|---|---|---|
| 1/6/2026 | Sold | $193,000-16.1%$136/sqft |
Source: Public Record Report a problem | ||
| 12/3/2025 | Contingent | $229,900$162/sqft |
Source: My State MLS #11588679 Report a problem | ||
| 10/10/2025 | Listed for sale | $229,900+109%$162/sqft |
Source: My State MLS #11588679 Report a problem | ||
| 3/20/2023 | Sold | $110,000-26.6%$78/sqft |
Source: Public Record Report a problem | ||
| 3/21/2020 | Listing removed | $149,900$106/sqft |
Source: ERA Martin & Associates #219035892 Report a problem | ||
| 9/22/2019 | Listed for sale | $149,900$106/sqft |
Source: ERA Martin & Associates #219035892 Report a problem | ||
Public tax history
| Year | Property taxes | Tax assessment |
|---|---|---|
| 2025 | $1,809 +46% | $55,780 +26% |
| 2024 | $1,239 -6.7% | $44,280 |
| 2023 | $1,328 -1.4% | $44,280 |
| 2022 | $1,347 +3.6% | $44,280 +3.2% |
| 2021 | $1,300 -1.2% | $42,920 |
| 2020 | $1,315 -2.5% | $42,920 |
| 2019 | $1,349 +11% | $42,920 +9.2% |
| 2018 | $1,215 +1.8% | $39,310 |
| 2017 | $1,193 | $39,310 |
| 2016 | $1,193 +8.9% | $39,310 +9.2% |
| 2015 | $1,096 -0.5% | $36,000 |
| 2014 | $1,101 -0.2% | $36,000 |
| 2013 | $1,103 -16.8% | $36,000 -12.1% |
| 2012 | $1,325 +5.9% | $40,970 |
| 2011 | $1,252 | $40,970 |
| 2010 | $1,252 +14.2% | $40,970 -2.1% |
| 2009 | $1,096 +3% | $41,860 |
| 2008 | $1,065 | $41,860 |
| 2007 | $1,065 | $41,860 +9.1% |
| 2006 | -- | $38,370 +12.2% |
| 2005 | $1,436 | $34,190 |
| 2004 | $1,436 +8.9% | $34,190 +9.4% |
| 2003 | $1,319 | $31,240 |
Find assessor info on the county website
Neighborhood: 45681
Nearby homes
- $188,1001 bd1 ba1.1k sqft2944 Wisecup Hill Rd, South Salem, OH 45681Off Market
- $267,7003 bd1 ba1.4k sqft3268 Wisecup Hill Rd, South Salem, OH 45681Off Market
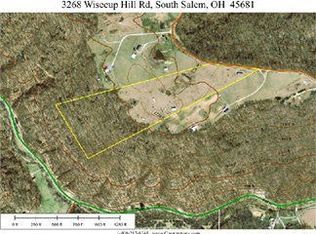
- $700-- bd-- ba-- sqft3268 Wisecup Hill Rd, South Salem, OH 45681Off Market
- $700-- bd-- ba-- sqft3268 Wisecup Hill Rd, South Salem, OH 45681Off Market
- $200,310-- bd2 ba2.8k sqft2948 Wisecup Hill Rd, South Salem, OH 45681Off Market
- $131,6002 bd2 ba1.1k sqft2942 Wisecup Hill Rd, South Salem, OH 45681Off Market
- $---- bd-- ba-- sqft2730 Wisecup Hill Rd, South Salem, OH 45681Off Market
- $4,840-- bd-- ba-- sqft2948 Wisecup Hill Rd, South Salem, OH 45681Off Market
Nearby schools
GreatSchools rating
- 5/10Buckskin Elementary SchoolGrades: K-5Distance: 3.1 mi
- 7/10Greenfield Middle SchoolGrades: 6-8Distance: 7.5 mi
- 4/10McClain High SchoolGrades: 9-12Distance: 7.5 mi
Schools provided by the listing agent
- District: GREENFIELD EVSD 3603 HIG CO.
Source: The MLS. This data may not be complete. We recommend contacting the local school district to confirm school assignments for this home.
- Ohio
- Ross County
- South Salem
- 45681
- 2946 Wisecup Hill Rd
Nearby cities
Nearby zip codes
Other South Salem Topics
