MLS# 270403 Welcome to this stunning 4-bedroom, 3-bathroom (2 on the main level and one in the bonus room,) home located in a prime and convenient location. As you step inside, you'll be greeted by a vaulted ceiling with a beautiful gas fire place in the welcoming living room, setting the tone for the elegance and comfort that awaits you.The main level boasts three of the spacious bedrooms, including a luxurious master suite. The master bathroom features dual sinks, perfect for busy mornings, and a soothing soaker tub for relaxing after a long day. It's your private oasis where you can unwind and recharge.The heart of the home lies in the beautiful kitchen, designed to impress even the most discerning chef. Adorned with under-mount lighting, the quartz countertops gleam with sophistication. A hidden coffee bar adds a touch of convenience and charm. The large pantry ensures ample storage space for all your culinary needs, and the adjacent dining area is perfect for intimate meals with loved ones. Ascending upstairs, you'll find a finished bonus room that offers endless possibilities. This space can be transformed into a delightful bonus room for entertainment or a junior suite with its walk-in closet and full bathroom. Let your imagination run wild and create a space that suits your lifestyle.Step outside to the intimate patio space where you can savor your morning coffee or host memorable gatherings with friends and family. The added shrubs and well-maintained garden area contribute to the overall appeal of the outdoor oasis.One of the biggest advantages of this home is its unbeatable location. Nestled in a family-friendly neighborhood, it is conveniently situated close to schools, parks, and shopping centers. Your daily errands and leisure activities are within easy reach, making this the ideal place to call home.Don't miss the opportunity to own this exquisite residence that perfectly balances elegance, functionality, and convenience. Come and experience the captivating charm of this property - schedule a visit today and make it yours!
Sold for $499,900
$499,900
2946 Woodland Pl, Richland, WA 99352
4beds
2,269sqft
Single Family Residence
Built in 2018
6,534 Square Feet Lot
$509,400 Zestimate®
$220/sqft
$2,940 Estimated rent
Home value
$509,400
$484,000 - $535,000
$2,940/mo
Zestimate® history
Owner options
List your home for rent
$2,940/mo
Rent Zestimate®
Find your next renter with Zillow Rental Manager. Plus, with online applications, you can quickly screen prospective tenants – for free.
$2,940/mo
Rent Zestimate®
Refinance and save
$3,274/mo
Est. payment
Refinancing to a lower rate could help reduce your monthly payments and save thousands over the life of the loan.
$3,274/mo
Est. payment
Explore your selling options
Work with a Zillow partner agent
Leverage their expertise and Zillow's premium Showcase listings to get your home seen by more buyers.
Get startedList with your own agent
Get your home in front of millions of buyers by listing it on Zillow.
Learn how to do itSell it yourself
Take full control of how buyers see your home on Zillow by listing For Sale by Owner (FSBO).
List your homeWhat's special
Hidden coffee barJunior suiteLuxurious master suiteAdjacent dining areaBonus roomDual sinksWell-maintained garden area
Zillow last checked:
Listing updated:
Listed by:
Terra Nyce 509-205-1391,
Retter and Company Sotheby's
Bought with:
A'isha Martin, 21015431
Windermere Group One/Tri-Cities
Source: PACMLS,MLS#: 270403
Facts & features
Interior
Bedrooms & bathrooms
- Bedrooms: 4
- Bathrooms: 3
- Full bathrooms: 3
Bedroom
- Level: M
- Area: 208
- Dimensions: 16 x 13
Bedroom 1
- Level: M
- Area: 100
- Dimensions: 10 x 10
Bedroom 2
- Level: M
- Area: 110
- Dimensions: 10 x 11
Bedroom 3
- Level: U
- Area: 234
- Dimensions: 13 x 18
Family room
- Level: M
- Area: 323
- Dimensions: 19 x 17
Heating
- Forced Air, Gas, Furnace
Cooling
- Central Air, Electric
Appliances
- Included: Dishwasher, Dryer, Microwave, Range/Oven, Refrigerator, Washer, Water Heater
Features
- Raised Ceiling(s), Vaulted Ceiling(s), Ceiling Fan(s)
- Flooring: Carpet, Laminate, Tile
- Windows: Double Pane Windows, Windows - Vinyl, Drapes/Curtains/Blinds
- Basement: None
- Number of fireplaces: 1
- Fireplace features: 1, Gas, Living Room
Interior area
- Total structure area: 2,269
- Total interior livable area: 2,269 sqft
Property
Parking
- Total spaces: 3
- Parking features: Attached, Garage Door Opener, Finished, 3 car
- Attached garage spaces: 3
Features
- Levels: 1 Story w/ bonus room
- Stories: 1
- Patio & porch: Patio/Open
- Exterior features: Lighting, Irrigation
- Fencing: Fenced
Lot
- Size: 6,534 Square Feet
- Features: Plat Map - Recorded, Garden
Details
- Parcel number: 101881040000008
- Zoning description: Residential
Construction
Type & style
- Home type: SingleFamily
- Property subtype: Single Family Residence
Materials
- Rock, Lap
- Foundation: Concrete, Crawl Space
- Roof: Comp Shingle
Condition
- Existing Construction (Not New)
- New construction: No
- Year built: 2018
Utilities & green energy
- Water: Public
- Utilities for property: Sewer Connected
Community & HOA
Community
- Subdivision: Reserve At Clearwater Creek
HOA
- Has HOA: Yes
- HOA fee: $200 annually
Location
- Region: Richland
Financial & listing details
- Price per square foot: $220/sqft
- Tax assessed value: $489,410
- Annual tax amount: $2,602
- Date on market: 9/27/2023
- Listing terms: Cash,Conventional,FHA,VA Loan
- Electric utility on property: Yes
- Road surface type: Paved
Price history
| Date | Event | Price |
|---|---|---|
| 9/27/2023 | Sold | $499,900$220/sqft |
Source:  PACMLS #270403 Report a problem PACMLS #270403 Report a problem | ||
| 8/30/2023 | Pending sale | $499,900$220/sqft |
Source: PACMLS #270403 Report a problem | ||
| 8/6/2023 | Listed for sale | $499,900+12.3%$220/sqft |
Source: PACMLS #270403 Report a problem | ||
| 5/6/2021 | Sold | $445,000+2.5%$196/sqft |
Source: PACMLS #252663 Report a problem | ||
| 4/3/2021 | Pending sale | $434,000$191/sqft |
Source: PACMLS #252663 Report a problem | ||
| 3/30/2021 | Listed for sale | $434,000+11.6%$191/sqft |
Source: PACMLS #252663 Report a problem | ||
| 3/17/2020 | Sold | $389,000$171/sqft |
Source: PACMLS #243342 Report a problem | ||
| 2/6/2020 | Pending sale | $389,000$171/sqft |
Source: Windermere Group One/Tri-Cities #243342 Report a problem | ||
| 2/3/2020 | Listed for sale | $389,000+9.9%$171/sqft |
Source: Windermere Group One/Tri-Cities #243342 Report a problem | ||
| 1/18/2018 | Sold | $353,977$156/sqft |
Source: PACMLS #224623 Report a problem | ||
Public tax history
| Year | Property taxes | Tax assessment |
|---|---|---|
| 2024 | $4,092 +1.4% | $489,410 +1.1% |
| 2023 | $4,037 +55.1% | $484,270 +38.8% |
| 2022 | $2,602 -21.7% | $348,900 +5.8% |
| 2021 | $3,323 +3.3% | $329,640 +6.2% |
| 2020 | $3,218 -14.8% | $310,380 -3% |
| 2019 | $3,778 +14.2% | $320,010 +3.1% |
| 2018 | $3,310 | $310,380 |
Find assessor info on the county website
Neighborhood: 99352
Nearby homes
- $2,4953 bd2 ba1.7k sqft2950 Woodland Pl, Richland, WA 99352For Rent
- $435,4003 bd2 ba1.8k sqft2940 Woodland Pl, Richland, WA 99352Off Market
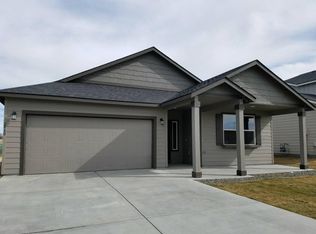
- $444,800-- bd-- ba1.5k sqft2954 Woodland Pl, Richland, WA 99352Off Market
- $496,3004 bd3 ba2.2k sqft2934 Woodland Pl, Richland, WA 99352Off Market
- $489,1004 bd3 ba2.2k sqft2973 Cashmere Dr, Richland, WA 99354Off Market
- $464,8004 bd2 ba2.1k sqft2941 Woodland Pl, Richland, WA 99352Off Market
- $433,3003 bd2 ba1.5k sqft2947 Woodland Pl, Richland, WA 99352Off Market
- $491,8003 bd-- ba2.4k sqft2935 Woodland Pl, Richland, WA 99352Off Market
Nearby schools
GreatSchools rating
- 7/10Amon Creek ElementaryGrades: PK-5Distance: 0.2 mi
- 6/10Desert Hills Middle SchoolGrades: 6-8Distance: 1.1 mi
- 7/10Kamiakin High SchoolGrades: 9-12Distance: 2.9 mi


Get pre-qualified for a loan
At Zillow Home Loans, we can pre-qualify you in as little as 5 minutes with no impact to your credit score.An equal housing lender. NMLS #10287.
Sell for more on Zillow
Get a Zillow Showcase℠ listing at no additional cost and you could sell for .
$509,400
2% more
+$10,188
With Zillow Showcase(estimated)
$519,588
- Washington
- Benton County
- Richland
- 99352
- 2946 Woodland Pl
Nearby cities
Nearby zip codes
Other Richland Topics
