Timeless charm meets modern living in this spacious and beautifully updated Cape Cod, located in Falls Church’s sought-after City Park Homes community! Offering 4 bedrooms, 3 full baths, and an optional 5th bedroom/den in the lower level, this home provides incredible versatility. The inviting, flat front yard and concrete driveway enhance curb appeal and convenience. Step inside to discover an updated open-concept kitchen featuring solid wood blue/grey cabinetry, a striking Quartz waterfall island, and gas cooking—a true chef’s dream! The spacious dining area, illuminated by modern lighting and boasting custom cabinetry, flows seamlessly into the family room. This space includes built-in storage and a cozy wood burning fireplace. A bright rear sunroom/mudroom/flex space offers endless possibilities. With a full bath on every level, this home is designed for comfort and functionality. The upper-level bedrooms are both exceptionally large, featuring windows on all sides for abundant natural light. Both main level bedrooms are nicely sized and share access to the updated main level bathroom. Solid hardwood flooring spans the top two floors. Downstairs, the huge lower-level rec room is a standout space, offering natural lighting and a full walkout with direct access to the fully fenced backyard. A freshly stained main level deck provides additional outdoor entertainment space, and an exterior lower level shed provides optimum storage. This home has been lovingly maintained and features notable system upgrades: AC, both interior and exterior components, 2017; Water Heater replaced, 2019; Entire exterior freshly painted, 2025; Deck stained, 2025; upgraded double hung windows; upgraded 200 AMP service panel. Tucked into Falls Church's quaint, tree-lined City Park neighborhood this home offers immediate access to Arlington Blvd and Falls Church City.
Sold for $854,500
$854,500
2946 Woodlawn Ave, Falls Church, VA 22042
4beds
2,600sqft
Single Family Residence
Built in 1948
7,200 Square Feet Lot
$869,500 Zestimate®
$329/sqft
$4,003 Estimated rent
Home value
$869,500
$809,000 - $930,000
$4,003/mo
Zestimate® history
Owner options
List your home for rent
$4,003/mo
Rent Zestimate®
Find your next renter with Zillow Rental Manager. Plus, with online applications, you can quickly screen prospective tenants – for free.
$4,003/mo
Rent Zestimate®
Refinance and save
$5,317/mo
Est. payment
Refinancing to a lower rate could help reduce your monthly payments and save thousands over the life of the loan.
$5,317/mo
Est. payment
Explore your selling options
Work with a Zillow partner agent
Leverage their expertise and Zillow's premium Showcase listings to get your home seen by more buyers.
Get startedList with your own agent
Get your home in front of millions of buyers by listing it on Zillow.
Learn how to do itSell it yourself
Take full control of how buyers see your home on Zillow by listing For Sale by Owner (FSBO).
List your homeWhat's special
Zillow last checked:
Listing updated:
Listed by:
Diane Schline 703-258-9439,
Real Broker, LLC
Bought with:
Tyler Sylvestri, 0225234900
TTR Sotheby's International Realty
Source: Bright MLS,MLS#: VAFX2230448
Facts & features
Interior
Bedrooms & bathrooms
- Bedrooms: 4
- Bathrooms: 3
- Full bathrooms: 3
- Main level bathrooms: 1
- Main level bedrooms: 2
Rooms
- Room types: Living Room, Dining Room, Bedroom 2, Bedroom 3, Bedroom 4, Kitchen, Den, Bedroom 1, Sun/Florida Room, Laundry, Recreation Room, Storage Room, Full Bath
Bedroom 1
- Features: Flooring - HardWood
- Level: Main
Bedroom 2
- Features: Flooring - HardWood
- Level: Main
Bedroom 3
- Features: Flooring - HardWood
- Level: Upper
Bedroom 4
- Level: Upper
Den
- Level: Lower
Dining room
- Features: Flooring - HardWood
- Level: Main
Other
- Level: Upper
Other
- Level: Main
Other
- Level: Lower
Kitchen
- Features: Countertop(s) - Quartz, Flooring - HardWood, Kitchen Island, Kitchen - Gas Cooking, Recessed Lighting
- Level: Main
Laundry
- Level: Lower
Living room
- Features: Fireplace - Wood Burning, Flooring - HardWood, Built-in Features
- Level: Main
Recreation room
- Features: Flooring - Carpet, Recessed Lighting
- Level: Lower
Storage room
- Level: Lower
Other
- Level: Main
Heating
- Forced Air, Natural Gas
Cooling
- Central Air, Ceiling Fan(s), Electric
Appliances
- Included: Microwave, Dishwasher, Disposal, Dryer, Exhaust Fan, Ice Maker, Oven/Range - Gas, Refrigerator, Stainless Steel Appliance(s), Washer, Water Heater, Gas Water Heater
- Laundry: Lower Level, Washer In Unit, Dryer In Unit, Laundry Room
Features
- Bathroom - Tub Shower, Bathroom - Walk-In Shower, Built-in Features, Ceiling Fan(s), Combination Dining/Living, Combination Kitchen/Dining, Combination Kitchen/Living, Entry Level Bedroom, Floor Plan - Traditional, Kitchen - Gourmet, Kitchen Island, Recessed Lighting
- Flooring: Hardwood, Carpet, Wood
- Windows: Double Pane Windows
- Basement: Connecting Stairway,Partial,Full,Heated,Interior Entry,Rear Entrance,Walk-Out Access,Windows
- Number of fireplaces: 1
- Fireplace features: Wood Burning
Interior area
- Total structure area: 2,700
- Total interior livable area: 2,600 sqft
- Finished area above ground: 1,700
- Finished area below ground: 900
Property
Parking
- Total spaces: 2
- Parking features: Concrete, Driveway
- Uncovered spaces: 2
Accessibility
- Accessibility features: Other
Features
- Levels: Three
- Stories: 3
- Patio & porch: Deck, Patio
- Exterior features: Bump-outs
- Pool features: None
- Fencing: Back Yard
Lot
- Size: 7,200 Square Feet
- Features: Cleared, Front Yard, Rear Yard, SideYard(s)
Details
- Additional structures: Above Grade, Below Grade
- Parcel number: 0503 06 0145
- Zoning: 140
- Special conditions: Standard
Construction
Type & style
- Home type: SingleFamily
- Architectural style: Cape Cod,Traditional
- Property subtype: Single Family Residence
Materials
- Brick, Combination, Other
- Foundation: Block
Condition
- Excellent
- New construction: No
- Year built: 1948
Utilities & green energy
- Sewer: Public Sewer
- Water: Public
Community & HOA
Community
- Subdivision: City Park Homes
HOA
- Has HOA: No
Location
- Region: Falls Church
Financial & listing details
- Price per square foot: $329/sqft
- Tax assessed value: $755,040
- Annual tax amount: $8,891
- Date on market: 4/3/2025
- Listing agreement: Exclusive Right To Sell
- Ownership: Fee Simple
Price history
| Date | Event | Price |
|---|---|---|
| 5/8/2025 | Sold | $854,500+0.5%$329/sqft |
Source:  Bright MLS #VAFX2230448 Report a problem Bright MLS #VAFX2230448 Report a problem | ||
| 4/18/2025 | Pending sale | $850,000$327/sqft |
Source: Bright MLS #VAFX2230448 Report a problem | ||
| 4/9/2025 | Contingent | $850,000$327/sqft |
Source: Bright MLS #VAFX2230448 Report a problem | ||
| 4/3/2025 | Listed for sale | $850,000+44.3%$327/sqft |
Source: Bright MLS #VAFX2230448 Report a problem | ||
| 7/8/2016 | Sold | $589,000$227/sqft |
Source: Public Record Report a problem | ||
| 5/13/2016 | Listed for sale | $589,000+17.1%$227/sqft |
Source: Keller Williams Realty #FX9653673 Report a problem | ||
| 11/13/2007 | Sold | $503,000$193/sqft |
Source: Public Record Report a problem | ||
Public tax history
| Year | Property taxes | Tax assessment |
|---|---|---|
| 2025 | $9,482 -0.2% | $755,040 -0.6% |
| 2024 | $9,502 +8% | $759,840 +4.3% |
| 2023 | $8,799 -3.2% | $728,560 -2.3% |
| 2022 | $9,094 | $745,880 +13.6% |
| 2021 | -- | $656,430 +4% |
| 2020 | $7,919 -2.2% | $631,430 -2.1% |
| 2019 | $8,097 +5.3% | $645,120 +5.1% |
| 2018 | $7,691 +2.7% | $613,550 +0.8% |
| 2017 | $7,492 +1.2% | $608,790 +1.2% |
| 2016 | $7,406 +9.2% | $601,700 +5.7% |
| 2015 | $6,785 +9.7% | $569,390 +10.1% |
| 2014 | $6,183 | $517,310 +10.4% |
| 2013 | -- | $468,690 +11.2% |
| 2012 | -- | $421,440 +6.2% |
| 2011 | -- | $396,690 +12.6% |
| 2010 | -- | $352,210 -6.1% |
| 2009 | -- | $375,000 -21.9% |
| 2008 | -- | $479,930 -4.4% |
| 2007 | -- | $501,790 +72% |
| 2003 | -- | $291,795 +27% |
| 2002 | -- | $229,760 |
Find assessor info on the county website
Neighborhood: 22042
Nearby homes
- $750,0004 bd2 ba1.9k sqft3000 Woodlawn Ave, Falls Church, VA 22042Sold
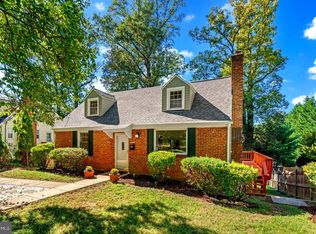
- $847,6004 bd2 ba1.3k sqft2944 Woodlawn Ave, Falls Church, VA 22042Off Market
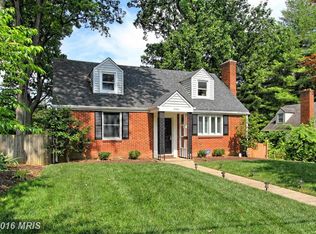
- $825,7004 bd2 ba1.7k sqft3002 Woodlawn Ave, Falls Church, VA 22042Off Market
- $620,600-- bd1 ba884 sqft2945 Wallace Dr, Falls Church, VA 22042Off Market
- $796,5003 bd3 ba1.8k sqft2942 Woodlawn Ave, Falls Church, VA 22042Off Market
- $660,1003 bd2 ba975 sqft2943 Wallace Dr, Falls Church, VA 22042Off Market
- $636,9003 bd1 ba1.1k sqft2947 Wallace Dr, Falls Church, VA 22042Off Market
- $776,700-- bd3 ba1.3k sqft3004 Woodlawn Ave, Falls Church, VA 22042Off Market
Nearby schools
GreatSchools rating
- 2/10Graham Road Elementary SchoolGrades: PK-6Distance: 0.5 mi
- 4/10Jackson Middle SchoolGrades: 7-8Distance: 2.2 mi
- 4/10Falls Church High SchoolGrades: 9-12Distance: 1.2 mi
Schools provided by the listing agent
- Elementary: Graham Road
- Middle: Jackson
- High: Falls Church
- District: Fairfax County Public Schools
Source: Bright MLS. This data may not be complete. We recommend contacting the local school district to confirm school assignments for this home.
Get a cash offer in 3 minutes
Find out how much your home could sell for in as little as 3 minutes with a no-obligation cash offer.
Estimated market value
$869,500
Get a cash offer in 3 minutes
Find out how much your home could sell for in as little as 3 minutes with a no-obligation cash offer.
Estimated market value
$869,500
- Virginia
- Fairfax County
- Falls Church
- 22042
- 2946 Woodlawn Ave
Nearby cities
Nearby neighborhoods
Nearby zip codes
Other Falls Church Topics
