Welcome to this beautifully upgraded home located in a desirable gated community, offering style, space, and comfort in an ideal location. Go inside to discover real hardwood flooring throughout the main level, a spacious den/office just off the entry, and an open-concept living, dining, and kitchen area perfect for entertaining. The kitchen features granite countertops, a stylish tiled backsplash, a center island, stainless steel appliances, and a pantry for ample storage. Modern light fixtures elevate the home’s design throughout. Upstairs, you’ll find LVP flooring in the loft, hallways & primary bedroom and carpeting in the three other secondary bedrooms. The primary suite features a walk-in closet and ensuite bathroom with a dual sink vanity, soaking tub, and separate shower. Enjoy your time outdoors under the Alumawood patio cover, complete with TV and built-in speakers, ceiling fans, a built-in BBQ island, and a spacious patio surrounded by low maintence landscaping—perfect for relaxing or entertaining. Additional highlights include beautiful curb appeal and close proximity to local schools (minutes to Southshore Elementary), shopping centers, Mt. San Jacinto College, and quick access to the 215 freeway. This home is the perfect blend of function and style—don’t miss it!
Sold for $606,000
Listed by: Redfin Corporation • Kimberly Rehnquist • Contact: 949-280-0384
Bought with: Rodeo Realty
$606,000
29463 Bouris Dr, Menifee, CA 92584
4beds
2,222sqft
Single Family Residence
Built in 2013
6,534 Square Feet Lot
$613,200 Zestimate®
$273/sqft
$3,453 Estimated rent
Home value
$613,200
$552,000 - $681,000
$3,453/mo
Zestimate® history
Owner options
List your home for rent
$3,453/mo
Rent Zestimate®
Find your next renter with Zillow Rental Manager. Plus, with online applications, you can quickly screen prospective tenants – for free.
$3,453/mo
Rent Zestimate®
Refinance and save
$4,136/mo
Est. payment
Refinancing to a lower rate could help reduce your monthly payments and save thousands over the life of the loan.
$4,136/mo
Est. payment
Explore your selling options
Work with a Zillow partner agent
Leverage their expertise and Zillow's premium Showcase listings to get your home seen by more buyers.
Get startedList with your own agent
Get your home in front of millions of buyers by listing it on Zillow.
Learn how to do itSell it yourself
Take full control of how buyers see your home on Zillow by listing For Sale by Owner (FSBO).
List your homeWhat's special
Modern light fixturesCenter islandSpacious patioStainless steel appliancesSeparate showerStylish tiled backsplashGranite countertops
Zillow last checked:
Listing updated:
Listed by:
Kimberly Rehnquist DRE #01270300 949-280-0384,
Redfin Corporation
Bought with:
Shane Nichols, DRE #01948062
Rodeo Realty
Source: CRMLS,MLS#: SW25118485 Originating MLS: California Regional MLS
Originating MLS: California Regional MLSFacts & features
Interior
Bedrooms & bathrooms
- Bedrooms: 4
- Bathrooms: 3
- Full bathrooms: 2
- 1/2 bathrooms: 1
- Main level bathrooms: 1
Rooms
- Room types: Bonus Room, Bedroom, Den, Foyer, Kitchen, Laundry, Loft, Living Room, Office, Other, Pantry
Bedroom
- Features: All Bedrooms Up
Bathroom
- Features: Bidet, Bathroom Exhaust Fan, Bathtub, Dual Sinks, Linen Closet, Stone Counters, Separate Shower, Upgraded, Walk-In Shower
Kitchen
- Features: Granite Counters, Kitchen Island, Kitchen/Family Room Combo, Pots & Pan Drawers, Remodeled, Updated Kitchen, Walk-In Pantry
Other
- Features: Walk-In Closet(s)
Heating
- Central
Cooling
- Central Air
Appliances
- Included: Built-In Range, Dishwasher, Freezer, Disposal, Gas Range, High Efficiency Water Heater, Microwave, Refrigerator, Self Cleaning Oven, Water Softener, Water To Refrigerator, Water Purifier
- Laundry: Electric Dryer Hookup, Gas Dryer Hookup, Inside, Laundry Room, Upper Level
Features
- Breakfast Bar, Granite Counters, High Ceilings, Pantry, Recessed Lighting, Storage, Track Lighting, All Bedrooms Up, Entrance Foyer, Loft, Walk-In Pantry, Walk-In Closet(s)
- Flooring: Laminate, Tile, Wood
- Has fireplace: No
- Fireplace features: None
- Common walls with other units/homes: No Common Walls
Interior area
- Total interior livable area: 2,222 sqft
Property
Parking
- Total spaces: 4
- Parking features: Concrete, Direct Access, Door-Single, Driveway, Garage, Garage Door Opener
- Attached garage spaces: 2
- Uncovered spaces: 2
Features
- Levels: Two
- Stories: 2
- Entry location: 1
- Patio & porch: Concrete, Covered, Patio
- Pool features: Heated, Association
- Has spa: Yes
- Spa features: Association, Heated
- Fencing: Block,Excellent Condition,Wood
- Has view: Yes
- View description: Neighborhood
Lot
- Size: 6,534 Square Feet
- Features: 0-1 Unit/Acre, Back Yard
Details
- Parcel number: 364310027
- Special conditions: Standard
Construction
Type & style
- Home type: SingleFamily
- Property subtype: Single Family Residence
Materials
- Roof: Concrete,Tile
Condition
- New construction: No
- Year built: 2013
Utilities & green energy
- Sewer: Public Sewer
- Water: Public
Community & HOA
Community
- Features: Biking, Fishing, Lake, Park, Sidewalks
HOA
- Has HOA: Yes
- Amenities included: Call for Rules, Clubhouse, Controlled Access, Dog Park, Electricity, Fitness Center, Gas, Hot Water, Jogging Path, Meeting Room, Management, Barbecue, Picnic Area, Playground, Pool, Pet Restrictions, Pets Allowed, Recreation Room, Spa/Hot Tub, Security, Trail(s)
- Services included: Sewer
- HOA fee: $250 monthly
- HOA name: The Lakes HOA Community Association
- HOA phone: 951-514-2777
Location
- Region: Menifee
Financial & listing details
- Price per square foot: $273/sqft
- Tax assessed value: $396,913
- Annual tax amount: $7,305
- Date on market: 5/30/2025
- Cumulative days on market: 6 days
- Listing terms: Cash,Cash to New Loan,Conventional,Submit
- Inclusions: refrigerator, washer, dryer, stove, outdoor bbq, light fixtures, water softener/purifier
- Exclusions: security system
Price history
| Date | Event | Price |
|---|---|---|
| 7/15/2025 | Sold | $606,000+1%$273/sqft |
Source:  CRMLS #SW25118485 Report a problem CRMLS #SW25118485 Report a problem | ||
| 6/8/2025 | Contingent | $599,900$270/sqft |
Source: CRMLS #SW25118485 Report a problem | ||
| 5/30/2025 | Listed for sale | $599,900+75.4%$270/sqft |
Source: CRMLS #SW25118485 Report a problem | ||
| 3/24/2021 | Listing removed | -- |
Source: Owner Report a problem | ||
| 4/9/2018 | Listing removed | $2,495$1/sqft |
Source: Owner Report a problem | ||
| 2/20/2018 | Price change | $2,495-3.9%$1/sqft |
Source: Owner Report a problem | ||
| 2/5/2018 | Listed for rent | $2,595+18%$1/sqft |
Source: Owner Report a problem | ||
| 9/9/2016 | Sold | $342,000-2.1%$154/sqft |
Source: Public Record Report a problem | ||
| 8/3/2016 | Pending sale | $349,500$157/sqft |
Source: Vogler Feigen Realty #SW16033974 Report a problem | ||
| 8/1/2016 | Price change | $349,500-0.1%$157/sqft |
Source: Vogler Feigen Realty #SW16033974 Report a problem | ||
| 6/15/2016 | Listed for sale | $349,900$157/sqft |
Source: Vogler Feigen Realty #SW16033974 Report a problem | ||
| 6/3/2016 | Pending sale | $349,900$157/sqft |
Source: Vogler Feigen Realty #SW16033974 Report a problem | ||
| 2/18/2016 | Listed for sale | $349,900+27.2%$157/sqft |
Source: Vogler Feigen Realty #SW16033974 Report a problem | ||
| 8/21/2014 | Listing removed | $2,200$1/sqft |
Source: Owner Report a problem | ||
| 8/2/2014 | Listed for rent | $2,200$1/sqft |
Source: Owner Report a problem | ||
| 4/30/2013 | Sold | $275,000$124/sqft |
Source: Public Record Report a problem | ||
Public tax history
| Year | Property taxes | Tax assessment |
|---|---|---|
| 2025 | $7,305 +0.9% | $396,913 +2% |
| 2024 | $7,239 -0.4% | $389,132 +2% |
| 2023 | $7,271 +0.7% | $381,502 +2% |
| 2022 | $7,220 +0.1% | $374,022 +2% |
| 2021 | $7,211 +0.2% | $366,689 +1% |
| 2020 | $7,197 +1.4% | $362,931 +2% |
| 2019 | $7,098 +3.3% | $355,816 +2% |
| 2018 | $6,870 +0.9% | $348,840 +2% |
| 2017 | $6,808 | $342,000 +19.6% |
| 2016 | $6,808 +10.2% | $285,943 +1.5% |
| 2015 | $6,177 +2.7% | $281,650 +2% |
| 2014 | $6,016 | $276,136 +347.8% |
| 2013 | -- | $61,666 +2% |
| 2012 | -- | $60,457 +2% |
| 2011 | -- | $59,272 +0.8% |
| 2010 | -- | $58,830 |
Find assessor info on the county website
Neighborhood: 92584
Nearby homes
- $575,9003 bd3 ba1.9k sqft29451 Bouris Dr, Menifee, CA 92584Off Market
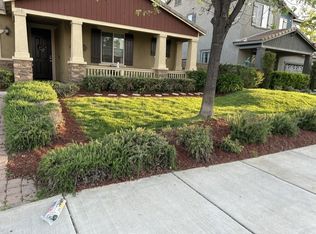
- $582,8004 bd2 ba2.2k sqft29468 Glenhurst Cir, Menifee, CA 92584Off Market
- $625,0003 bd2 ba1.9k sqft29480 Glenhurst Cir, Menifee, CA 92584Off Market
- $716,7005 bd3 ba2.8k sqft29456 Glenhurst Cir, Menifee, CA 92584Off Market
- $651,2005 bd3 ba2.8k sqft29439 Bouris Dr, Menifee, CA 92584Off Market
- $669,8005 bd4 ba2.9k sqft30754 Alston Ln, Menifee, CA 92584Off Market
- $557,5003 bd3 ba1.9k sqft29444 Glenhurst Cir, Menifee, CA 92584Off Market
- $683,6005 bd3 ba2.8k sqft29492 Glenhurst Cir, Menifee, CA 92584Off Market
Nearby schools
GreatSchools rating
- 6/10Southshore Elementary SchoolGrades: K-5Distance: 0.1 mi
- 5/10Bell Mountain Middle SchoolGrades: 6-8Distance: 0.9 mi
- 8/10Santa Rosa AcademyGrades: K-12Distance: 1.8 mi
Schools provided by the listing agent
- Elementary: Southshore
- High: Liberty
Source: CRMLS. This data may not be complete. We recommend contacting the local school district to confirm school assignments for this home.
Get a cash offer in 3 minutes
Find out how much your home could sell for in as little as 3 minutes with a no-obligation cash offer.
Estimated market value
$613,200
Get a cash offer in 3 minutes
Find out how much your home could sell for in as little as 3 minutes with a no-obligation cash offer.
Estimated market value
$613,200
- California
- Riverside County
- Menifee
- 92584
- 29463 Bouris Dr
Nearby cities
Nearby neighborhoods
Nearby zip codes
Other Menifee Topics
