HIGHEST AND BEST DUE BY 5:00PM 7/11/2026
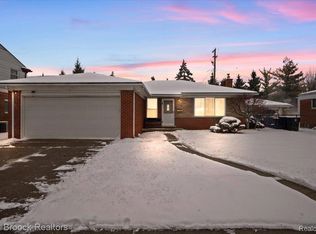
This almost 1400 sq ft all brick ranch home was lovingly maintained by 1 owner & is now ready for YOU to put your touches on it to make it yours!
Spacious family room w/fireplace & large windows allowing the sunlight to enhance the room. Kitchen offers lots of cabinet space. Hardwood floors throughout were covered with carpeting for many years and is in excellent condition.
Major recent improvements include a newer roof 2019, newer seamless gutters & downspouts 2017, concrete in garage & driveway completely replaced in 2021, new A/C 2022, new programable thermostat, furnace serviced 2 months ago & good to go, all offering lasting value and peace of mind.
Sold for $290,000
$290,000
29464 Linda St, Livonia, MI 48154
3beds
2,262sqft
Single Family Residence
Built in 1958
10,018 Square Feet Lot
$-- Zestimate®
$128/sqft
$2,128 Estimated rent
Home value
Not available
Estimated sales range
Not available
$2,128/mo
Zestimate® history
Owner options
List your home for rent
$2,128/mo
Rent Zestimate®
Find your next renter with Zillow Rental Manager. Plus, with online applications, you can quickly screen prospective tenants – for free.
$2,128/mo
Rent Zestimate®
Refinance and save
$2,025/mo
Est. payment
Refinancing to a lower rate could help reduce your monthly payments and save thousands over the life of the loan.
$2,025/mo
Est. payment
Explore your selling options
Work with a Zillow partner agent
Leverage their expertise and Zillow's premium Showcase listings to get your home seen by more buyers.
Get startedList with your own agent
Get your home in front of millions of buyers by listing it on Zillow.
Learn how to do itSell it yourself
Take full control of how buyers see your home on Zillow by listing For Sale by Owner (FSBO).
List your homeWhat's special
Zillow last checked:
Listing updated:
Listed by:
Cynthia E Edelen 313-289-5165,
Coldwell Banker Professionals-Northville
Bought with:
Cynthia E Edelen, 6501307036
Coldwell Banker Professionals-Northville
Source: Realcomp II,MLS#: 20261050059
Facts & features
Interior
Bedrooms & bathrooms
- Bedrooms: 3
- Bathrooms: 3
- Full bathrooms: 1
- 1/2 bathrooms: 2
Primary bedroom
- Level: Entry
- Area: 143
- Dimensions: 13 X 11
Bedroom
- Level: Entry
- Area: 120
- Dimensions: 12 X 10
Bedroom
- Level: Entry
- Area: 90
- Dimensions: 10 X 9
Other
- Level: Entry
- Area: 72
- Dimensions: 12 X 6
Other
- Level: Entry
- Area: 30
- Dimensions: 6 X 5
Other
- Level: Basement
- Area: 25
- Dimensions: 5 X 5
Family room
- Level: Entry
- Area: 260
- Dimensions: 20 X 13
Kitchen
- Level: Entry
- Area: 198
- Dimensions: 18 X 11
Heating
- Forced Air, Natural Gas
Cooling
- Central Air
Appliances
- Included: Built In Electric Oven, Dishwasher, Disposal, Dryer, Electric Cooktop, Exhaust Fan, Free Standing Refrigerator, Washer
Features
- Basement: Finished,Full
- Has fireplace: Yes
- Fireplace features: Family Room, Wood Burning
Interior area
- Total interior livable area: 2,262 sqft
- Finished area above ground: 1,262
- Finished area below ground: 1,000
Property
Parking
- Total spaces: 2
- Parking features: Two Car Garage, Attached, Direct Access, Electricityin Garage, Garage Faces Front, Garage Door Opener
- Attached garage spaces: 2
Features
- Levels: One
- Stories: 1
- Entry location: GroundLevelwSteps
- Patio & porch: Covered, Patio, Porch
- Pool features: None
- Fencing: Fenced
Lot
- Size: 10,018 Square Feet
- Dimensions: 84 x 117.14
Details
- Parcel number: 46089020007000
- Special conditions: Short Sale No,Standard
Construction
Type & style
- Home type: SingleFamily
- Architectural style: Ranch
- Property subtype: Single Family Residence
Materials
- Aluminum Siding, Brick
- Foundation: Basement, Poured
- Roof: Asphalt
Condition
- New construction: No
- Year built: 1958
Utilities & green energy
- Sewer: Public Sewer
- Water: Public
- Utilities for property: Above Ground Utilities
Community & HOA
Community
- Features: Sidewalks
- Security: Smoke Detectors
- Subdivision: ALGONQUIN PARK SUB
HOA
- Has HOA: No
Location
- Region: Livonia
Financial & listing details
- Price per square foot: $128/sqft
- Tax assessed value: $92,950
- Annual tax amount: $3,833
- Date on market: 7/9/2026
- Cumulative days on market: 4 days
- Listing agreement: Exclusive Right To Sell
- Listing terms: Cash,Conventional
Price history
| Date | Event | Price |
|---|---|---|
| 7/23/2026 | Sold | $290,000+16%$128/sqft |
Source:  Realcomp II #20261050059 Report a problem Realcomp II #20261050059 Report a problem | ||
| 7/12/2026 | Pending sale | $249,900$110/sqft |
Source: Realcomp II #20261050059 Report a problem | ||
| 7/9/2026 | Listed for sale | $249,900$110/sqft |
Source: Realcomp II #20261050059 Report a problem | ||
Public tax history
| Year | Property taxes | Tax assessment |
|---|---|---|
| 2025 | -- | $143,600 +8.1% |
| 2024 | -- | $132,900 +12.4% |
| 2023 | -- | $118,200 +4.4% |
| 2022 | -- | $113,200 +5% |
| 2021 | -- | $107,800 |
| 2020 | $3,111 +2.2% | $107,800 +9.2% |
| 2019 | $3,043 | $98,700 +5.7% |
| 2018 | $3,043 | $93,400 +2.5% |
| 2017 | -- | $91,100 +9% |
| 2016 | $2,490 | $83,600 +11% |
| 2015 | $2,490 | $75,320 +10.1% |
| 2012 | -- | $68,390 |
| 2005 | $998 -53.8% | -- |
| 2003 | $2,162 +9.5% | -- |
| 2001 | $1,975 +2.8% | $61,610 +3.2% |
| 2000 | $1,922 | $59,700 |
Find assessor info on the county website
Neighborhood: 48154
Nearby homes
- $334,1004 bd3 ba1.6k sqft29450 Linda St, Livonia, MI 48154Off Market
- $313,600-- bd2 ba1.3k sqft29520 Linda St, Livonia, MI 48154Off Market
- $240,0003 bd2 ba1.9k sqft29438 Linda St, Livonia, MI 48154Sold
- $340,100-- bd1 ba1.7k sqft29536 Linda St, Livonia, MI 48154Off Market
- $285,800-- bd2 ba1.2k sqft29461 Linda St, Livonia, MI 48154Off Market
- $305,900-- bd2 ba1.2k sqft29515 Linda St, Livonia, MI 48154Off Market
- $338,4003 bd3 ba1.2k sqft29449 Linda St, Livonia, MI 48154Off Market
- $288,2003 bd2 ba1.1k sqft29426 Linda St, Livonia, MI 48154Off Market
Nearby schools
GreatSchools rating
- 9/10Roosevelt Elementary SchoolGrades: PK-4Distance: 0.4 mi
- 5/10Emerson Middle SchoolGrades: 6-8Distance: 2.1 mi
- 7/10Franklin High SchoolGrades: 9-12Distance: 2.7 mi


Get pre-qualified for a loan
At Zillow Home Loans, we can pre-qualify you in as little as 5 minutes with no impact to your credit score.An equal housing lender. NMLS #10287.
- Michigan
- Wayne County
- Livonia
- 48154
- 29464 Linda St
Nearby cities
Nearby neighborhoods
Nearby zip codes
Other Livonia Topics
