Skip main navigation
Off market
  • $2,069,100

    29465 Scrub Oak Path, Steamboat Springs, CO 80487

    4beds
    3,552sqft
    SingleFamily
    Built in 1972
    1.74 Acres Lot
    $2,069,100 Zestimate®
    $583/sqft
    $5,187 Estimated rent

    Home value

    $2,069,100

    $1.86M - $2.32M

    $5,187/mo

    Zestimate® history
    Loading
    Loading...

    Owner options

    List your home for rent

    $5,187/mo

    Rent Zestimate®

    Find your next renter with Zillow Rental Manager. Plus, with online applications, you can quickly screen prospective tenants – for free.

    Learn more

    $5,187/mo

    Rent Zestimate®

    Refinance and save

    $11,715/mo

    Est. payment

    Refinancing to a lower rate could help reduce your monthly payments and save thousands over the life of the loan.

    See today's rates

    $11,715/mo

    Est. payment

    Explore your selling options

    Work with a Zillow partner agent

    Leverage their expertise and Zillow's premium Showcase listings to get your home seen by more buyers.

    Get started

    List with your own agent

    Get your home in front of millions of buyers by listing it on Zillow.

    Learn how to do it

    Sell it yourself

    Take full control of how buyers see your home on Zillow by listing For Sale by Owner (FSBO).

    List your home

    What's special

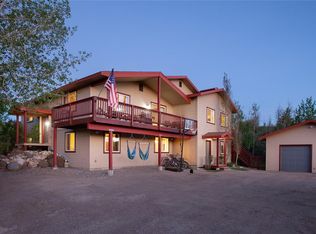
    * High Speed Luminate Broadband installed * Nestled at the base of Copper Ridge in Elk River Estates this 3,552 sq. ft. country farmhouse offers a peaceful retreat minutes from town. Enjoy sunsets over Sleeping Giant from the new fire pit area or one of the many outdoor patios, soak in the brand new Hot Springs salt water hot tub, take a quaint walk on the private trail around the property or harvest produce from your own vegetable garden makes this property the perfect mountain home for outdoor living. With 1.7 acres this potential horse property with loafing shed also boasts a more refined touch inside. You will enjoy the winter months just as much as the summer with new Renewal by Andersen windows and doors, a gas stove in the master bedroom, nickel plated gas fireplace in the living area, and new R-30 to R-38 insulation. New exterior and interior paint, updated LED lighting, new exterior light fixtures, and new lighting upgrades inside, give this house modern mountain charm. The chef's kitchen is the spotlight of the open floor plan with custom alder cabinetry, Wolf gas stove/oven/steam oven, a Sub-Zero refrigerator, and built-in Miele coffee maker. The main level master suite includes a walk-in closet, plenty of storage in the en-suite bath and conveniently stores the washer & dryer. Enjoy a cup of coffee on your private sitting area by the gas stove, or on the secluded patio just off the master bedroom. Three bedrooms and another full bath upstairs offer plenty of space for family and a fun loft area for kids to play. The exterior includes a new 5-zone sprinkler system with drip lines throughout the landscaping, new sod installed last fall, oversized 2-car garage, wiring for outdoor/indoor speakers and new carpet on the second level. The well supplies a 2,500 gallon holding tank with high-end filtration system. With an impeccable outdoor space and pristine upgrades throughout the interior, this house will redefine what mountain living is all about.

    This property is off market, which means it's not currently listed for sale or rent on Zillow. This may be different from what's available on other websites or public sources.

    Facts & features

    Interior

    Bedrooms & bathrooms
    • Bedrooms: 4
    • Bathrooms: 3
    • Full bathrooms: 2
    • 1/2 bathrooms: 1
    Heating
    • Baseboard
    Appliances
    • Included: Dishwasher, Dryer, Garbage disposal, Microwave, Range / Oven, Refrigerator, Washer
    • Laundry: Laundry Closet
    Features
    • Granite Counters
    • Windows: Double Pane Windows, Window Coverings
    • Basement: Partially finished
    • Has fireplace: Yes
    • Fireplace features: Living Room, Gas, Gas Log, Master Bedroom
    Interior area
    • Total interior livable area: 3,552 sqft

    Property

    Parking
    • Total spaces: 3
    • Parking features: Garage - Attached
    Features
    • Patio & porch: Deck, Front Porch
    • Exterior features: Wood
    • Has view: Yes
    • View description: Mountain
    Lot
    • Size: 1.74 Acres
    • Features: Cul-De-Sac, Landscaped, Suitable For Grazing, Rolling Slope
    Details
    • Parcel number: 120800010
    • Horse amenities: Pasture, Loafing Shed

    Construction

    Type & style
    • Home type: SingleFamily
    • Architectural style: Contemporary
    Materials
    • Foundation: Concrete
    • Roof: Metal
    Condition
    • Year built: 1972

    Utilities & green energy

    • Sewer: Septic Tank
    • Water: Well
    Green energy
    • Energy efficient items: Lighting

    Community & neighborhood

    Location
    • Region: Steamboat Springs

    Other

    Other facts
    • Lot Features: Cul-De-Sac, Landscaped, Suitable For Grazing, Rolling Slope
    • Property Type: Residential
    • Sewer: Septic Tank
    • Structure Type: House
    • View: Mountain(s)
    • Water Source: Well
    • Window Features: Double Pane Windows, Window Coverings
    • Patio And Porch Features: Deck, Front Porch
    • Appliances: Dishwasher, Dryer, Oven, Refrigerator, Washer, Cooktop, Disposal, Convection Oven
    • Construction Materials: Frame, Wood Siding
    • Fireplace Features: Living Room, Gas, Gas Log, Master Bedroom
    • Exterior Features: Garden, Spa/Hot Tub, Balcony, Lighting, Private Yard, Dog Run, Smart Irrigation
    • Laundry Features: Laundry Closet
    • Mls Status: Pending
    • Roof: Metal
    • Heating: Baseboard, Electric, Natural Gas
    • Originating System Name: REcolorado (SSBR)
    • Interior Features: Granite Counters
    • Basement: Partial
    • Horse Amenities: Pasture, Loafing Shed
    • Lot Size Acres: 1.74
    • Green Energy Efficient: Lighting

    Price history

    DateEventPrice
    10/9/2020Sold$1,100,000-7.9%$310/sqft
    Source: Altitude Realtors #SS3567331 Report a problem
    8/14/2020Pending sale$1,195,000$336/sqft
    Source: Steamboat Sotheby's International Realty #3567331 Report a problem
    5/30/2020Listed for sale$1,195,000+42.7%$336/sqft
    Source: Steamboat Sotheby's International Realty #3567331 Report a problem
    6/6/2018Sold$837,500-1.5%$236/sqft
    Source: Altitude Realtors #SSS171120 Report a problem
    3/20/2018Pending sale$850,000$239/sqft
    Source: Steamboat Sotheby's International Realty #S171120 Report a problem
    2/1/2018Listed for sale$850,000$239/sqft
    Source: Steamboat Sotheby's International Realty #S171120 Report a problem

    Public tax history

    YearProperty taxesTax assessment
    2024$5,129 +6.6%$104,650 +3.6%
    2023$4,812 +10.9%$100,970 +45.7%
    2022$4,340 -0.2%$69,310 -3.2%
    2021$4,350 +21.2%$71,570 +19.4%
    2020$3,590 +3.1%$59,940
    2019$3,481 +48.6%$59,940 +17.8%
    2017$2,343 -3.4%$50,890 -4.3%
    2016$2,427 -10%$53,190
    2015$2,697 +10.8%$53,190 +15.3%
    2014$2,433 +1.8%$46,130 -13.5%
    2012$2,390 $53,350 -18.5%
    2010-- $65,450
    2009-- $65,450 +32.8%
    2008-- $49,290
    2007-- $49,290 +5.3%
    2005-- $46,800

    Find assessor info on the county website

    Neighborhood: 80487

    Nearby schools

    GreatSchools rating
    Schools provided by the listing agent
    • Elementary: Strawberry Park
    • Middle: Steamboat Springs
    • High: Steamboat Springs
    • District: Steamboat Springs RE-2

    Source: The MLS. This data may not be complete. We recommend contacting the local school district to confirm school assignments for this home.