Skip main navigation
Sold for $306,000
  • $306,000

    29467 Caspian St, Leesburg, FL 34748

    3beds
    1,350sqft
    Single Family Residence
    Built in 2021
    6,192 Square Feet Lot
    $284,200 Zestimate®
    $227/sqft
    $1,935 Estimated rent

    Home value

    $284,200

    $270,000 - $298,000

    $1,935/mo

    Zestimate® history
    Loading
    Loading...

    Owner options

    List your home for rent

    $1,935/mo

    Rent Zestimate®

    Find your next renter with Zillow Rental Manager. Plus, with online applications, you can quickly screen prospective tenants – for free.

    Learn more

    $1,935/mo

    Rent Zestimate®

    Refinance and save

    $2,082/mo

    Est. payment

    Refinancing to a lower rate could help reduce your monthly payments and save thousands over the life of the loan.

    See today's rates

    $2,082/mo

    Est. payment

    Explore your selling options

    Work with a Zillow partner agent

    Leverage their expertise and Zillow's premium Showcase listings to get your home seen by more buyers.

    Get started

    List with your own agent

    Get your home in front of millions of buyers by listing it on Zillow.

    Learn how to do it

    Sell it yourself

    Take full control of how buyers see your home on Zillow by listing For Sale by Owner (FSBO).

    List your home

    What's special

    Low hoaCommunity poolFamily roomPatio furnitureDouble sinksGranite countertopsGriffin state park
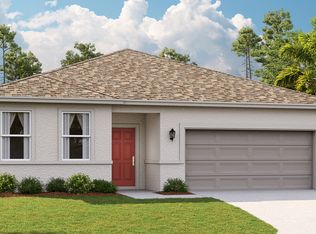
    *****INSTANT EQUITY****BUYER FINANCING FELL THROUGH****INSPECTION DONE****APPRAISAL DONE****PRICED BELOW APPRAISAL****INSTANT EQUITY**** Welcome Home......this Beautiful 3-bedroom/2-bathroom TURNKEY home is located in Lake Dunham Estates. Walking towards the front entrance, you will see the beautifully landscaped front walk. Once entering the home, you will have bedroom 2 & 3, and a bathroom on the righthand side - separate from the rest of the house. The two bedrooms are a perfect size and can also easily be used as an office/den or playroom. Walking through a short hallway, you will be warmly greeted by the Open Floor Plan. In the kitchen, there are Stainless Steel Appliances, a Large Walk-In Pantry, Breakfast Bar seating along with granite countertops with plenty of space and ample 42" Cabinets for storage. The Kitchen, Dining area, and Family Room design is great for comfortable living and/or entertaining family & friends - all with a gorgeous view of the backyard. The Master Bedroom is a comfortable size also with a stunning view of the backyard, and an en-suite with double sinks, and a nice-sized Walk-In Closet. In the backyard, you can use your imagination because it has plenty of space for your patio furniture, grill, trampoline, gazebo, gardening, etc. You are 1 minute walk from the POOL and/ or Yoga/Exercise Park Lake Denham Estates is a beautiful neighborhood that puts you near the Harris Chain of Lakes public boat ramp, approximately 10 minutes from the turnpike (for easy access to the theme parks, Orlando, or Orlando International Airport), 5 minutes to downtown Leesburg, plus access to shopping, restaurants, entertainment, and Griffin State Park, and 15 minutes from Clermont. The Low HOA includes the Community Pool, Yoga/Exercise Park, and Playground. This home is just waiting for YOU to make it YOURS!!!!!!

    Zillow last checked:

    Listing updated:

    Listed by:

    Julie Hall 321-460-7808,

    FUTURE HOME REALTY INC 813-855-4982

    Bought with:

    Cristina Medina Torres, 3460060

    LIV REALTY II INC.

    Source: Stellar MLS,MLS#: G5069346MLS LogoOriginating MLS: Pinellas Suncoast

    Facts & features

    Interior

    Bedrooms & bathrooms
    • Bedrooms: 3
    • Bathrooms: 2
    • Full bathrooms: 2
    Primary bedroom
    • Features: Ceiling Fan(s), Dual Sinks, En Suite Bathroom, Shower No Tub, Walk-In Closet(s)
    • Level: First
    • Dimensions: 13x11
    Bedroom 2
    • Level: First
    • Dimensions: 10x10
    Bedroom 3
    • Level: First
    • Dimensions: 10x10
    Great room
    • Features: Ceiling Fan(s)
    • Level: First
    • Dimensions: 11x14
    Kitchen
    • Features: Breakfast Bar, Granite Counters, Pantry
    • Level: First
    • Dimensions: 13x10
    Heating
    • Electric, Natural Gas
    Cooling
    • Central Air
    Appliances
    • Included: Dishwasher, Microwave, Range, Refrigerator
    • Laundry: Laundry Room
    Features
    • Kitchen/Family Room Combo, Primary Bedroom Main Floor, Open Floorplan, Split Bedroom, Thermostat
    • Flooring: Carpet, Ceramic Tile
    • Doors: Sliding Doors
    • Windows: Blinds, Drapes, Rods, Window Treatments
    • Has fireplace: No
    Interior area
    • Total structure area: 1,350
    • Total interior livable area: 1,350 sqft

    Property

    Parking
    • Total spaces: 2
    • Parking features: Curb Parking, Driveway, Garage Door Opener
    • Attached garage spaces: 2
    • Has uncovered spaces: Yes
    Features
    • Levels: One
    • Stories: 1
    • Patio & porch: Front Porch
    • Exterior features: Irrigation System, Sidewalk
    • Fencing: Other
    Lot
    • Size: 6,192 Square Feet
    • Features: Landscaped, Sidewalk
    Details
    • Parcel number: 022024001000010100
    • Special conditions: None

    Construction

    Type & style
    • Home type: SingleFamily
    • Architectural style: Traditional
    • Property subtype: Single Family Residence
    Materials
    • Block
    • Foundation: Slab
    • Roof: Shingle
    Condition
    • Completed
    • New construction: No
    • Year built: 2021
    Details
    • Builder model: Quest B
    • Builder name: Avex Homes

    Utilities & green energy

    • Sewer: Public Sewer
    • Water: Public
    • Utilities for property: Cable Connected, Electricity Connected, Phone Available, Public, Sewer Connected, Street Lights

    Community & HOA

    Community
    • Features: Community Mailbox, Golf Carts OK, Park, Playground, Pool, Sidewalks
    • Security: Smoke Detector(s)
    • Pet fee: $0 monthly
    • Subdivision: LAKE DENHAM ESTATES
    HOA
    • Has HOA: Yes
    • Amenities included: Park, Playground, Pool
    • Services included: Community Pool, Pool Maintenance
    • HOA fee: $50 monthly
    • HOA name: Evergreen Lifestyle Mgmt./ Teo Ruiz
    • HOA phone: 877-221-6919
    Location
    • Region: Leesburg

    Financial & listing details

    • Price per square foot: $227/sqft
    • Tax assessed value: $252,271
    • Annual tax amount: $3,760
    • Date on market: 6/1/2023
    • Cumulative days on market: 117 days
    • Listing terms: Cash,Conventional,FHA,VA Loan
    • Ownership: Fee Simple
    • Total actual rent: 0
    • Electric utility on property: Yes
    • Road surface type: Paved

    Price history

    DateEventPrice
    1/4/2025Listing removed$266,126-13%$197/sqft
    Source: Stellar MLS #O5972555 Report a problem
    1/5/2024Sold$306,000+3.4%$227/sqft
    Source: Stellar MLS #G5069346 Report a problem
    11/14/2023Pending sale$295,999$219/sqft
    Source: Stellar MLS #G5069346 Report a problem
    11/5/2023Price change$295,999-0.6%$219/sqft
    Source: Stellar MLS #G5069346 Report a problem
    11/4/2023Price change$297,900-0.7%$221/sqft
    Source: Stellar MLS #G5069346 Report a problem
    10/24/2023Price change$299,995+0%$222/sqft
    Source: Stellar MLS #G5069346 Report a problem
    10/19/2023Price change$299,990+0.3%$222/sqft
    Source: Stellar MLS #G5069346 Report a problem
    10/15/2023Pending sale$298,995$221/sqft
    Source: Stellar MLS #G5069346 Report a problem
    10/6/2023Price change$298,995-0.3%$221/sqft
    Source: Stellar MLS #G5069346 Report a problem
    9/26/2023Price change$299,9000%$222/sqft
    Source: Stellar MLS #G5069346 Report a problem
    9/19/2023Price change$299,999+0%$222/sqft
    Source: Stellar MLS #G5069346 Report a problem
    8/28/2023Price change$299,900-2.2%$222/sqft
    Source: Stellar MLS #G5069346 Report a problem
    7/15/2023Pending sale$306,500$227/sqft
    Source: Stellar MLS #G5069346 Report a problem
    7/15/2023Price change$306,500+2.2%$227/sqft
    Source: Stellar MLS #G5069346 Report a problem
    6/29/2023Price change$299,900-1.6%$222/sqft
    Source: Stellar MLS #G5069346 Report a problem
    6/2/2023Listed for sale$304,900+13.7%$226/sqft
    Source: Stellar MLS #G5069346 Report a problem
    1/3/2022Sold$268,126+0.8%$199/sqft
    Source: Agent Provided Report a problem
    9/14/2021Pending sale$266,126+1.8%$197/sqft
    Source: Stellar MLS #O5972555 Report a problem
    7/22/2021Listing removed--
    Source: Avex Homes Report a problem
    6/27/2021Listed for sale$261,300$194/sqft
    Source: Avex Homes Report a problem

    Public tax history

    YearProperty taxesTax assessment
    2025$3,541 -2.6%$252,271 -1.6%
    2024$3,634 -11.2%$256,312 +4.5%
    2023$4,094 +8.9%$245,300 +10%
    2022$3,761 +539.3%$223,003 +535.3%
    2021$588 -6.2%$35,100
    2020$627 $35,100
    Find assessor info on the county website

    Neighborhood: 34748

    Nearby schools

    GreatSchools rating
    Get a cash offer in 3 minutes
    Find out how much your home could sell for in as little as 3 minutes with a no-obligation cash offer.
    Estimated market value
    $284,200
    Get a cash offer in 3 minutes
    Find out how much your home could sell for in as little as 3 minutes with a no-obligation cash offer.
    Estimated market value
    $284,200