MOTIVATED SELLER! Welcome to 29468 Avondale! Charming 3 bedroom, 1.5 bathroom Brick Home with Central Air, a 2 car garage and a finished basement! The home features wood flooring throughout, a spacious kitchen and was thoughtfully designed to provide space for dining and a living room areas. 2026 updates include brand new kitchen cabinets, countertops and backsplash & Bathroom updated with new vanity and ceramic flooring - making this home move in ready with additional updates that can be done at your own pace. Compare with 'smaller' nearby updated homes that have recently sold in the area and see the equity possibilities: 29942 Avondale, 993 Sq Ft, sold for $180.000 & 610 Western, 967 Sq Ft, sold for $170.000.
BATVAI
For sale
Price cut: $10K (9/11)
$144,900
29468 Avondale St, Inkster, MI 48141
3beds
1,715sqft
Single Family Residence
Built in 1956
6,969 Square Feet Lot
$142,800 Zestimate®
$84/sqft
$-- HOA
What's special
- 33 days
- 648
- 71
Zillow last checked:
Listing updated:
Listed by:
Dawn Cannon 248-802-1072,
Nest Finders 248-802-1072
Source: Realcomp II,MLS#: 20261067367
Facts & features
Interior
Bedrooms & bathrooms
- Bedrooms: 3
- Bathrooms: 2
- Full bathrooms: 1
- 1/2 bathrooms: 1
Bedroom
- Level: Entry
- Area: 110
- Dimensions: 10 X 11
Bedroom
- Level: Entry
- Area: 110
- Dimensions: 10 X 11
Bedroom
- Level: Entry
- Area: 100
- Dimensions: 10 X 10
Other
- Level: Entry
- Area: 42
- Dimensions: 7 X 6
Other
- Level: Basement
- Area: 36
- Dimensions: 6 X 6
Dining room
- Level: Entry
- Area: 90
- Dimensions: 9 X 10
Kitchen
- Level: Entry
- Area: 120
- Dimensions: 10 X 12
Laundry
- Level: Basement
- Area: 64
- Dimensions: 8 X 8
Living room
- Level: Entry
- Area: 140
- Dimensions: 14 X 10
Heating
- Forced Air, Natural Gas
Cooling
- Ceiling Fans, Central Air
Appliances
- Laundry: Laundry Room
Features
- Entrance Foyer
- Basement: Finished
- Has fireplace: No
Interior area
- Total interior livable area: 1,715 sqft
- Finished area above ground: 1,015
- Finished area below ground: 700
Property
Parking
- Total spaces: 2
- Parking features: Two Car Garage, Detached
- Garage spaces: 2
Features
- Levels: One
- Stories: 1
- Entry location: GroundLevelwSteps
- Patio & porch: Porch
- Pool features: None
- Fencing: Back Yard
Lot
- Size: 6,969 Square Feet
- Dimensions: 49 x 139
Details
- Parcel number: 44002010516002
- Special conditions: Short Sale No,Standard
Construction
Type & style
- Home type: SingleFamily
- Architectural style: Ranch
- Property subtype: Single Family Residence
Materials
- Brick
- Foundation: Basement, Poured
- Roof: Asphalt
Condition
- New construction: No
- Year built: 1956
- Major remodel year: 2026
Utilities & green energy
- Electric: Circuit Breakers
- Sewer: Public Sewer
- Water: Public
- Utilities for property: Above Ground Utilities
Community & HOA
Community
- Subdivision: GRAND VIEW GARDENS SUB 1
HOA
- Has HOA: No
Location
- Region: Inkster
Financial & listing details
- Price per square foot: $84/sqft
- Tax assessed value: $24,441
- Annual tax amount: $1,620
- Date on market: 8/26/2026
- Cumulative days on market: 33 days
- Listing agreement: Exclusive Right To Sell
- Listing terms: Cash,Conventional,FHA,Va Loan
Estimated market value
$142,800
$136,000 - $150,000
$1,811/mo
Price history
| Date | Event | Price |
|---|---|---|
| 9/11/2026 | Price change | $144,900-6.5%$84/sqft |
Source:  Realcomp II #20261067367 Report a problem Realcomp II #20261067367 Report a problem | ||
| 8/26/2026 | Listed for sale | $154,900$90/sqft |
Source: Realcomp II #20261067367 Report a problem | ||
Public tax history
| Year | Property taxes | Tax assessment |
|---|---|---|
| 2025 | -- | $50,300 +25.4% |
| 2024 | -- | $40,100 +23.8% |
| 2023 | -- | $32,400 +10.6% |
| 2022 | -- | $29,300 +18.1% |
| 2021 | -- | $24,800 |
| 2020 | $1,547 +19.1% | $24,800 +19.8% |
| 2019 | $1,300 | $20,700 +7.8% |
| 2018 | $1,300 | $19,200 +1.1% |
| 2017 | -- | $19,000 -1% |
| 2016 | $1,438 | $19,200 -25.6% |
| 2015 | $1,438 -56.3% | $25,800 -26.1% |
| 2013 | $3,294 +129.1% | $34,900 -11.9% |
| 2012 | $1,438 | $39,600 -20.2% |
| 2010 | -- | $49,600 -7.1% |
| 2009 | -- | $53,400 -16.6% |
| 2008 | -- | $64,000 +3.9% |
| 2007 | -- | $61,600 +12.2% |
| 2005 | $1,031 | $54,900 +7% |
| 2003 | -- | $51,300 +108.3% |
| 2001 | -- | $24,633 +3.2% |
| 2000 | $1,151 | $23,870 |
Find assessor info on the county website
Monthly payment
Est. payment
Payment breakdown
Explore the cost of this home by adjusting the details. Changes won't be saved.Climate risks
Neighborhood: 48141
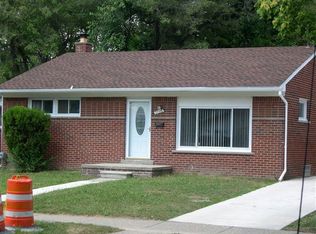
Similar homes
- $137,0003 bd1 ba1k sqft29093 Emerson St, Inkster, MI 48141For Sale
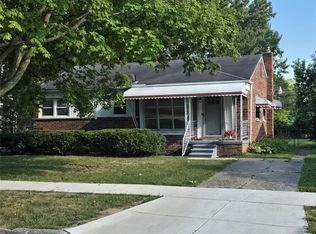
 MLS ID #20261059290, Marcus Sailor, Infinity Global Properties Inc. Realcomp II
 - $145,0003 bd1 ba1.9k sqft15909 Lauder St, Detroit, MI 48227For Sale
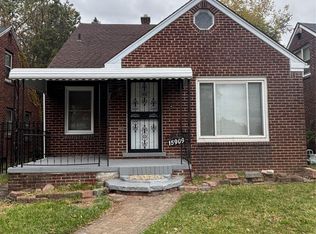 MLS ID #20261076220, Derrick Garland, Realtyflo Inc. Realcomp II
 - $160,0003 bd2 ba1.9k sqft7520 Harding St, Taylor, MI 48180For Sale
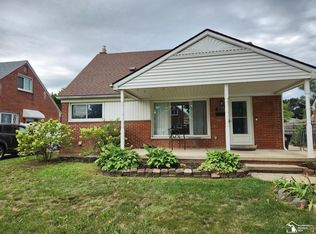
 MLS ID #50221881, Deborah Burgett, Premiere Realty Group, LLC. MiRealSource
 - $72,5003 bd2 ba1k sqft4173 Moore St, Inkster, MI 48141For Sale
 MLS ID #20261073271, John Graham, John Graham Realty, LLC. Realcomp II
 - $144,0003 bd2 ba1.5k sqft8200 Westwood St, Detroit, MI 48228For SaleMLS ID #20261016003, Reva M Lee, Reach Realty Group. Realcomp II
- $79,9003 bd1 ba915 sqft26653 Oakland St, Inkster, MI 48141For SaleMLS ID #20261068850, Fay Salmaci, ARG Realty. Realcomp II
- $139,9903 bd2 ba2k sqft13935 Faust Ave, Detroit, MI 48223For SaleMLS ID #20261025288, Lashawn Peterson, EXP Realty Main. Realcomp II
- $129,9003 bd2 ba1.7k sqft17337 Kentucky St, Detroit, MI 48221For SaleMLS ID #20261074654, Lisa Robinson, Jason Mitchell Real Estate Group Michigan LLC. Realcomp II
- $154,8003 bd1 ba1.1k sqft4869 Campbell St, Dearborn Heights, MI 48125For SaleMLS ID #20261059228, Hanadi Kabbani, Empire Realty Group Fawaz & Associates. Realcomp II
- $126,9003 bd1 ba864 sqft6021 Faust Ave, Detroit, MI 48228For SaleMLS ID #20261070710, Mike Shannon, Metropolitan Real Estate. Realcomp II
- $152,9003 bd2 ba1k sqft20560 Asbury Park, Detroit, MI 48235For SaleMLS ID #20261074232, Mike Shannon, Metropolitan Real Estate. Realcomp II
- $135,0003 bd2 ba1.5k sqft18190 Stout St, Detroit, MI 48219For SaleMLS ID #20261055864, Julysa Chambers, REMAX City Centre. Realcomp II
- $165,0003 bd1 ba960 sqft4930 Campbell St, Dearborn Heights, MI 48125For SaleMLS ID #20261061225, Scott J McErlane, Community Appraisal. Realcomp II
- $150,0003 bd2 ba1.5k sqft18475 Hartwell St, Detroit, MI 48235For Sale
 MLS ID #26040751, Venonia Hodges, Adams & Assoc. Realty Group. MichRIC
 - $177,0003 bd2 ba1.9k sqft26360 Clarita, Redford, MI 48240For SaleMLS ID #20261073621, Maze Mazraani, Mazraani Realty LLC. Realcomp II
- $139,9003 bd1 ba1k sqft22151 Poinciana St, Southfield, MI 48033For SaleMLS ID #20261061682, Nicholas Thwany, EXP Realty Main. Realcomp II
- $124,9003 bd1 ba1.7k sqft7762 Rosemont Ave, Detroit, MI 48228For SaleMLS ID #20261020926, Mohammed Aljibory, Tanana Realty Group LLC. Realcomp II
- $99,9993 bd2 ba2.2k sqft2704 2nd St, Westland, MI 48186For SaleMLS ID #20261070912, Mahdi Klait, John Graham Realty, LLC. Realcomp II
- $159,9003 bd1 ba1k sqft13351 Albany St, Oak Park, MI 48237For SaleMLS ID #20261074152, Niran Bahoora, Real Estate One-W Blmfld. Realcomp II
- $124,9003 bd1 ba1.5k sqft7367 N Ashton Ave NW, Detroit, MI 48228For SaleMLS ID #26035438, Ehsan Ouza, Network Realty LLC. MichRIC
