Nestled on a quiet street, the Colorado floor plan stands out with its Modern Farmhouse elevation, blending ornate details and brick accents for a charming yet sophisticated look. With only one neighbor to the side and none behind, you'll enjoy a sense of space and privacy that's hard to find. Step through the 8-foot front door, and a grand entryway greets you with soaring ceilings and an abundance of natural light. The home's warm, sophisticated finishes create an inviting atmosphere from the moment you arrive. Luxury vinyl plank flooring stretches throughout the main living areas, offering both durability and elegance. At the heart of the home, the Great Room makes an unforgettable impression. Designed for both comfort and style, this expansive space is perfect for gathering with family and friends. A ceiling fan with light and four additional LED disc lights ensure the room stays bright and inviting-whether you're hosting a lively get-together or winding down in the evening. A flat-mounted TV prep has already been installed, complete with a concealed conduit that keeps cords out of sight-so your entertainment setup looks just as sleek as the rest of the home. The gourmet kitchen seamlessly blends function and beauty. White quartz countertops and rich, gray-stained cabinetry create a striking contrast, while an elegant chevron-pattern backsplash in a warm greige tone adds refined texture. A sleek electric cooktop, built-in microwave and oven with stainless steel finish make meal prep effortless. Pendant lighting over the island enhances the space, while under-cabinet lighting provides a soft glow and highlights the designer finishes. A walk-in pantry keeps everything neatly stored. Tucked away on the main level, the owner's retreat is a private sanctuary. A tray ceiling adds architectural elegance, while four additional LED disc lights provide the perfect balance of brightness and ambiance. The deluxe shower is a true luxury, featuring large-format tile with the look of marble veining, a mudset tile floor, a built-in bench seat, and tile to the ceiling for a high-end, spa-like feel. The ensuite bath includes a double vanity with white quartz countertops, tall vanity height, a private commode, and a linen closet, along with a spacious walk-in closet with built-in shelving for effortless organization. Upstairs, the loft area overlooks the grand entry and offers a flexible space for a second living area, playroom, or home office. The three secondary bedrooms are all generously sized, with one featuring a walk-in closet. A shared bathroom is designed for convenience, with a double vanity topped with white quartz and a separate door to the tub and commode area, making it easy for multiple people to get ready at once. Smart storage and thoughtful details are found throughout the home. The spacious laundry room includes extra shelving and a hanging rod, helping keep everyday tasks organized. Plus, the home is pre-plumbed for a water softener, ensuring softer water for your laundry-helping clothes last longer and stay brighter. A large coat closet near the front entry and garage serves as the perfect drop zone, and the powder bath is tucked away for privacy, keeping main living areas uncluttered. Step outside to your covered patio, where you can relax and enjoy the peaceful surroundings. With no neighbors behind and none on the patio side, this outdoor space offers true privacy-whether you're sipping coffee in the morning or unwinding in the evening. Every detail of this home was selected with modern luxury, warmth, and everyday livability in mind. Come experience it for yourself-schedule a tour at our Hakes Brothers model home today!
Sold
Price Unknown
2947 Angelou Street, New Braunfels, TX 78130
4beds
2,290sqft
Single Family Residence
Built in 2025
4,356 Square Feet Lot
$333,500 Zestimate®
$--/sqft
$2,170 Estimated rent
Home value
$333,500
$310,000 - $360,000
$2,170/mo
Zestimate® history
Owner options
List your home for rent
$2,170/mo
Rent Zestimate®
Find your next renter with Zillow Rental Manager. Plus, with online applications, you can quickly screen prospective tenants – for free.
$2,170/mo
Rent Zestimate®
Refinance and save
$125/mo
Est. payment
Refinancing to a lower rate could help reduce your monthly payments and save thousands over the life of the loan.
$125/mo
Est. payment
Explore your selling options
Work with a Zillow partner agent
Leverage their expertise and Zillow's premium Showcase listings to get your home seen by more buyers.
Get startedList with your own agent
Get your home in front of millions of buyers by listing it on Zillow.
Learn how to do itSell it yourself
Take full control of how buyers see your home on Zillow by listing For Sale by Owner (FSBO).
List your homeWhat's special
Loft areaModern farmhouse elevationGrand entrywayAbundance of natural lightExpansive spaceGreat roomCovered patio
Zillow last checked:
Listing updated:
Listed by:
Kenneth Gezella TREC #495233 (210) 837-8423,
Ken Gezella
Source: LERA MLS,MLS#: 1849010
Facts & features
Interior
Bedrooms & bathrooms
- Bedrooms: 4
- Bathrooms: 3
- Full bathrooms: 2
- 1/2 bathrooms: 1
Primary bedroom
- Features: Walk-In Closet(s), Ceiling Fan(s), Full Bath
- Area: 195
- Dimensions: 15 x 13
Bedroom 2
- Area: 132
- Dimensions: 12 x 11
Bedroom 3
- Area: 120
- Dimensions: 12 x 10
Bedroom 4
- Area: 120
- Dimensions: 12 x 10
Primary bathroom
- Features: Shower Only, Double Vanity
- Area: 90
- Dimensions: 10 x 9
Dining room
- Area: 136
- Dimensions: 17 x 8
Family room
- Area: 256
- Dimensions: 16 x 16
Kitchen
- Area: 216
- Dimensions: 18 x 12
Heating
- Central, Electric
Cooling
- 13-15 SEER AX, Ceiling Fan(s), Central Air
Appliances
- Included: Cooktop, Built-In Oven, Microwave, Disposal, Dishwasher, Plumbed For Ice Maker, Electric Water Heater, Plumb for Water Softener, Tankless Water Heater
- Laundry: Main Level, Laundry Room, Washer Hookup, Dryer Connection
Features
- One Living Area, Liv/Din Combo, Kitchen Island, Pantry, Loft, Utility Room Inside, 1st Floor Lvl/No Steps, Open Floorplan, High Speed Internet, Telephone, Walk-In Closet(s), Master Downstairs, Ceiling Fan(s), Programmable Thermostat
- Flooring: Carpet, Vinyl
- Windows: Double Pane Windows, Low Emissivity Windows
- Has basement: No
- Attic: 12"+ Attic Insulation
- Has fireplace: No
- Fireplace features: Not Applicable
Interior area
- Total structure area: 2,290
- Total interior livable area: 2,290 sqft
Property
Parking
- Total spaces: 2
- Parking features: Two Car Garage
- Garage spaces: 2
Features
- Levels: Two
- Stories: 2
- Patio & porch: Covered
- Exterior features: Sprinkler System
- Pool features: None
- Fencing: Privacy
Lot
- Size: 4,356 Square Feet
- Dimensions: 40x114
- Features: Curbs, Sidewalks, Streetlights
Details
- Parcel number: 1G1417100101900000
Construction
Type & style
- Home type: SingleFamily
- Property subtype: Single Family Residence
Materials
- Brick, Siding, Fiber Cement, Radiant Barrier
- Foundation: Slab
- Roof: Composition
Condition
- New Construction
- New construction: Yes
- Year built: 2025
Details
- Builder name: Hakes Brothers
Utilities & green energy
- Sewer: Sewer System
- Water: Water System
- Utilities for property: Cable Available
Community & HOA
Community
- Features: Other
- Security: Prewired, Carbon Monoxide Detector(s)
- Subdivision: Highland Ridge
HOA
- Has HOA: Yes
- HOA fee: $125 quarterly
- HOA name: ALAMO MANAGEMENT GROUP (AMG)
Location
- Region: New Braunfels
Financial & listing details
- Tax assessed value: $9,887
- Annual tax amount: $1
- Date on market: 3/12/2025
- Cumulative days on market: 106 days
- Listing terms: Conventional,FHA,VA Loan,TX Vet,Cash
- Road surface type: Paved
Price history
| Date | Event | Price |
|---|---|---|
| 7/17/2025 | Sold | -- |
Source:  LERA MLS #1849010 Report a problem LERA MLS #1849010 Report a problem | ||
| 6/25/2025 | Pending sale | $339,999$148/sqft |
Source: LERA MLS #1849010 Report a problem | ||
| 6/18/2025 | Price change | $339,999-5.6%$148/sqft |
Source: LERA MLS #1849010 Report a problem | ||
| 6/4/2025 | Price change | $359,999-2.6%$157/sqft |
Source: LERA MLS #1849010 Report a problem | ||
| 5/5/2025 | Price change | $369,747-0.8%$161/sqft |
Source: LERA MLS #1849010 Report a problem | ||
| 4/24/2025 | Price change | $372,747+1.9%$163/sqft |
Source: LERA MLS #1849010 Report a problem | ||
| 4/21/2025 | Price change | $365,747-1.1%$160/sqft |
Source: LERA MLS #1849010 Report a problem | ||
| 3/27/2025 | Price change | $369,747-5.1%$161/sqft |
Source: LERA MLS #1849010 Report a problem | ||
| 3/10/2025 | Listed for sale | $389,603$170/sqft |
Source:  Hakes Brothers Report a problem Hakes Brothers Report a problem | ||
Public tax history
| Year | Property taxes | Tax assessment |
|---|---|---|
| 2025 | -- | $9,887 -60% |
| 2024 | $78 | $24,697 |
Find assessor info on the county website
Neighborhood: 78130
Nearby homes
- $--3 bd2 ba1.4k sqft2943 Angelou St, New Braunfels, TX 78130Sold

- $--4 bd4 ba2.2k sqft2939 Angelou St, New Braunfels, TX 78130Sold
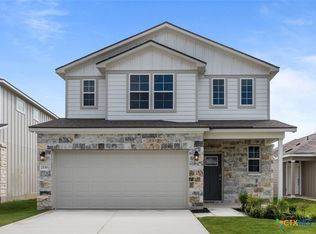
- $--4 bd2 ba1.6k sqft741 Whitman St, New Braunfels, TX 78130Sold
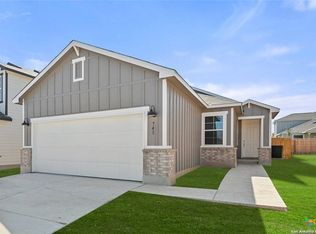
- $--4 bd3 ba2.2k sqft2927 Angelou St, New Braunfels, TX 78130Sold

- $--4 bd3 ba2.5k sqft745 Whitman St, New Braunfels, TX 78130Sold
- $--3 bd2 ba1.6k sqft744 Langston Ln, New Braunfels, TX 78130Sold
- $--5 bd5 ba2.4k sqft731 Langston Ln, New Braunfels, TX 78130Sold
- $399,1854 bd4 ba2.6k sqft746 Whitman St, New Braunfels, TX 78130New Construction
Nearby schools
GreatSchools rating
- 7/10Klein Road Elementary SchoolGrades: PK-5Distance: 0.9 mi
- 5/10New Braunfels High School Ninth Grade CenterGrades: 9Distance: 1 mi
- 5/10New Braunfels Middle SchoolGrades: 6-8Distance: 1.1 mi
Schools provided by the listing agent
- Elementary: Klein Road
- Middle: New Braunfel
- High: New Braunfel
- District: New Braunfels
Source: LERA MLS. This data may not be complete. We recommend contacting the local school district to confirm school assignments for this home.
Get a cash offer in 3 minutes
Find out how much your home could sell for in as little as 3 minutes with a no-obligation cash offer.
Estimated market value
$333,500
Get a cash offer in 3 minutes
Find out how much your home could sell for in as little as 3 minutes with a no-obligation cash offer.
Estimated market value
$333,500
- Texas
- Guadalupe County
- New Braunfels
- 78130
- 2947 Angelou Street
Nearby cities
Nearby neighborhoods
Nearby zip codes
Other New Braunfels Topics
