Discover the perfect blend of comfort and convenience in this delightful single-family home nestled in the heart of Shallotte, North Carolina. Featuring 3 spacious bedrooms and 2 full bathrooms, this residence sits on a nearly half-acre corner lot in the picturesque, HOA-free Green Bay Village community. With a two-car garage and low-maintenance exterior, this property is ideal for anyone seeking a serene coastal lifestyle just minutes from pristine beaches and local attractions.
Step inside to find an inviting open-concept layout that seamlessly connects the main living area and kitchen, making it perfect for entertaining. The heart of the home showcases vinyl plank flooring and a cozy gas fireplace, enhancing the warm ambiance. French doors lead to an outdoor patio, expanding your living space and providing a lovely escape. The integrated Bluetooth surround sound system extends throughout the home, including the kitchen, owner's suite and outdoor areas, ensuring a connected lifestyle.
The well-appointed eat-in kitchen comes equipped with updated stainless-steel appliances, including a new refrigerator, along with convenient bar seating and ample dining space. The owner's suite offers a bright and airy retreat, featuring an updated bath with a luxurious Kohler LuxStone walk-in shower (low curb) and a modern dual sink vanity with innovative tilt-forward top drawers for optimal storage. A walk-in closet with updated, custom shelving completes this serene escape. Two additional guest rooms share a spacious hall bath, and the absence of carpet throughout the home adds to its low-maintenance appeal.
Outside, you'll find generous yard space perfect for your outdoor activities, whether it's gardening or hosting family gatherings. A storage shed offers additional space for beach gear and tools, while lawn irrigation ensures a lush, well-maintained landscape. With its prime location, this home is just 10 miles from Ocean Isle Beach and close to the vibrant areas of Holden Beach and Calabash, often known as the "Seafood Capital of the World." Embrace the quaint charm of small-town living with the convenience of nearby big-city amenitiesthis property is a true gem awaiting your vision!
Sold for $268,500
$268,500
2947 Bay Village Street, Shallotte, NC 28470
3beds
1,324sqft
Single Family Residence
Built in 2005
0.4 Acres Lot
$269,000 Zestimate®
$203/sqft
$1,914 Estimated rent
Home value
$269,000
$247,000 - $291,000
$1,914/mo
Zestimate® history
Owner options
List your home for rent
$1,914/mo
Rent Zestimate®
Find your next renter with Zillow Rental Manager. Plus, with online applications, you can quickly screen prospective tenants – for free.
$1,914/mo
Rent Zestimate®
Refinance and save
$1,598/mo
Est. payment
Refinancing to a lower rate could help reduce your monthly payments and save thousands over the life of the loan.
$1,598/mo
Est. payment
Explore your selling options
Work with a Zillow partner agent
Leverage their expertise and Zillow's premium Showcase listings to get your home seen by more buyers.
Get startedList with your own agent
Get your home in front of millions of buyers by listing it on Zillow.
Learn how to do itSell it yourself
Take full control of how buyers see your home on Zillow by listing For Sale by Owner (FSBO).
List your homeWhat's special
Zillow last checked:
Listing updated:
Listed by:
The Crowell Team 301-440-7647,
Coldwell Banker Sea Coast Advantage
Bought with:
Living By the Coast Realty Group, C37005
RE/MAX Executive
Seth Burgess, 309890
RE/MAX Executive
Source: Hive MLS,MLS#: 100519880 Originating MLS: Brunswick County Association of Realtors
Originating MLS: Brunswick County Association of RealtorsFacts & features
Interior
Bedrooms & bathrooms
- Bedrooms: 3
- Bathrooms: 2
- Full bathrooms: 2
Primary bedroom
- Level: Primary Living Area
Dining room
- Features: Combination
Heating
- Heat Pump, Electric, Forced Air
Cooling
- Central Air, Heat Pump
Appliances
- Included: Electric Oven, Built-In Microwave, Washer, Refrigerator, Dryer, Disposal, Dishwasher
- Laundry: Laundry Room
Features
- Sound System, Walk-in Closet(s), Entrance Foyer, Ceiling Fan(s), Walk-in Shower, Blinds/Shades, Gas Log, Walk-In Closet(s)
- Flooring: Laminate, Tile, Vinyl
- Basement: None
- Attic: Pull Down Stairs
- Has fireplace: Yes
- Fireplace features: Gas Log
Interior area
- Total structure area: 1,324
- Total interior livable area: 1,324 sqft
Property
Parking
- Total spaces: 2
- Parking features: Garage Door Opener, Off Street, Paved
- Attached garage spaces: 2
- Details: room added
Features
- Levels: One
- Stories: 1
- Patio & porch: Open, Patio
- Exterior features: Irrigation System
- Fencing: None
Lot
- Size: 0.4 Acres
- Dimensions: 92 x 190 x 93 x 189'
- Features: Level, Corner Lot
Details
- Additional structures: Shed(s)
- Parcel number: 182ba014
- Zoning: Sh-R-10
- Special conditions: Standard
Construction
Type & style
- Home type: SingleFamily
- Property subtype: Single Family Residence
Materials
- Brick Veneer, Vinyl Siding
- Foundation: Slab
- Roof: Architectural Shingle
Condition
- New construction: No
- Year built: 2005
Utilities & green energy
- Water: County Water
- Utilities for property: Sewer Connected, Water Connected
Community & HOA
Community
- Security: Security System, Smoke Detector(s)
- Subdivision: Green Bay Village
HOA
- Has HOA: No
- Amenities included: None
Location
- Region: Shallotte
Financial & listing details
- Price per square foot: $203/sqft
- Tax assessed value: $230,660
- Annual tax amount: $1,685
- Date on market: 9/26/2025
- Cumulative days on market: 254 days
- Listing agreement: Exclusive Right To Sell
- Listing terms: Cash,Conventional,FHA,USDA Loan,VA Loan
- Road surface type: Paved
Price history
| Date | Event | Price |
|---|---|---|
| 2/3/2026 | Sold | $268,500+3.7%$203/sqft |
Source:  Hive MLS #100519880 Report a problem Hive MLS #100519880 Report a problem | ||
| 12/30/2025 | Contingent | $259,000$196/sqft |
Source: Hive MLS #100519880 Report a problem | ||
| 12/3/2025 | Price change | $259,000-2.3%$196/sqft |
Source: Hive MLS #100519880 Report a problem | ||
| 9/26/2025 | Listed for sale | $265,000$200/sqft |
Source: Hive MLS #100519880 Report a problem | ||
| 9/17/2025 | Pending sale | $265,000$200/sqft |
Source: Hive MLS #100519880 Report a problem | ||
| 8/26/2025 | Price change | $265,000-1.9%$200/sqft |
Source: Hive MLS #100519880 Report a problem | ||
| 7/18/2025 | Listed for sale | $270,000+10.2%$204/sqft |
Source: Hive MLS #100519880 Report a problem | ||
| 5/18/2022 | Sold | $245,000-2%$185/sqft |
Source: Public Record Report a problem | ||
| 2/24/2022 | Listed for sale | $250,000+71.7%$189/sqft |
Source: Owner Report a problem | ||
| 3/9/2006 | Sold | $145,600$110/sqft |
Source: Hive MLS #20079282 Report a problem | ||
Public tax history
| Year | Property taxes | Tax assessment |
|---|---|---|
| 2025 | $1,704 +1.1% | $230,660 |
| 2024 | $1,685 +3.2% | $230,660 |
| 2023 | $1,634 +22.6% | $230,660 +67.7% |
| 2022 | $1,333 +2.3% | $137,510 |
| 2021 | $1,303 | $137,510 |
| 2020 | $1,303 | $137,510 |
| 2019 | $1,303 | $137,510 +1097.8% |
| 2018 | -- | $11,480 |
| 2017 | $998 | $11,480 |
| 2016 | $998 | $11,480 -89.3% |
| 2015 | $998 -9% | $107,530 -14.5% |
| 2014 | $1,097 | $125,792 |
| 2013 | -- | -- |
| 2012 | -- | -- |
| 2011 | -- | -- |
| 2010 | -- | -- |
| 2009 | -- | -- |
| 2008 | -- | -- |
| 2007 | -- | -- |
| 2006 | -- | -- |
Find assessor info on the county website
Neighborhood: 28470
Nearby homes
- $279,3003 bd2 ba1.4k sqft2953 Bay Village St, Shallotte, NC 28470Off Market
- $292,3003 bd2 ba1.3k sqft589 Oakwest St NW, Shallotte, NC 28470Off Market
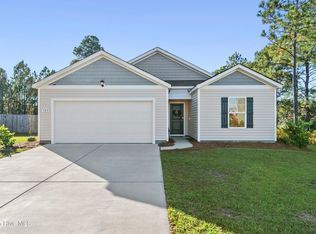
- $276,3003 bd2 ba1.4k sqft2959 Bay Village St, Shallotte, NC 28470Off Market

- $270,7003 bd2 ba1.4k sqft2959 Bay Village St NW, Shallotte, NC 28470Off Market

- $259,0003 bd2 ba1.3k sqft2933 Bay Village St, Shallotte, NC 28470Off Market
- $261,3003 bd2 ba1.3k sqft2944 Bay Village St NW, Shallotte, NC 28470Off Market
- $270,4003 bd2 ba1.3k sqft2944 Bay Village St, Shallotte, NC 28470Off Market
- $407,4005 bd2 ba3.3k sqft594 Oakwest St NW, Shallotte, NC 28470Off Market
Nearby schools
GreatSchools rating
- 2/10Supply ElementaryGrades: PK-5Distance: 6.8 mi
- 4/10Shallotte MiddleGrades: 6-8Distance: 2.6 mi
- 4/10West Brunswick HighGrades: 9-12Distance: 2.6 mi
Schools provided by the listing agent
- Middle: Shallotte Middle
- High: West Brunswick
Source: Hive MLS. This data may not be complete. We recommend contacting the local school district to confirm school assignments for this home.
Get a cash offer in 3 minutes
Find out how much your home could sell for in as little as 3 minutes with a no-obligation cash offer.
Estimated market value
$269,000
Get a cash offer in 3 minutes
Find out how much your home could sell for in as little as 3 minutes with a no-obligation cash offer.
Estimated market value
$269,000
- North Carolina
- Brunswick County
- Shallotte
- 28470
- 2947 Bay Village Street
Nearby cities
Nearby zip codes
Other Shallotte Topics
