PRIVATE POOL OASIS WITH WATERFALL! Welcome to this beautifully upgraded IRIS DESIGNER HOME ideally situated on a CUL-DE-SAC and featuring a 2-CAR + GOLF CART GARAGE! The spectacular swimming pool is surrounded by a PRIVACY WALL, creating the feel of having NO REAR NEIGHBORS! The pool features a relaxing waterfall, spacious deck, recently painted pool deck and walls, and a totally rescreened birdcage. An ABOVE-GROUND HOT TUB CONVEYS, making this private outdoor retreat ready to enjoy! Connecting the indoor and outdoor living spaces is a wonderful GLASS-ENCLOSED LANAI with LVP flooring, retractable sliders, sun shades, and direct access to the pool—an ideal space for year-round Florida living. Inside, this popular Iris floor plan offers VOLUME CEILINGS, KNOCKDOWN CEILINGS, CROWN MOLDING, DOUBLE-PANE LOW-E WINDOWS, and attractive wood cornices above the sliding glass doors. Ceramic tile laid on the diagonal flows through the main living areas and wet areas, with wood-look ceramic tile in the primary bedroom and carpeting in the two front bedrooms. Solar tubes bring additional natural light into the living room. The updated kitchen features MAPLE CABINETRY, QUARTZ COUNTERTOPS, TILED BACKSPLASH, a stainless-steel French-door refrigerator, newer dishwasher, and updated sink and faucet. The original two-tier countertop was thoughtfully modified to a ONE-LEVEL COUNTER, creating a more open and functional gathering space. The primary suite features a TRAY CEILING WITH CROWN MOLDING and a spacious bath with DUAL VANITIES, QUARTZ COUNTERTOPS, ROMAN SHOWER, updated oval mirrors, newer LED lighting, sink, faucet, and upgraded shutoff valves. One of the front bedrooms includes a clever BUILT-IN BOOKCASE THAT CONVERTS TO A MURPHY BED, making the room perfect as a home office while still providing comfortable accommodations for overnight guests. The curb appeal is equally impressive with STACKED-STONE ACCENTS, EXTENSIVE LANDSCAPING, RED LAVA ROCK, an added brick-paver front porch, storm door, gutters, and an epoxy-coated driveway. The 2-CAR + GOLF CART GARAGE also features an epoxy-coated floor, providing plenty of room for vehicles, a golf cart, and additional storage. Additional improvements include a NEW ROOF (2026), newer Hot Water Heater (2023), interior and exterior painting, pool improvements, solar features, electrical upgrades, and numerous kitchen and bath updates. With its PRIVATE POOL, WATERFALL, PRIVACY WALL, 2-CAR + GOLF CART GARAGE, GLASS-ENCLOSED LANAI, HOT TUB, CUL-DE-SAC LOCATION, and extensive upgrades, this Iris delivers an exceptional combination of privacy, functionality, and the Florida indoor/outdoor lifestyle!
Pending
$814,900
2947 BUREAU PATH, THE VILLAGES, FL 32163
3beds
2,014sqft
Single Family Residence
Built in 2013
10,632 Square Feet Lot
$798,300 Zestimate®
$405/sqft
$204/mo HOA
What's special
- 23 days
- 1,333
- 81
Likely to sell faster than
Zillow last checked:
Listing updated:
Listed by:
Chris Day 352-988-7777,
WORTH CLARK REALTY 352-988-7777
Source: Stellar MLS,MLS#: G5118226 Originating MLS: Orlando Regional
Facts & features
Interior
Bedrooms & bathrooms
- Bedrooms: 3
- Bathrooms: 2
- Full bathrooms: 2
Primary bedroom
- Features: Walk-In Closet(s)
- Level: First
- Area: 206.91 Square Feet
- Dimensions: 17.1x12.1
Bedroom 2
- Features: Built-in Closet
- Level: First
- Area: 144.11 Square Feet
- Dimensions: 11.9x12.11
Bedroom 3
- Features: Built-in Closet
- Level: First
- Area: 141.52 Square Feet
- Dimensions: 12.2x11.6
Dining room
- Level: First
- Area: 82 Square Feet
- Dimensions: 10x8.2
Kitchen
- Level: First
- Area: 150.96 Square Feet
- Dimensions: 11.1x13.6
Living room
- Level: First
- Area: 241.76 Square Feet
- Dimensions: 16x15.11
Heating
- Electric, Heat Pump
Cooling
- Central Air
Appliances
- Included: Dishwasher, Dryer, Electric Water Heater, Microwave, Range, Refrigerator, Washer
- Laundry: Inside
Features
- Cathedral Ceiling(s), Ceiling Fan(s), Crown Molding, High Ceilings, Living Room/Dining Room Combo, Open Floorplan, Primary Bedroom Main Floor, Stone Counters, Thermostat, Tray Ceiling(s), Vaulted Ceiling(s), Walk-In Closet(s)
- Flooring: Carpet, Ceramic Tile, Luxury Vinyl
- Has fireplace: No
Interior area
- Total structure area: 2,986
- Total interior livable area: 2,014 sqft
Video & virtual tour
Property
Parking
- Total spaces: 3
- Parking features: Driveway, Garage Door Opener, Golf Cart Garage
- Attached garage spaces: 3
- Has uncovered spaces: Yes
Features
- Levels: One
- Stories: 1
- Exterior features: Irrigation System, Sprinkler Metered
- Has private pool: Yes
- Pool features: Screen Enclosure
- Has spa: Yes
- Spa features: Above Ground
Lot
- Size: 10,632 Square Feet
- Features: Cul-De-Sac
Details
- Parcel number: G03G050
- Zoning: RES
- Special conditions: None
Construction
Type & style
- Home type: SingleFamily
- Property subtype: Single Family Residence
Materials
- Block, Stucco
- Foundation: Slab
- Roof: Shingle
Condition
- New construction: No
- Year built: 2013
Utilities & green energy
- Sewer: Public Sewer
- Water: Public
- Utilities for property: Cable Connected, Electricity Connected, Sewer Connected, Sprinkler Meter, Sprinkler Recycled, Underground Utilities, Water Connected
Community & HOA
Community
- Features: Community Mailbox, Deed Restrictions, Fitness Center, Golf Carts OK, Golf, Irrigation-Reclaimed Water, Park, Playground, Pool, Tennis Court(s)
- Pet fee: $0 monthly
- Senior community: Yes
- Subdivision: VILLAGES/SUMTER
HOA
- Has HOA: No
- HOA fee: $204 monthly
Location
- Region: The Villages
Financial & listing details
- Price per square foot: $405/sqft
- Tax assessed value: $543,630
- Annual tax amount: $6,709
- Date on market: 9/25/2026
- Cumulative days on market: 23 days
- Listing terms: Cash,Conventional,FHA,VA Loan
- Ownership: Fee Simple
- Total actual rent: 0
- Electric utility on property: Yes
- Road surface type: Asphalt
Estimated market value
$798,300
$758,000 - $838,000
$3,804/mo
Price history
| Date | Event | Price |
|---|---|---|
| 10/1/2026 | Pending sale | $814,900$405/sqft |
Source:  Stellar MLS #G5118226 Report a problem | ||
| 9/26/2026 | Listed for sale | $814,900+47.9%$405/sqft |
Source: Stellar MLS #G5118226 Report a problem | ||
| 2/24/2021 | Sold | $551,000+44.2%$274/sqft |
Source: Public Record Report a problem | ||
| 4/17/2013 | Sold | $382,000$190/sqft |
Source: Public Record Report a problem | ||
Public tax history
| Year | Property taxes | Tax assessment |
|---|---|---|
| 2025 | $6,709 +0.7% | $490,990 +2.9% |
| 2024 | $6,661 +3.8% | $477,160 +3% |
| 2023 | $6,414 +1.8% | $463,270 +3% |
| 2022 | $6,300 -4.9% | $449,780 +22.8% |
| 2021 | $6,626 -4% | $366,250 +1.6% |
| 2020 | $6,902 | $360,580 +1.4% |
| 2019 | $6,902 +0.8% | $355,720 +15.9% |
| 2018 | $6,849 +14.5% | $306,810 -0.6% |
| 2017 | $5,982 -2.4% | $308,810 +0.3% |
| 2016 | $6,131 -0.1% | $307,920 +1.5% |
| 2015 | $6,135 -0.2% | $303,300 +3.4% |
| 2014 | $6,147 +0.2% | $293,220 +957% |
| 2013 | $6,136 | $27,740 +416.6% |
| 2012 | -- | $5,370 |
Find assessor info on the county website
Monthly payment
Est. payment
Payment breakdown
Explore the cost of this home by adjusting the details. Changes won't be saved.Climate risks
Neighborhood: 32163
- $754,900-- bd-- ba1.9k sqft2351 Boudreau Cir, The Villages, FL 32163Off Market
- $713,800-- bd-- ba2.3k sqft2448 Boudreau Cir, The Villages, FL 32163Off Market
- $1,403,500-- bd-- ba2.8k sqft2373 Boudreau Cir, The Villages, FL 32163Off Market
- $968,600-- bd-- ba3k sqft2451 Boudreau Cir, The Villages, FL 32163Off Market
Similar homes
- $849,0004 bd3 ba2.7k sqft2835 CEDAR GROVE LOOP, THE VILLAGES, FL 32163For Sale
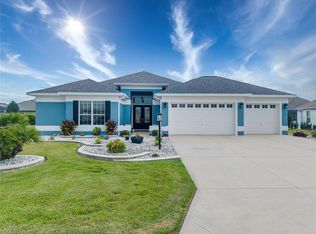
 MLS ID #O6447914, William Tordjman, FLAT FEE FLORIDA REALTY LLC. Stellar MLS
- $769,9003 bd2 ba1.9k sqft2084 NORDIC LANE, THE VILLAGES, FL 32163For Sale
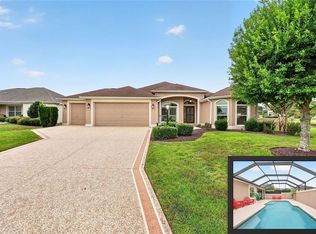 MLS ID #G5117853, Jenna Werner, OLYMPUS EXECUTIVE REALTY INC. Stellar MLS
- $775,0003 bd2 ba2k sqft1102 ALLAIRE LOOP, THE VILLAGES, FL 32163For Sale
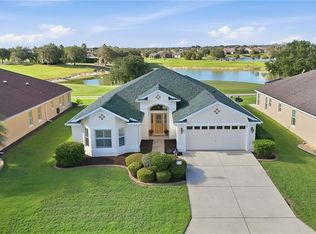 MLS ID #G5117921, Lisa Little, LPT REALTY, LLC. Stellar MLS
- $920,0003 bd2 ba2.3k sqft2841 APACHE COURT, THE VILLAGES, FL 32163For Sale
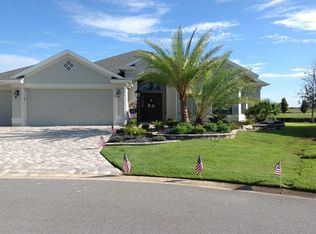 MLS ID #G5116412, Cheryl Simmons, REALTY EXECUTIVES IN THE VILLAGES. Stellar MLS
- $650,0003 bd2 ba2k sqft3323 KELVINGTON ROAD, THE VILLAGES, FL 32163For SaleMLS ID #G5118968, Matthew Roberts LLC, RE/MAX PREMIER REALTY. Stellar MLS
- $759,9953 bd2 ba1.9k sqft494 ARBELLA LOOP, THE VILLAGES, FL 32162For SaleMLS ID #G5118973, Carrie Wenzel, COLDWELL BANKER VANGUARD LIFESTYLE REALTY. Stellar MLS
- $575,0003 bd2 ba2k sqft1793 WAX BERRY COURT, THE VILLAGES, FL 32163For SaleMLS ID #G5118725, Guy Williams Jr. LLC, RE/MAX PREMIER REALTY. Stellar MLS
- $575,0003 bd2 ba1.9k sqft3562 YATES AVENUE, THE VILLAGES, FL 32163For SaleMLS ID #G5119117, Cheri Probert, LPT REALTY, LLC. Stellar MLS
- $819,9003 bd3 ba2.8k sqft728 CONGAREE LOOP, THE VILLAGES, FL 32163For SaleMLS ID #G5114896, Kimberly Volean, LPT REALTY, LLC. Stellar MLS
- $950,0003 bd3 ba2.1k sqft3452 BOSIE RUN, THE VILLAGES, FL 32163For SaleMLS ID #R4911679, Mike Ritzenthaler, BLACK TIE REAL ESTATE PROFESSIONALS, INC.. Stellar MLS
- $600,0003 bd2 ba2k sqft1451 LUCKETT COURT, THE VILLAGES, FL 32163For SaleMLS ID #A4703796, Jason Kranz, PA, LPT REALTY, LLC. Stellar MLS
- $729,0003 bd2 ba2.1k sqft1166 BLOUNT AVENUE, THE VILLAGES, FL 32163For SaleMLS ID #G5111255, Tamara Quilling, COLDWELL BANKER HUBBARD HANSEN. Stellar MLS
- $497,0003 bd2 ba1.9k sqft1241 TARFLOWER TERRACE, THE VILLAGES, FL 32163For SaleMLS ID #G5118661, Regina Rodriguez, CENTURY 21 ALTON CLARK. Stellar MLS
- $899,0003 bd3 ba2.4k sqft1555 COPE PLACE, THE VILLAGES, FL 32162For SaleMLS ID #G5117189, Alan Lauder, REALTY EXECUTIVES IN THE VILLAGES. Stellar MLS
- $590,0003 bd2 ba1.9k sqft2653 DAY LILY RUN, THE VILLAGES, FL 32162For SaleMLS ID #G5118293, Nanceyann Roberts, SALLY LOVE REAL ESTATE. Stellar MLS
- $624,0003 bd2 ba1.9k sqft2875 RAIN LILY LOOP, THE VILLAGES, FL 32163For SaleMLS ID #G5114985, Scott Hubbard, WORTH CLARK REALTY. Stellar MLS
- $540,0003 bd2 ba1.9k sqft3461 EARL WAY, THE VILLAGES, FL 32163For SaleMLS ID #G5114479, John McKinney, LPT REALTY, LLC. Stellar MLS
- $949,9003 bd2 ba2.6k sqft1126 MIONA SHORES DRIVE, THE VILLAGES, FL 32162For SaleMLS ID #G5118336, Kristina Thomas, JUDY L. TROUT REALTY. Stellar MLS
