Skip main navigation
Closed
  • $995,000

    2947 Camino Del Rio, Bullhead City, AZ 86442

    4beds
    2,839sqft
    Single Family Residence
    Built in 1987
    7,405.2 Square Feet Lot
    $1,070,500 Zestimate®
    $350/sqft
    $2,362 Estimated rent

    Home value

    $1,070,500

    $985,000 - $1.17M

    $2,362/mo

    Zestimate® history
    Loading
    Loading...

    Owner options

    List your home for rent

    $2,362/mo

    Rent Zestimate®

    Find your next renter with Zillow Rental Manager. Plus, with online applications, you can quickly screen prospective tenants – for free.

    Learn more

    $2,362/mo

    Rent Zestimate®

    Refinance and save

    $6,022/mo

    Est. payment

    Refinancing to a lower rate could help reduce your monthly payments and save thousands over the life of the loan.

    See today's rates

    $6,022/mo

    Est. payment

    Explore your selling options

    Work with a Zillow partner agent

    Leverage their expertise and Zillow's premium Showcase listings to get your home seen by more buyers.

    Get started

    List with your own agent

    Get your home in front of millions of buyers by listing it on Zillow.

    Learn how to do it

    Sell it yourself

    Take full control of how buyers see your home on Zillow by listing For Sale by Owner (FSBO).

    List your home

    What's special

    Water viewsFinished loft areaGas fireplaceLaundry roomExtra-long paved drivewayPanoramic mountainFormal dining room spaces
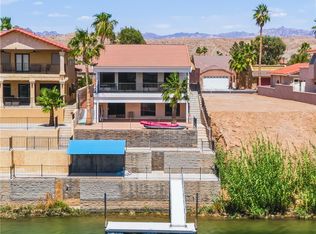
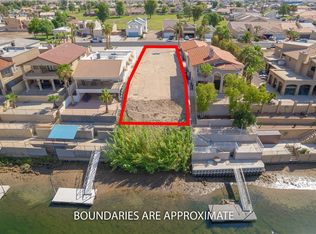
    Looking to enjoy that WATERFRONT living on the Colorado River? Come check out this beautiful FULLY FURNISHED 2839 sf home located in the sought-after community of Palo Verde. This 2-story 4 bedrooms + loft, 3 full bath home will check every box. Step through the double doors & into your entry foyer with 20" tiled floors & mosaic design. The hallway leads you into the spacious semi open concept living/kitchen area where the living room features a gas fireplace with stone accent wall, & the kitchen is ready for that gourmet chef with its granite counters, breakfast bar seating, tiled splash, stainless appliances, wine fridge, pantry, & pull-out drawers. There is plenty of room for having that family feast as this home features both casual & formal dining room spaces. Take your pick on primary suites, as there is one on both levels of this home. The 1st level mini suite offers plush carpet, ceiling fan, & adjoining full bathroom with solid surface vanity & walk in shower. Head up to the 2nd level & into the home's largest primary bedroom, which is massive in size, has a walk-in closet with built ins, jetted soaking tub, walk in shower, & his & her vanity with separate powder area. Step outside onto the primary suite's private covered patio where you can enjoy those Arizona sunsets & river views. There are 2 other bedrooms & 1 full bath also on the 2nd level of this home, as well as a finished loft area or space for that home office. There is an observation deck on the front side of this home, so you can get great looks at the lush community greenbelt. An in-house laundry room, central vac system, water softener, & ro drinking water system round out the exceptional features of the interior of this home. If you need room for your desert & water toys, the extra-long paved driveway & 29' boat deep garage have you covered. If you think the panoramic mountain, sunset, & water views are great from every angle from the inside of this home, step outside onto 1 of your 3 backyard patio spaces & enjoy those views even more. The perfect space for entertaining or to watch the kids & grandkids paddle boarding in the calm waters of the lagoon. The Palo Verde community features a large private boat launch out to the Colorado River, greenbelt with man-made lakes, as well as sandy beaches along the shoreline of the community lagoon.

    Zillow last checked:

    Listing updated:

    Listed by:

    Rachael Bega bmvrbroker@gmail.com,

    Black Mountain Valley Realty

    Bought with:

    Kevin Rahmanian, BR710545000

    Property by US, Inc

    Source: Momentum MLS,MLS#: 008824MLS LogoOriginating MLS: Western AZ Regional Real Estate Data Exchange

    Facts & features

    Interior

    Bedrooms & bathrooms
    • Bedrooms: 4
    • Bathrooms: 3
    • Full bathrooms: 3
    Heating
    • Central, Gas, Multiple Heating Units
    Cooling
    • Multi Units, Central Air, Electric, Wall/Window Unit(s)
    Appliances
    • Included: Dryer, Dishwasher, Electric Oven, Electric Range, Disposal, Gas Dryer, Microwave, Oven, Range, Refrigerator, Water Softener, Trash Compactor, Water Heater, Water Purifier, Washer
    • Laundry: Electric Dryer Hookup, Gas Dryer Hookup, Inside
    Features
    • Breakfast Bar, Bathtub, Ceiling Fan(s), Central Vacuum, Dining Area, Separate/Formal Dining Room, Dual Sinks, Granite Counters, Jetted Tub, Primary Suite, Open Floorplan, Pantry, Solid Surface Counters, Separate Shower, Tile Countertop, Tile Counters, Tub Shower, Upper Level Primary, Walk-In Closet(s), Window Treatments, Loft
    • Flooring: Carpet, Tile, Hard Surface Flooring or Low Pile Carpet
    • Windows: Window Coverings
    • Has fireplace: Yes
    • Fireplace features: Gas Log
    Interior area
    • Total interior livable area: 2,839 sqft

    Property

    Parking
    • Total spaces: 2
    • Parking features: Air Conditioned Garage, Attached, Finished Garage, Storage, Garage Door Opener
    • Attached garage spaces: 2
    Accessibility
    • Accessibility features: Low Threshold Shower
    Features
    • Entry location: Breakfast Bar,Ceiling Fan(s),Central Vacuum,Counte
    • Patio & porch: Balcony, Covered, Deck, Patio
    • Exterior features: Balcony, Deck, Sprinkler/Irrigation, Landscaping, Outdoor Grill
    • Pool features: None
    • Has spa: Yes
    • Fencing: Back Yard,Stucco Wall,Wrought Iron
    • Has view: Yes
    • View description: Mountain(s), Panoramic, River
    • Has water view: Yes
    • Water view: River
    • Waterfront features: River Front, River Access
    • Frontage type: River
    Lot
    • Size: 7,405 sqft
    • Dimensions: 40 x 186 x 40 x 187
    • Features: Public Road, Street Level
    Details
    • Parcel number: 22022019
    • Zoning description: RO/A SFR/Homes Only/Limited An

    Construction

    Type & style
    • Home type: SingleFamily
    • Architectural style: Two Story
    • Property subtype: Single Family Residence
    Materials
    • Stucco, Wood Frame
    • Roof: Tile
    Condition
    • New construction: No
    • Year built: 1987

    Utilities & green energy

    • Electric: 110 Volts, 220 Volts
    • Sewer: Public Sewer
    • Water: Public
    • Utilities for property: Natural Gas Available, Underground Utilities
    Green energy
    • Water conservation: Water-Smart Landscaping

    Community & neighborhood

    Community
    • Community features: Boat Facilities, Dock, Marina, Sidewalks, Waterfront, Curbs, Gutter(s)
    Location
    • Region: Bullhead City
    • Subdivision: Palo Verde Place

    HOA & financial

    HOA
    • Has HOA: Yes
    • HOA fee: $372 quarterly
    • Association name: Palo Verde Meadows HOA

    Other

    Other facts
    • Listing terms: Cash,Conventional,1031 Exchange,FHA,VA Loan
    • Road surface type: Paved

    Price history

    DateEventPrice
    5/21/2024Sold$995,000-0.2%$350/sqft
    Source: Momentum MLS #008824 Report a problem
    2/23/2024Pending sale$997,000$351/sqft
    Source: Momentum MLS #008824 Report a problem
    12/28/2023Listed for sale$997,000-0.3%$351/sqft
    Source: Momentum MLS #008824 Report a problem
    11/3/2023Listing removed--
    Source: Momentum MLS #998583 Report a problem
    8/22/2023Price change$999,950-7.4%$352/sqft
    Source: Momentum MLS #998583 Report a problem
    8/2/2023Price change$1,080,000-2.8%$380/sqft
    Source: Momentum MLS #998583 Report a problem
    5/2/2023Price change$1,111,111-5.4%$391/sqft
    Source: Momentum MLS #998583 Report a problem
    1/5/2023Listed for sale$1,175,000+6.8%$414/sqft
    Source: Momentum MLS #998583 Report a problem
    8/1/2022Sold$1,100,000-8.3%$387/sqft
    Source: Momentum MLS #993480 Report a problem
    7/7/2022Pending sale$1,199,000$422/sqft
    Source: Momentum MLS #993480 Report a problem
    6/23/2022Listed for sale$1,199,000$422/sqft
    Source: Momentum MLS #993480 Report a problem

    Public tax history

    YearProperty taxesTax assessment
    2026$5,862 +15.4%$81,496 +9.2%
    2025$5,079 +5.7%$74,636 -7.8%
    2024$4,805 +4.2%$80,915 +12.2%
    2023$4,610 -0.8%$72,125 +34.2%
    2022$4,647 +3%$53,725 +2.1%
    2021$4,512 +7.5%$52,645 +11.8%
    2019$4,198 $47,080 +3.2%
    2018$4,198 +3%$45,618 -2.4%
    2017$4,074 +11.9%$46,739 +19.7%
    2016$3,640 +8.1%$39,039 +6.7%
    2015$3,367 $36,571 +18.9%
    2014-- $30,752 +1.6%
    2013-- $30,256 -1.2%
    2012-- $30,629 -16.7%
    2011-- $36,749 -6.9%
    2010-- $39,465 -26.2%
    2009-- $53,467
    2008-- $53,467
    2007-- --
    2006-- --
    2005-- --
    2004-- --
    2003-- --
    2002-- --
    2000$2,556 --

    Find assessor info on the county website

    Neighborhood: 86442

    Nearby schools

    GreatSchools rating
    Get pre-qualified for a loan
    At Zillow Home Loans, we can pre-qualify you in as little as 5 minutes with no impact to your credit score.

    An equal housing lender. NMLS #10287.

    Sell for more on Zillow
    Get a Zillow Showcase℠ listing at no additional cost and you could sell for .
    $1,070,500
    2% more
    +$21,410
    With Zillow Showcase(estimated)
    $1,091,910