Skip main navigation
Sold for $1,085,000
  • Listed by: ERA Excel Realty • Shane Sehested • 805-657-2443
    Bought with: ELEV8 Group, Inc.
    Tax assessed value
    $1,085,000

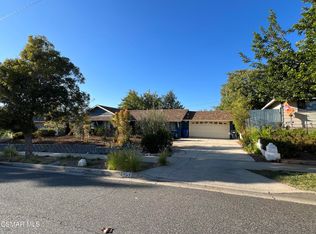
    2947 Camino Del Zuro, Thousand Oaks, CA 91360

    3beds
    2,051sqft
    Single Family Residence
    Built in 1996
    0.38 Acres Lot
    $1,098,900 Zestimate®
    $529/sqft
    $4,760 Estimated rent

    Home value

    $1,098,900

    Estimated sales range

    Not available

    $4,760/mo

    Zestimate® history
    Loading
    Loading...

    Owner options

    List your home for rent

    $4,760/mo

    Rent Zestimate®

    Find your next renter with Zillow Rental Manager. Plus, with online applications, you can quickly screen prospective tenants – for free.

    Learn more

    $4,760/mo

    Rent Zestimate®

    Refinance and save

    $6,950/mo

    Est. payment

    Refinancing to a lower rate could help reduce your monthly payments and save thousands over the life of the loan.

    See today's rates

    $6,950/mo

    Est. payment

    Explore your selling options

    Work with a Zillow partner agent

    Leverage their expertise and Zillow's premium Showcase listings to get your home seen by more buyers.

    Get started

    List with your own agent

    Get your home in front of millions of buyers by listing it on Zillow.

    Learn how to do it

    Sell it yourself

    Take full control of how buyers see your home on Zillow by listing For Sale by Owner (FSBO).

    List your home

    What's special

    Nestled in the heart of Thousand Oaks, this stunning 3-bedroom, 3-bathroom single-family residence offers 2,051 sqft of open-concept living space on a sprawling 0.38-acre lot.Step inside and fall in love with the entertainer's kitchen--featuring a massive center island perfect for hosting family and friends. The spacious layout flows seamlessly into the dining and living areas, creating an ideal environment for gatherings and everyday living.The main suite offers comfort and style, featuring a dual-facing gas fireplace that it shares with the family room, creating warmth and ambiance in both spaces. Inside the suite, you'll find a spacious layout with a large walk-in closet. The luxurious en-suite bathroom boasts a sleek soaking tub--perfect for unwinding after a long day--a large shower with a built-in bench, and double sinks for added convenience.Step outside to your private backyard oasis, complete with a large jacuzzi tub under the stars, freshly installed landscaping, and a brand-new sprinkler system. Whether you're dreaming of building a pool, adding an ADU, or expanding the current home, the expansive yard offers endless possibilities for those with vision.Additional highlights include: A newly installed roof with warranty Freshly painted exterior Spacious and deep 2-car garage with a pull-down attic ladder leading to ample storage Generous driveway with plenty of space for guest parking or recreational toysLocated in one of Ventura County's most desirable communities, this home offers space, comfort, and room to grow--all in a serene and picturesque setting.Your new beginning starts here.

    Zillow last checked:

    Listing updated:

    Listed by:

    Shane Sehested DRE #02180717 805-657-2443,

    ERA Excel Realty

    Bought with:

    Linda Constante, DRE #01377911

    ELEV8 Group, Inc.

    Source: CRMLS,MLS#: V1-30274MLS LogoOriginating MLS: California Regional MLS (Ventura & Pasadena-Foothills AORs)

    Facts & features

    Interior

    Bedrooms & bathrooms
    • Bedrooms: 3
    • Bathrooms: 3
    • Full bathrooms: 3
    • Main level bathrooms: 3
    • Main level bedrooms: 3
    Rooms
    • Room types: Attic, Entry/Foyer, Kitchen, Laundry, Living Room, Primary Bathroom, Primary Bedroom, Other, Pantry, Utility Room
    Bathroom
    • Features: Bathroom Exhaust Fan, Bathtub, Dual Sinks, Linen Closet, Soaking Tub, Separate Shower, Upgraded
    Kitchen
    • Features: Granite Counters, Kitchen Island, Kitchen/Family Room Combo, Walk-In Pantry
    Other
    • Features: Walk-In Closet(s)
    Pantry
    • Features: Walk-In Pantry
    Heating
    • Has Heating (Unspecified Type)
    Cooling
    • Central Air
    Appliances
    • Included: 6 Burner Stove, Dishwasher, Gas Cooktop, Microwave, Refrigerator, Range Hood, Water To Refrigerator, Water Heater, Water Purifier, Dryer, Washer
    Features
    • Built-in Features, Ceiling Fan(s), Eat-in Kitchen, Granite Counters, High Ceilings, Open Floorplan, Pantry, Recessed Lighting, Storage, Unfurnished, Attic, Utility Room, Walk-In Pantry, Walk-In Closet(s)
    • Flooring: Carpet, Tile
    • Doors: Insulated Doors, Sliding Doors
    • Windows: Skylight(s), Shutters
    • Has fireplace: Yes
    • Fireplace features: Gas, Living Room, Primary Bedroom, See Remarks
    • Common walls with other units/homes: No Common Walls
    Interior area
    • Total interior livable area: 2,051 sqft

    Property

    Parking
    • Total spaces: 2
    • Parking features: Concrete, Door-Single, Driveway, Garage, Garage Door Opener
    • Attached garage spaces: 2
    Accessibility
    • Accessibility features: Safe Emergency Egress from Home
    Features
    • Levels: One
    • Stories: 1
    • Entry location: single floor
    • Patio & porch: Concrete, Covered, Patio, Wood
    • Exterior features: Lighting, Rain Gutters
    • Pool features: None
    • Has spa: Yes
    • Spa features: Above Ground, Fiberglass, Heated
    • Fencing: Wood
    • Has view: Yes
    • View description: None
    • Park: thousand oaks community park
    Lot
    • Size: 0.38 Acres
    • Features: 0-1 Unit/Acre, Back Yard, Drip Irrigation/Bubblers, Sprinklers In Rear, Sprinklers In Front, Lawn, Landscaped, Sprinklers On Side, Sprinkler System, Yard
    Details
    • Parcel number: 6740124125
    • Special conditions: Standard

    Construction

    Type & style
    • Home type: SingleFamily
    • Architectural style: Traditional
    • Property subtype: Single Family Residence
    Materials
    • Drywall, Glass, Stucco
    • Roof: Shingle,See Remarks
    Condition
    • Turnkey
    • Year built: 1996

    Utilities & green energy

    • Electric: 220 Volts in Laundry
    • Sewer: Public Sewer
    • Water: Public
    • Utilities for property: Electricity Connected, Phone Available, Sewer Connected, Water Connected

    Community & HOA

    Community
    • Features: Curbs, Gutter(s), Park, Street Lights, Suburban, Sidewalks
    • Security: Carbon Monoxide Detector(s), Fire Detection System, Smoke Detector(s)
    Location
    • Region: Thousand Oaks

    Financial & listing details

    • Price per square foot: $529/sqft
    • Tax assessed value: $1,085,000
    • Date on market: 6/5/2025
    • Cumulative days on market: 154 days
    • Listing terms: Cash,Conventional,1031 Exchange,Fannie Mae,Freddie Mac,VA Loan
    • Inclusions: refrigerators freezer combo(2), washer and dryer combo, outdoor jacuzzi tub
    • Road surface type: Paved

    Price history

    DateEventPrice
    11/18/2025Sold$1,085,000-4.8%$529/sqft
    Source: CRMLS #V1-30274 Report a problem
    11/7/2025Pending sale$1,140,000$556/sqft
    Source: CRMLS #V1-30274 Report a problem
    10/1/2025Listed for sale$1,140,000$556/sqft
    Source: CRMLS #V1-30274 Report a problem
    9/20/2025Contingent$1,140,000$556/sqft
    Source: CRMLS #V1-30274 Report a problem
    8/14/2025Price change$1,140,000-2.6%$556/sqft
    Source: CRMLS #V1-30274 Report a problem
    6/19/2025Price change$1,170,000-2.1%$570/sqft
    Source: CRMLS #V1-30274 Report a problem
    6/5/2025Listed for sale$1,195,000+146.4%$583/sqft
    Source: CRMLS #V1-30274 Report a problem
    9/28/2011Sold$485,000-3%$236/sqft
    Source: Public Record Report a problem
    6/28/2011Price change$499,900-5.7%$244/sqft
    Source: Coldwell Banker Residential Brokerage - Westlake Village Regional #11008516 Report a problem
    6/6/2011Listed for sale$530,000$258/sqft
    Source: Coldwell Banker Residential Brokerage - Westlake Village Regional #11008516 Report a problem

    Public tax history

    YearProperty taxesTax assessment
    2026-- $1,085,000 +78.1%
    2025$6,977 +6.8%$609,173 +2%
    2024$6,536 $597,229 +2%
    2023$6,536 +1.8%$585,519 +2%
    2022$6,420 +1.8%$574,039 +2%
    2021$6,309 +7.4%$562,784 +1%
    2020$5,872 +2.7%$557,014 +2%
    2019$5,717 +2.1%$546,094 +2%
    2018$5,602 +2%$535,388 +2%
    2017$5,492 +1%$524,892 +2%
    2016$5,440 +1.8%$514,600 +1.5%
    2015$5,344 +1.5%$506,872 +2%
    2014$5,268 $496,944 +0.5%
    2013-- $494,700 +2%
    2012-- $485,000 +348.2%
    2011-- $108,199 +0.5%
    2009-- $107,649 +4%
    2007-- $103,471 +2%
    2006-- $101,443 +2%
    2005-- $99,455 +3.9%
    2003-- $95,721 +2%
    2002-- $93,845 +2%
    2001$966 +4.3%$92,006 +2%
    2000$926 $90,203
    Find assessor info on the county website

    Neighborhood: 91360

    Nearby schools

    GreatSchools rating
    Get a cash offer in 3 minutes
    Find out how much your home could sell for in as little as 3 minutes with a no-obligation cash offer.
    Estimated market value
    $1,098,900
    Get a cash offer in 3 minutes
    Find out how much your home could sell for in as little as 3 minutes with a no-obligation cash offer.
    Estimated market value
    $1,098,900