Quiet country living is within your reach! This home has been loved and meticulously maintained for 43 years by the same owners. Within the last year, updates include: a new roof on entire house; transfer switch for a whole house generator; bathroom remodel, new hot water tank; new carpet in bedrooms; luxury vinyl plank flooring, and fresh paint throughout. All appliances stay including a brand new washer, dryer, and dishwasher, as well as stainless steel refrigerator and stove. The furnace and AC unit are newer as well (2016). The wood-burning stove in the spacious 25x16’ family room will keep you warm on cold days and great for off-the-grid living. You will love the beautiful private backyard with a drive-thru firewood shed, firewood included, and ready for your fire pit! The huge 30x40’ garage attached to the 2-car garage is a workshop dream with a 14’ ceiling in the center and 11.5’ walls - plenty of room for that car hoist you’ve always wanted! It's also equipped with a commercial furnace, full electric and built-in air compressor with air lines. Book your private showing today - don't miss this do-nothing-but-move-in house in a highly desirable Monroe County area close to all major freeways! Realtor is related to owner.
Sold for $400,000
$400,000
2947 Carleton West Rd, Carleton, MI 48117
4beds
1,987sqft
Single Family Residence
Built in 1956
1 Acres Lot
$424,700 Zestimate®
$201/sqft
$2,417 Estimated rent
Home value
$424,700
$378,000 - $480,000
$2,417/mo
Zestimate® history
Owner options
List your home for rent
$2,417/mo
Rent Zestimate®
Find your next renter with Zillow Rental Manager. Plus, with online applications, you can quickly screen prospective tenants – for free.
$2,417/mo
Rent Zestimate®
Refinance and save
$2,669/mo
Est. payment
Refinancing to a lower rate could help reduce your monthly payments and save thousands over the life of the loan.
$2,669/mo
Est. payment
Explore your selling options
Work with a Zillow partner agent
Leverage their expertise and Zillow's premium Showcase listings to get your home seen by more buyers.
Get startedList with your own agent
Get your home in front of millions of buyers by listing it on Zillow.
Learn how to do itSell it yourself
Take full control of how buyers see your home on Zillow by listing For Sale by Owner (FSBO).
List your homeWhat's special
Zillow last checked:
Listing updated:
Listed by:
Andrew Daily 248-938-0000,
Andrew Daily | Real Estate,
Christy M Baas 734-888-4864,
Andrew Daily | Real Estate
Bought with:
Sherry Glassco, 6501395132
Moving The Mitten RE Group Inc
Source: Realcomp II,MLS#: 20240076164
Facts & features
Interior
Bedrooms & bathrooms
- Bedrooms: 4
- Bathrooms: 2
- Full bathrooms: 2
Primary bedroom
- Level: Entry
- Dimensions: 11 x 16
Bedroom
- Level: Entry
- Dimensions: 10 x 10
Bedroom
- Level: Entry
- Dimensions: 11 x 11
Bedroom
- Level: Entry
- Dimensions: 10 x 11
Other
- Level: Entry
- Dimensions: 8 x 8
Other
- Level: Entry
- Dimensions: 6 x 9
Bonus room
- Level: Entry
- Dimensions: 14 x 10
Family room
- Level: Entry
- Dimensions: 25 x 16
Kitchen
- Level: Entry
- Dimensions: 12 x 15
Laundry
- Level: Entry
- Dimensions: 10 x 10
Living room
- Level: Entry
- Dimensions: 18 x 15
Heating
- Forced Air, Natural Gas, Wood
Cooling
- Ceiling Fans, Central Air
Appliances
- Included: Energy Star Qualified Dryer, Energy Star Qualified Dishwasher, Energy Star Qualified Washer, Free Standing Gas Range, Free Standing Refrigerator, Stainless Steel Appliances
- Laundry: Electric Dryer Hookup, Laundry Room, Washer Hookup
Features
- High Speed Internet
- Has basement: No
- Has fireplace: Yes
- Fireplace features: Family Room, Wood Burning Stove
Interior area
- Total interior livable area: 1,987 sqft
- Finished area above ground: 1,987
Property
Parking
- Total spaces: 2
- Parking features: Two Car Garage, Detached, Electricityin Garage, Garage Faces Front, Heated Garage, Garage Door Opener, Oversized, Parking Pad, Side Entrance, Workshop In Garage
- Garage spaces: 2
Features
- Levels: One
- Stories: 1
- Entry location: GroundLevelwSteps
- Patio & porch: Covered, Deck, Porch
- Exterior features: Lighting
- Pool features: None
- Fencing: Fencing Allowed
Lot
- Size: 1 Acres
- Dimensions: 125.00 x 348.00
- Features: Cleared, Corner Lot, Level
Details
- Additional structures: Outbuildings Allowed, Second Garage, Sheds, Sheds Allowed
- Parcel number: 580101805300
- Special conditions: Short Sale No,Standard
Construction
Type & style
- Home type: SingleFamily
- Architectural style: Ranch
- Property subtype: Single Family Residence
Materials
- Brick, Vinyl Siding
- Foundation: Crawl Space
- Roof: Asphalt
Condition
- New construction: No
- Year built: 1956
- Major remodel year: 2024
Utilities & green energy
- Electric: Volts 220, Utility Smart Meter
- Sewer: Septic Tank
- Water: Public, Waterat Street
- Utilities for property: Above Ground Utilities, Cable Available
Community & HOA
Community
- Security: Carbon Monoxide Detectors, Smoke Detectors
HOA
- Has HOA: No
Location
- Region: Carleton
Financial & listing details
- Price per square foot: $201/sqft
- Tax assessed value: $88,372
- Annual tax amount: $2,994
- Date on market: 10/16/2024
- Cumulative days on market: 11 days
- Listing agreement: Exclusive Agency
- Listing terms: Cash,Conventional,FHA,Va Loan
- Exclusions: Exclusion(s) Exist
Price history
| Date | Event | Price |
|---|---|---|
| 12/31/2024 | Sold | $400,000-5.9%$201/sqft |
Source:  Realcomp II #20240076164 Report a problem Realcomp II #20240076164 Report a problem | ||
| 10/20/2024 | Pending sale | $425,000$214/sqft |
Source: Realcomp II #20240076164 Report a problem | ||
| 10/16/2024 | Listed for sale | $425,000$214/sqft |
Source: Realcomp II #20240076164 Report a problem | ||
Public tax history
| Year | Property taxes | Tax assessment |
|---|---|---|
| 2025 | $2,290 -23.5% | $142,900 +1.9% |
| 2024 | $2,993 +2% | $140,200 +11.9% |
| 2023 | $2,936 +1.4% | $125,300 +3.5% |
| 2022 | $2,895 -0.3% | $121,100 +2.7% |
| 2021 | $2,902 +42.3% | $117,900 +1.9% |
| 2020 | $2,040 -29.4% | $115,700 +11.8% |
| 2019 | $2,889 +2.6% | $103,500 +17.2% |
| 2018 | $2,815 -1% | $88,300 +2.1% |
| 2017 | $2,843 +1.7% | $86,500 |
| 2016 | $2,795 -0.5% | $86,500 +11.6% |
| 2015 | $2,809 | $77,500 |
| 2014 | $2,809 | $77,500 +7.3% |
| 2013 | -- | $72,200 +0.4% |
| 2012 | -- | $71,900 -4.3% |
| 2011 | -- | $75,100 -8.6% |
| 2010 | -- | $82,200 -20.3% |
| 2009 | -- | $103,200 -7.8% |
| 2008 | -- | $111,900 -6.6% |
| 2007 | -- | $119,800 +7.7% |
| 2006 | -- | $111,200 +4.7% |
| 2005 | -- | $106,200 +1.6% |
| 2003 | -- | $104,500 +2.4% |
| 2002 | -- | $102,100 +12.6% |
| 2001 | -- | $90,687 |
Find assessor info on the county website
Neighborhood: 48117
Nearby homes
- $570,8002.2 acres12998 Pine Ridge Dr, Carleton, MI 48117Off Market

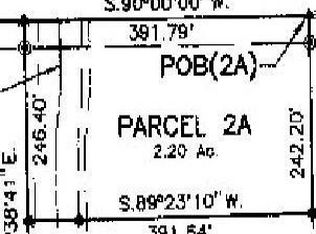
- $--2.2 acres2948 Carleton West Rd, Carleton, MI 48117Off Market
- $488,0003 bd2 ba1.7k sqft12936 Pine Ridge Dr, Carleton, MI 48117Off Market
- $382,400-- bd-- ba-- sqft2975 Carleton West Rd, Carleton, MI 48117Off Market
- $465,200-- bd-- ba-- sqft2962 Carleton West Rd, Carleton, MI 48117Off Market
- $336,4002 bd3 ba1.7k sqft2795 Carleton West Rd, Carleton, MI 48117Off Market
- $572,0003 bd3 ba2.2k sqft12874 Pine Ridge Dr, Carleton, MI 48117Off Market
- $629,1003 bd4 ba3.2k sqft13214 Exeter Rd, Carleton, MI 48117Off Market
Nearby schools
GreatSchools rating
- 6/10Loren Eyler Elementary SchoolGrades: PK-4Distance: 3.3 mi
- 5/10Wagar Junior High SchoolGrades: 6-8Distance: 2.6 mi
- NAAirport Senior High SchoolGrades: 9-12Distance: 2.7 mi
Get a cash offer in 3 minutes
Find out how much your home could sell for in as little as 3 minutes with a no-obligation cash offer.
Estimated market value
$424,700
Get a cash offer in 3 minutes
Find out how much your home could sell for in as little as 3 minutes with a no-obligation cash offer.
Estimated market value
$424,700
- Michigan
- Monroe County
- Carleton
- 48117
- 2947 Carleton West Rd
