Skip main navigation
Accepting backups
  • Price cut: $19K (4/27)
    $480,000

    2947 Crown Pointe Dr #15, Traverse City, MI 49685

    3beds
    2,319sqft
    : 
    Loading
    Get pre-qualified
    Condominium, Single Family Residence
    Built in 2003
    -- sqft lot
    $-- Zestimate®
    $207/sqft
    $450/mo HOA

    What's special

    Cozy gas fireplaceOverlooking the fairwaysFinished walkout lower levelSpacious wrap-around deckLarge private bathVaulted ceilingsGenerous walk-in closet
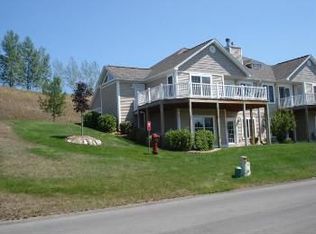
    Welcome to The Crown - an exceptional golf course community where every day feels like a retreat. This light-filled 3-bedroom, 3-bath condominium is perfectly positioned overlooking the fairways of The Crown Golf Course - one of Traverse City’s most sought-after west side communities. The bright and open floor plan offers effortless main-floor living with vaulted ceilings, a cozy gas fireplace, and a spacious wrap-around deck ideal for entertaining or simply enjoying peaceful golf course views. The kitchen features ample cabinetry, a breakfast nook, and pantry. The main-floor primary suite includes a large private bath, generous walk-in closet, and deck access, while a second bedroom, half bath and main floor laundry complete the main level. The finished walkout lower level expands your living space with a large family room, third bedroom, and full bath - plus abundant storage for hobbies or seasonal décor. Additional highlights include a two-car attached garage, central air, central vacuum, and low-maintenance living with lawn care, snow removal, and exterior maintenance covered by the association. Enjoy the ease of condo ownership and the beauty of northern Michigan from this peaceful golf course setting, just minutes from downtown Traverse City.
    253 days
    |
    76
    |
    3
    |

    Zillow last checked:

    Listing updated:

    Listed by:

    Jennifer Gaston 231-313-0591,

    REMAX Bayshore - Union St TC 231-941-4500

    Source: NGLRMLS,MLS#: 1940234MLS Logo

      Facts & features

      Interior

      Bedrooms & bathrooms
      • Bedrooms: 3
      • Bathrooms: 3
      • Full bathrooms: 1
      • 3/4 bathrooms: 1
      • 1/2 bathrooms: 1
      • Main level bathrooms: 2
      • Main level bedrooms: 2
      Rooms
      • Room types: Great Room
      Primary bedroom
      • Level: Main
      • Area: 261.67
      • Dimensions: 19.1 x 13.7
      Bedroom 2
      • Level: Main
      • Area: 119
      • Dimensions: 11.9 x 10
      Bedroom 3
      • Level: Lower
      • Area: 274
      • Dimensions: 20 x 13.7
      Primary bathroom
      • Features: Private
      Dining room
      • Level: Main
      Family room
      • Level: Lower
      • Area: 393.42
      • Dimensions: 24.9 x 15.8
      Kitchen
      • Level: Main
      • Area: 224.2
      • Dimensions: 19 x 11.8
      Living room
      • Level: Main
      • Area: 517.92
      • Dimensions: 24.9 x 20.8
      Heating
      • Forced Air, Natural Gas, Fireplace(s)
      Cooling
      • Central Air
      Appliances
      • Included: Refrigerator, Oven/Range, Disposal, Dishwasher, Microwave, Washer, Dryer, Gas Water Heater
      • Laundry: Main Level
      Features
      • Entrance Foyer, Walk-In Closet(s), Pantry, Breakfast Nook, Solid Surface Counters, Vaulted Ceiling(s), Central Vacuum, Ceiling Fan(s), Cable TV, High Speed Internet, DSL, WiFi
      • Flooring: Carpet, Concrete, Tile
      • Windows: Blinds, Curtain Rods
      • Basement: Full,Walk-Out Access,Daylight,Exterior Entry,Finished Rooms,Egress Windows,Finished
      • Has fireplace: Yes
      • Fireplace features: Gas
      Interior area
      • Total structure area: 2,319
      • Total interior livable area: 2,319 sqft
      • Finished area above ground: 1,436
      • Finished area below ground: 883

      Property

      Parking
      • Total spaces: 2
      • Parking features: Attached, Concrete Floors, Asphalt, Private
      • Attached garage spaces: 2
      Accessibility
      • Accessibility features: Accessible Doors, Accessible Hallway(s), Levered Door Knobs
      Features
      • Levels: One
      • Stories: 1
      • Entry location: Limited Steps,First Floor Level
      • Patio & porch: Deck, Patio
      • Exterior features: Sprinkler System, Rain Gutters
      • Has view: Yes
      • View description: Countryside View
      • Waterfront features: None
      Lot
      • Features: Level, Sloped, Landscaped
      Details
      • Additional structures: None
      • Parcel number: 280510301500
      • Zoning description: Residential,Deed Restrictions

      Construction

      Type & style
      • Home type: Condo
      • Architectural style: Ranch
      • Property subtype: Condominium, Single Family Residence
      • Attached to another structure: Yes
      Materials
      • Frame, Vinyl Siding
      • Foundation: Poured Concrete
      • Roof: Asphalt
      Condition
      • New construction: No
      • Year built: 2003

      Utilities & green energy

      • Sewer: Public Sewer
      • Water: Public

      Community & HOA

      Community
      • Features: Golf, Pets Allowed, Common Area
      • Security: Smoke Detector(s)
      • Subdivision: Crown Ridge
      HOA
      • Services included: Snow Removal, Maintenance Grounds, Maintenance Structure, Liability Insurance
      • HOA fee: $5,400 annually
      Location
      • Region: Traverse City

      Financial & listing details

      • Price per square foot: $207/sqft
      • Tax assessed value: $131,265
      • Price range: $480K - $480K
      • Date on market: 11/4/2025
      • Cumulative days on market: 253 days
      • Listing agreement: Exclusive Right Sell
      • Listing terms: Conventional,Cash
      • Ownership type: Private Owner
      • Road surface type: Asphalt

        Estimated market value

        Not available

        Estimated sales range

        Not available

        Not available

        Price history

        DateEventPrice
        4/27/2026Price change$480,000-3.8%$207/sqft
        Source: NGLRMLS #1940234 Report a problem
        3/12/2026Price change$499,000-9.3%$215/sqft
        Source: NGLRMLS #1940234 Report a problem
        11/4/2025Listed for sale$550,000$237/sqft
        Source: NGLRMLS #1940234 Report a problem

        Public tax history

        Tax history is unavailable.

        Monthly payment

        Est. payment

        Payment breakdown

        Explore the cost of this home by adjusting the details. Changes won't be saved.
        All calculations are estimates and provided by Zillow, Inc. for informational purposes only. Actual amounts may vary.
        HOA fees may include property taxes on listings classified as Co-Ops. Contact the listing agent and/or owner for fee details.
        Mortgage interest rates are dependent on a number of factors, including credit score, down payment, and repayment length. Interest rate data provided by Zillow Group Marketplace, Inc. as of 1/1/1970 from various mortgage lenders with which we have lead or other similar arrangements; the Estimated Payment is an average of those rates.
        See how much you could borrow to make a competitive offer.

        Climate risks

        Neighborhood: 49685

        Getting around

        5 / 100
        Car-Dependent
        10 / 100
        Somewhat Bikeable

        Nearby schools

        GreatSchools rating
        Schools provided by the listing agent
        • District: Traverse City Area Public Schools

        Source: NGLRMLS. This data may not be complete. We recommend contacting the local school district to confirm school assignments for this home.

        A local agent can set up tours, give advice and negotiate with sellers.

        A local lender can help you make sure your offer is ready when you are.

        Browse local experts

        Similar homes