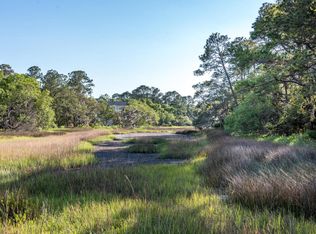
Beautifully updated throughout, this fabulous marsh front home offers three bedrooms and three and half bathrooms with distant views of Capn Sams Creek and the ocean. The spacious deck with a plunge pool offers plenty of space for family and friends to relax and enjoy the marsh views and ocean breezes. The well-designed floor plan flows effortlessly from room to room and connects to the outdoors through oversized windows and glass doors that open out to the rear deck and screened porch. Featuring a vaulted ceiling, raised hearth stone fireplace (fireplace is electric but can be converted back to wood burning) and wide plank hardwood floors, with access to the deck and screened porch, the great room is open to the kitchen and separated from the family room by a wet bar with beveragerefrigerator. The gourmet kitchen offers Calcutta marble counters, high backsplash & floating shelf, high end stainless appliances, Wolf gas range, Sub Zero refrigerator, Uline icemaker, Miele built-in espresso machine, custom cabinets, custom French brass living finish shelving, flush electrical outlets, ample storage and a dining area with windows looking out over the marsh. The first-floor primary suite offers access to the deck and plunge pool, marsh views and a luxurious bathroom with zero entry shower, soaking tub, marble floors, dual marble vanity and California closet system. Upstairs, this amazing home also offers two guest rooms, each featuring private baths, one with access to a private deck, ensuring comfort and privacy for your family or guests. Also, upstairs is a cozy room with a single bed that could be a fourth bedroom. This gorgeous home was renovated in 2019-2020 and 2021-2022 using luxurious finishes, refined materials and bespoke craftsmanship. Other notable highlights include: Ipe porch and deck, stainless cables on the deck, laundry room with custom cabinets, farmhouse sink & quartz counter, an outdoor shower, new HVAC (2020) (3 units including air handler & thermostats), custom entry closet with built-ins, new Pella doors, entry door, windows, sliders & skylights (2021), removable screens on screened porch, whole house generator, EV charging station, outdoor kitchen and two wine refrigerators upstairs. Furnishings negotiable with some exclusions. There are too many updates/improvements to list. Complete list under documents. Residents of Seabrook Island enjoy living in a serene, natural, private ocean-side community with ultimate security, world-class amenities and a life of social and sporting abundance. Amenities include two championship golf courses- Willard Byrd designed Ocean Winds and Robert Trent Jones, Sr. designed Crooked Oaks-, a tournament grade tennis center, pickle ball courts, full-service equestrian center, fitness and aquatics complex, long unspoiled beaches, a seasonal variety of indoor and outdoor dining venues for lunch, dinner and your own private events of any size. Also located on the island proper are Freshfields Village and Bohicket Marina. Located between Seabrook Island and Kiawah Island, Freshfields Village is an impressive spot for shopping, fine and casual dining, convenient services and family-friendly outdoor events. Bohicket Marina is a full-service marina with 200 wet slips, 114 dry storage slips, a quaint market and wonderful restaurants and shops. Contribution to capital within P.U.D. upon the initial sale and resale is 1/2 of 1% of the sale price. Buyer responsible for a $250 transfer fee at closing. Purchase also requires membership to the Seabrook Island Club.
Closed
Zillow last checked:
Listing updated:
Bought with:
Seabrook Island Real Estate
Seabrook Island Real Estate
Source: CTMLS,MLS#: 25003291
Price history
| Date | Event | Price |
|---|---|---|
| 4/10/2025 | Sold | $2,145,000-6.5%$761/sqft |
Source:  CTMLS #25003291 Report a problem CTMLS #25003291 Report a problem | ||
| 2/13/2025 | Contingent | $2,295,000$814/sqft |
Source: CTMLS #25003291 Report a problem | ||
| 2/7/2025 | Listed for sale | $2,295,000+97%$814/sqft |
Source: CTMLS #25003291 Report a problem | ||
| 5/5/2021 | Sold | $1,165,000-2.5%$413/sqft |
Source: CTMLS #21003522 Report a problem | ||
| 3/25/2021 | Contingent | $1,195,000$424/sqft |
Source: CTMLS #21003522 Report a problem | ||
| 2/9/2021 | Listed for sale | $1,195,000+143.9%$424/sqft |
Source: CTMLS #21003522 Report a problem | ||
| 10/6/2017 | Sold | $490,000-10.7%$174/sqft |
Source: CTMLS #17012749 Report a problem | ||
| 8/5/2017 | Pending sale | $549,000$195/sqft |
Source: Seabrook Island Realty #17012749 Report a problem | ||
| 6/13/2017 | Price change | $549,000-8.3%$195/sqft |
Source: Seabrook Island Realty #17012749 Report a problem | ||
| 5/5/2017 | Listed for sale | $599,000+15.2%$213/sqft |
Source: Seabrook Island Realty #17012749 Report a problem | ||
| 12/31/2010 | Sold | $520,000$185/sqft |
Source: Public Record Report a problem | ||
Nearby homes
Get a cash offer in 3 minutes
Find out how much your home could sell for in as little as 3 minutes with a no-obligation cash offer.
Estimated market value
$2,194,000
