Skip main navigation
Off market
  • $733,500

    2947 E 135th Way, Thornton, CO 80241

    5beds
    3,808sqft
    SingleFamily
    Built in 1999
    10,698 Square Feet Lot
    $733,500 Zestimate®
    $193/sqft
    $3,855 Estimated rent

    Home value

    $733,500

    $697,000 - $770,000

    $3,855/mo

    Zestimate® history
    Loading
    Loading...

    Owner options

    List your home for rent

    $3,855/mo

    Rent Zestimate®

    Find your next renter with Zillow Rental Manager. Plus, with online applications, you can quickly screen prospective tenants – for free.

    Learn more

    $3,855/mo

    Rent Zestimate®

    Refinance and save

    $3,527/mo

    Est. payment

    Refinancing to a lower rate could help reduce your monthly payments and save thousands over the life of the loan.

    See today's rates

    $3,527/mo

    Est. payment

    Explore your selling options

    Work with a Zillow partner agent

    Leverage their expertise and Zillow's premium Showcase listings to get your home seen by more buyers.

    Get started

    List with your own agent

    Get your home in front of millions of buyers by listing it on Zillow.

    Learn how to do it

    Sell it yourself

    Take full control of how buyers see your home on Zillow by listing For Sale by Owner (FSBO).

    List your home

    What's special

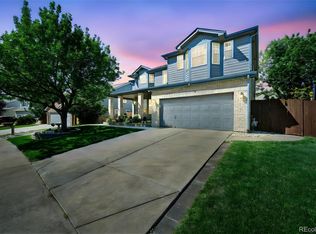
    Here is the dream home you've been waiting for! This incredible Nantucket model home is perfectly located on a huge corner lot in Signal Creek. The professional landscaping by renowned Environmental Design has everything you could want: 2 flagstone patios, concrete walkways, tons of flower beds, sprinkler system, large gas fire pit, and an amazing, massive pergola for relaxing in the shade while enjoying the CO sunsets. When you enter into the home, the soaring cathedral ceilings with custom window coverings welcome you home. The improvements and upgrades flow throughout the entire property from the enlarged kitchen island to the dozens of additional electrical plugs to the enlarged garage doors to the master bedroom with en suite, this home is absolutely loaded. The kitchen is a chef's dream with all upgraded cabinets, Silestone countertops, custom lighting, slide out drawers, and more. Open the back French doors for indoor/outdoor living and enjoy the shade of the custom Pergola. The fully finished basement is wired entirely for surround sound and a home theater, there is a perfect guest-living set up with a full kitchenette, large bedroom and full bath, while also leaving plenty of room for storage. The upper level has a massive Master suite with full 5 piece luxury bath, huge closet and incredible mountain views. There are 3 large auxilary bedrooms, a Jack-n-Jill bath, custom closets and an additional full bath. The garage is a mechanics dream with full workshop, 3 car oversized bays, ultra bright lighting, an add on 16x10 storage room. The entire home has been meticulously maintained and the pride of ownership is obvious throughout.

    This property is off market, which means it's not currently listed for sale or rent on Zillow. This may be different from what's available on other websites or public sources.

    Facts & features

    Interior

    Bedrooms & bathrooms
    • Bedrooms: 5
    • Bathrooms: 5
    • Full bathrooms: 4
    • 1/2 bathrooms: 1
    Heating
    • Forced air
    Cooling
    • Central
    Appliances
    • Included: Dishwasher, Dryer, Garbage disposal, Microwave, Range / Oven, Refrigerator, Washer
    • Laundry: In Unit
    Features
    • Ceiling Fan(s), Kitchen Island, Pantry, Walk-In Closet(s), Vaulted Ceiling(s), Eat-in Kitchen, Built-in Features, Open Floorplan, Jack & Jill Bath, Master Suite, Five Piece Bath, Smoke Free
    • Flooring: Carpet, Hardwood
    • Basement: Finished
    • Has fireplace: Yes
    • Fireplace features: Gas, Living Room, Gas Log
    • Common walls with other units/homes: No Common Walls
    Interior area
    • Total interior livable area: 3,808 sqft
    • Finished area below ground: 1216.00

    Property

    Parking
    • Total spaces: 3
    • Parking features: Garage - Attached
    Features
    • Patio & porch: Patio, Covered
    • Exterior features: Brick
    • Fencing: Partial
    Lot
    • Size: 10,698 sqft
    • Features: Corner Lot
    Details
    • Parcel number: 0157325019026
    • Other equipment: Gas Valve

    Construction

    Type & style
    • Home type: SingleFamily
    • Architectural style: Traditional, Contemporary
    Materials
    • masonry
    • Roof: Composition
    Condition
    • Year built: 1999

    Utilities & green energy

    • Sewer: Public Sewer
    • Water: Public

    Community & neighborhood

    Security
    • Security features: Smart Locks
    Location
    • Region: Thornton

    HOA & financial

    HOA
    • Has HOA: Yes
    • HOA fee: $41 monthly
    • Amenities included: Clubhouse, Pool, Trail(s)

    Other

    Other facts
    • Flooring: Wood, Carpet
    • Sewer: Public Sewer
    • WaterSource: Public
    • Heating: Forced Air
    • RoadSurfaceType: Paved
    • Appliances: Dishwasher, Refrigerator, Disposal, Humidifier, Dryer, Microwave, Washer, Oven
    • AssociationYN: true
    • FireplaceYN: true
    • InteriorFeatures: Ceiling Fan(s), Kitchen Island, Pantry, Walk-In Closet(s), Vaulted Ceiling(s), Eat-in Kitchen, Built-in Features, Open Floorplan, Jack & Jill Bath, Master Suite, Five Piece Bath, Smoke Free
    • Basement: Finished, Full
    • GarageYN: true
    • AttachedGarageYN: true
    • HeatingYN: true
    • CoolingYN: true
    • PatioAndPorchFeatures: Patio, Covered
    • FireplaceFeatures: Gas, Living Room, Gas Log
    • FireplacesTotal: 1
    • RoomsTotal: 15
    • ConstructionMaterials: Frame, Brick
    • Roof: Composition
    • LotFeatures: Corner Lot
    • ArchitecturalStyle: Traditional, Contemporary
    • Fencing: Partial
    • RentIncludes: Water
    • PetsAllowed: Dogs OK, Cats OK
    • CoveredSpaces: 3
    • CommonWalls: No Common Walls
    • Cooling: Central Air, Attic Fan
    • StructureType: House
    • ExteriorFeatures: Lighting, Fire Pit, Rain Gutters
    • AssociationAmenities: Clubhouse, Pool, Trail(s)
    • LaundryFeatures: In Unit
    • BelowGradeFinishedArea: 1216.00
    • MlsStatus: Pending
    • OtherEquipment: Gas Valve
    • SecurityFeatures: Smart Locks
    • Road surface type: Paved

    Price history

    DateEventPrice
    1/20/2021Sold$594,332+2%$156/sqft
    Source: Public Record Report a problem
    12/7/2020Pending sale$582,600$153/sqft
    Source: Coldwell Banker Residential 56 #9183382 Report a problem
    12/3/2020Listed for sale$582,600+98.5%$153/sqft
    Source: Coldwell Banker Residential 56 #9183382 Report a problem
    7/15/2003Sold$293,495+3.9%$77/sqft
    Source: Public Record Report a problem
    3/29/2000Sold$282,485$74/sqft
    Source: Public Record Report a problem

    Public tax history

    YearProperty taxesTax assessment
    2025$4,686 +1%$43,190 -11.8%
    2024$4,638 +20.1%$48,980
    2023$3,862 -3.2%$48,980 +39.7%
    2022$3,991 $35,060 -2.8%
    2021-- $36,070 +1.5%
    2020$3,953 $35,550 -0.2%
    2019$3,953 +4.2%$35,610 +8%
    2018$3,793 $32,960
    2017$3,793 $32,960 +9.9%
    2016-- $30,000
    2015$3,224 $30,000 +14.5%
    2014-- $26,200
    2013-- $26,200 +5.3%
    2012-- $24,890
    2011-- $24,890 +0.9%
    2010-- $24,680
    2009-- $24,680 -11.9%
    2008-- $28,010
    2007-- $28,010 +1.6%
    2006-- $27,570
    2005-- $27,570 +0.1%
    2004-- $27,540
    2003$2,830 +2.2%$27,540 -0.4%
    2002$2,769 +227.6%$27,650 +245.2%
    2001$845 $8,010

    Find assessor info on the county website

    Neighborhood: Signal Creek

    Nearby schools

    GreatSchools rating
    Schools provided by the listing agent
    • Elementary: Tarver
    • Middle: Century
    • High: Horizon
    • District: Adams 12 5 Star Schl

    Source: The MLS. This data may not be complete. We recommend contacting the local school district to confirm school assignments for this home.

    Get a cash offer in 3 minutes
    Find out how much your home could sell for in as little as 3 minutes with a no-obligation cash offer.
    Estimated market value
    $733,500
    Get a cash offer in 3 minutes
    Find out how much your home could sell for in as little as 3 minutes with a no-obligation cash offer.
    Estimated market value
    $733,500