Skip main navigation
Closed
  • $260,000

    2947 E 450 N, Warsaw, IN 46582

    3beds
    1,780sqft
    Single Family Residence
    Built in 1997
    0.33 Acres Lot
    $273,100 Zestimate®
    $--/sqft
    $2,186 Estimated rent

    Home value

    $273,100

    $235,000 - $317,000

    $2,186/mo

    Zestimate® history
    Loading
    Loading...

    Owner options

    List your home for rent

    $2,186/mo

    Rent Zestimate®

    Find your next renter with Zillow Rental Manager. Plus, with online applications, you can quickly screen prospective tenants – for free.

    Learn more

    $2,186/mo

    Rent Zestimate®

    Refinance and save

    $1,541/mo

    Est. payment

    Refinancing to a lower rate could help reduce your monthly payments and save thousands over the life of the loan.

    See today's rates

    $1,541/mo

    Est. payment

    Explore your selling options

    Work with a Zillow partner agent

    Leverage their expertise and Zillow's premium Showcase listings to get your home seen by more buyers.

    Get started

    List with your own agent

    Get your home in front of millions of buyers by listing it on Zillow.

    Learn how to do it

    Sell it yourself

    Take full control of how buyers see your home on Zillow by listing For Sale by Owner (FSBO).

    List your home

    What's special

    Ada compliant ranchWalk out patioInviting covered front porchSliding glass doorsOpen concept layoutTons of natural lightCeiling fan
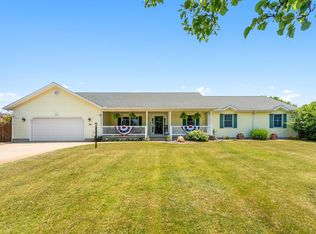
    Welcome home to this fantastic ADA compliant ranch boasting over 1600 sqft, open concept layout, big 3 seasons porch/sunroom & many updates in super convenient spot close to EVERYTHING! Located super close to Chapman Lake (far northern edge) this 3 bedroom, 2 full bath home has been well maintained from outside in & is completely move-in ready & waiting for you to start making memories! Built in 1997, it has received a new deck in 2024, roof in 2019, kitchen remodel in 2018, windows/siding in 2017. Sure to charm from the moment you arrive, classic yet attractive exterior is blue siding w/ white trim, inviting covered front porch & attached oversized 2 car garage w/ work bench area. Note: Garage door, utility room, primary bedroom & bath are all ADA complaint & will accommodate a wheelchair (basically, everything to the right of the garage in the home). Inside the front door you’ll find a bright & welcoming atmosphere complemented by the LR vinyl plank floors running from living to kitchen & dining plus tons of natural light! Generous main living room flows effortlessly into the adjacent eat-in kitchen where you can enjoy meals w/ a back yard view from sliding glass doors to walk out patio. Wrap around breakfast bar great for quick bites separates dining from kitchen w/ abundant cabinetry, tile backsplash & tile floor. Comfortably sized primary bedroom has ceiling fan & en suite bath w/ dual sink hard surface vanity in addition to walk-in closet w/ organizers. Remaining 2 bedrooms are both good sized w/ ample storage throughout. Main shared full bath has tub/shower combo; laundry w/ build-ins beside garage access. Head out to the wonderful back deck overlooking the semi-private back yard (due to neighboring 6’ wood fences) — ideal for grilling & chilling, relaxing or dining al fresco! Expansive back yard is perfect for testing out your green thumb w/ plenty of space for all kinds of outdoor fun & activities. Large free standing shed means all your back yard tools & toys are within easy reach! Only 10 minutes to Warsaw or Webster, 15 minutes from Syracuse & lots of nearby shopping, dining & grocery options. Are you ready to have your best summer yet from the comfort of your new home? Don’t let this one slip away — reach out today!

    Zillow last checked:

    Listing updated:

    Listed by:

    Angela Racolta angie.racolta@thergroupteam.com,

    Keller Williams Thrive North

    Bought with:

    Amy Melton, RB14051653

    RE/MAX Results

    Source: IRMLS,MLS#: 202524481MLS Logo

    Facts & features

    Interior

    Bedrooms & bathrooms
    • Bedrooms: 3
    • Bathrooms: 2
    • Full bathrooms: 2
    • Main level bedrooms: 3
    Bedroom 1
    • Level: Main
    Bedroom 2
    • Level: Main
    Dining room
    • Level: Main
    • Area: 182
    • Dimensions: 14 x 13
    Kitchen
    • Level: Main
    • Area: 132
    • Dimensions: 12 x 11
    Living room
    • Level: Main
    • Area: 288
    • Dimensions: 12 x 24
    Heating
    • Natural Gas, Forced Air
    Cooling
    • Central Air
    Appliances
    • Included: Disposal, Dishwasher, Refrigerator, Gas Range, Water Softener Owned
    • Laundry: Gas Dryer Hookup, Washer Hookup
    Features
    • 1st Bdrm En Suite, Walk-In Closet(s)
    • Flooring: Laminate
    • Windows: Window Treatments
    • Basement: Crawl Space
    • Has fireplace: No
    Interior area
    • Total structure area: 1,780
    • Total interior livable area: 1,780 sqft
    • Finished area above ground: 1,780
    • Finished area below ground: 0

    Property

    Parking
    • Total spaces: 2
    • Parking features: Attached, Concrete
    • Attached garage spaces: 2
    • Has uncovered spaces: Yes
    Accessibility
    • Accessibility features: ADA Features
    Features
    • Levels: One
    • Stories: 1
    • Patio & porch: Deck, Enclosed
    Lot
    • Size: 0.33 Acres
    • Dimensions: 106 x 135
    • Features: Level, 0-2.9999, Rural
    Details
    • Parcel number: 430723200119.000016

    Construction

    Type & style
    • Home type: SingleFamily
    • Architectural style: Ranch
    • Property subtype: Single Family Residence
    Materials
    • Vinyl Siding
    • Roof: Asphalt
    Condition
    • New construction: No
    • Year built: 1997

    Utilities & green energy

    • Sewer: Septic Tank
    • Water: Well

    Community & HOA

    Community
    • Subdivision: None
    Location
    • Region: Warsaw

    Financial & listing details

    • Tax assessed value: $250,000
    • Annual tax amount: $1,377
    • Date on market: 6/26/2025
    • Listing terms: Conventional,FHA,USDA Loan,VA Loan

    Price history

    DateEventPrice
    7/30/2025Sold$260,000+0.4%
    Source: IRMLS #202524481 Report a problem
    6/28/2025Pending sale$259,000
    Source: IRMLS #202524481 Report a problem
    6/26/2025Listed for sale$259,000+72.8%
    Source: IRMLS #202524481 Report a problem
    7/5/2013Sold--0
    Source: Agent Provided Report a problem
    5/10/2013Price change$149,900-2.7%$84/sqft
    Source: RE/MAX Rainbow #9002543 Report a problem
    1/18/2013Listed for sale$154,000+1711.8%$87/sqft
    Source: ReMax Rainbow Realtors, Inc. #3095401 Report a problem
    9/15/1997Sold$8,500$5/sqft
    Source: Public Record Report a problem

    Public tax history

    YearProperty taxesTax assessment
    2025$1,371 +12.1%$250,000 +6.1%
    2024$1,223 +6.1%$235,700 +7.9%
    2023$1,153 +14%$218,400 +11.6%
    2022$1,011 +14.9%$195,700 +11.7%
    2021$880 +20.7%$175,200 +11.9%
    2020$729 +4.9%$156,600 +7.9%
    2019$695 +13.4%$145,100 +3%
    2018$613 -11%$140,900 +5.4%
    2017$689 +5.7%$133,700 -1.9%
    2016$652 +10.3%$136,300 +4.1%
    2014$591 +379.5%$130,900 +54.7%
    2013$123 +2%$84,600 +5.5%
    2012$121 -67.8%$80,200 -33.8%
    2011$375 +2%$121,200 +2.1%
    2010$368 +2%$118,700 +1.7%
    2009$361 -9.2%$116,700 -1.4%
    2007$398 $118,300 -1.4%
    2006-- $120,000 +27.1%
    2005-- $94,400
    Find assessor info on the county website

    Neighborhood: 46582

    Nearby schools

    GreatSchools rating
    Schools provided by the listing agent
    • Elementary: Leesburg
    • Middle: Lakeview
    • High: Warsaw
    • District: Warsaw Community

    Source: IRMLS. This data may not be complete. We recommend contacting the local school district to confirm school assignments for this home.

    Get pre-qualified for a loan
    At Zillow Home Loans, we can pre-qualify you in as little as 5 minutes with no impact to your credit score.

    An equal housing lender. NMLS #10287.

    Sell for more on Zillow
    Get a Zillow Showcase℠ listing at no additional cost and you could sell for .
    $273,100
    2% more
    +$5,462
    With Zillow Showcase(estimated)
    $278,562