Skip main navigation
Sold for $770,000
  • Listed by: THE ASSOCIATES REALTY GROUP • Sara Griffin • Contact: 844-504-4965
    Bought with: Kal Duwage Realty
    Tax assessed value
    $770,000

    2947 E Via Terrano, Ontario, CA 91764

    4beds
    1,901sqft
    Single Family Residence
    Built in 2013
    2,834 Square Feet Lot
    $751,700 Zestimate®
    $405/sqft
    $3,296 Estimated rent

    Home value

    $751,700

    $714,000 - $789,000

    $3,296/mo

    Zestimate® history
    Loading
    Loading...

    Owner options

    List your home for rent

    $3,296/mo

    Rent Zestimate®

    Find your next renter with Zillow Rental Manager. Plus, with online applications, you can quickly screen prospective tenants – for free.

    Learn more

    $3,296/mo

    Rent Zestimate®

    Refinance and save

    $5,021/mo

    Est. payment

    Refinancing to a lower rate could help reduce your monthly payments and save thousands over the life of the loan.

    See today's rates

    $5,021/mo

    Est. payment

    Explore your selling options

    Work with a Zillow partner agent

    Leverage their expertise and Zillow's premium Showcase listings to get your home seen by more buyers.

    Get started

    List with your own agent

    Get your home in front of millions of buyers by listing it on Zillow.

    Learn how to do it

    Sell it yourself

    Take full control of how buyers see your home on Zillow by listing For Sale by Owner (FSBO).

    List your home

    What's special

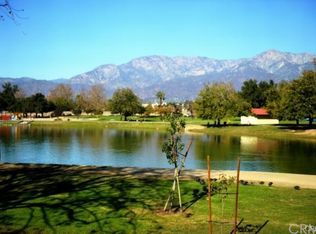
    CALL FOR VIEWING TODAY!! Welcome to a Gem in the Prestigious Parkside Community. Located in a serene cul-de-sac, this residence boasts a beautifully landscaped exterior with pavers, bushes for added privacy, and vibrant plants that enhance curb appeal. Displaying 12 OWNED SOLAR PANELS and LOW HOA FEES. Be Impressed by the High ceilings, Upgraded tile flooring, and Open-Concept floor plan. Home displays natural lighting and built-in ceiling speakers for an immersive sound experience. The kitchen is a chef’s paradise, equipped with upgraded wooden cabinetry, dual ovens, thick granite countertops with elegant, rounded edges, and decorative backsplash. The spacious island, complete with ample seating, ideal for hosting gatherings. A dedicated inset provides a perfect space for a home office, complemented by a decorative half bathroom. Upstairs, plush neutral-toned Berber carpeting enhances comfort throughout. The three generously sized bedrooms include a Primary suite that offers stunning views of the park, lake, and mountains. A Versatile bonus room, 4th bedroom/home theater with built-in cabinetry and surround sound. Both upstairs bathrooms have been luxuriously upgraded, featuring abundant cabinetry, well-appointed showers, and soaking bathtubs. The Primary bathroom includes a walk-in closet and a separate shower and soaking tub. The Laundry room is designed for practicality with ample space for folding and hanging clothes. The Private Backyard is a Sanctuary for relaxation, featuring stamped concrete, a Soothing Fountain, Colorful flowers, Putting Green, and Mature trees. Community amenities enhance the lifestyle here, with access to a pool, clubhouse, playground, and lush grassy areas that provide a resort-like experience. Conveniently located near freeways, golf courses, Top Golf, Ontario Airport, Ontario Mills, other shopping malls, Cucamonga-Guasti Regional Park, restaurants, and various entertainment options, this home seamlessly blends luxury living with accessibility and convenience. Home offers an elegant and comfortable living space within a vibrant community, making it an exceptional choice for those seeking both luxury and lifestyle.

    Zillow last checked:

    Listing updated:

    Listed by:

    Sara Griffin DRE #01770296 844-504-4965,

    THE ASSOCIATES REALTY GROUP

    Bought with:

    Dhanya Sukumaran, DRE #02232725

    Kal Duwage Realty

    Source: CRMLS,MLS#: CV24138628MLS LogoOriginating MLS: California Regional MLS

    Facts & features

    Interior

    Bedrooms & bathrooms
    • Bedrooms: 4
    • Bathrooms: 3
    • Full bathrooms: 2
    • 1/2 bathrooms: 1
    • Main level bathrooms: 1
    Rooms
    • Room types: Bonus Room, Bedroom, Den, Family Room, Game Room, Kitchen, Laundry, Living Room, Primary Bathroom, Primary Bedroom, Media Room, Office, Other, Pantry, Dining Room
    Bedroom
    • Features: All Bedrooms Down
    Bathroom
    • Features: Bathroom Exhaust Fan, Bathtub, Dual Sinks, Granite Counters, Soaking Tub, Separate Shower, Tub Shower, Upgraded, Vanity
    Kitchen
    • Features: Granite Counters, Kitchen Island, Kitchen/Family Room Combo, Pots & Pan Drawers, Walk-In Pantry
    Heating
    • Central, ENERGY STAR Qualified Equipment, High Efficiency
    Cooling
    • Central Air, ENERGY STAR Qualified Equipment, High Efficiency
    Appliances
    • Included: Built-In Range, Double Oven, Dishwasher, ENERGY STAR Qualified Appliances, ENERGY STAR Qualified Water Heater, Disposal, Gas Oven, Gas Range, High Efficiency Water Heater, Microwave, Tankless Water Heater, Vented Exhaust Fan, Water Heater
    • Laundry: Inside, Laundry Room, Upper Level
    Features
    • Breakfast Bar, Built-in Features, Breakfast Area, Cathedral Ceiling(s), Separate/Formal Dining Room, Eat-in Kitchen, Granite Counters, High Ceilings, Open Floorplan, Pantry, Partially Furnished, Recessed Lighting, Storage, Wired for Data, Wired for Sound, All Bedrooms Down, Primary Suite, Walk-In Pantry, Walk-In Closet(s)
    • Flooring: Carpet, Tile
    • Doors: French Doors, Mirrored Closet Door(s), Sliding Doors
    • Windows: Blinds, Custom Covering(s), Double Pane Windows, Drapes, Screens
    • Has fireplace: No
    • Fireplace features: None
    • Common walls with other units/homes: No Common Walls
    Interior area
    • Total interior livable area: 1,901 sqft

    Property

    Parking
    • Total spaces: 2
    • Parking features: Direct Access, Driveway Level, Driveway, Garage Faces Front, Garage, Guest, On Site, Paved, Public, Private, On Street, Unassigned
    • Attached garage spaces: 2
    Accessibility
    • Accessibility features: Safe Emergency Egress from Home, Parking, See Remarks, Accessible Doors
    Features
    • Levels: Two
    • Stories: 2
    • Entry location: Level
    • Patio & porch: Rear Porch, Concrete, Front Porch, Open, Patio, Porch
    • Exterior features: Lighting
    • Pool features: Community, Fenced, Heated Passively, Heated, In Ground, Lap, Association
    • Has spa: Yes
    • Spa features: Association, Community, In Ground
    • Fencing: Block,Excellent Condition,Good Condition,Privacy,Security,Vinyl
    • Has view: Yes
    • View description: City Lights, Courtyard, Park/Greenbelt, Golf Course, Hills, Lake, Mountain(s), Neighborhood, Trees/Woods, Water
    • Has water view: Yes
    • Water view: Lake,Water
    • Waterfront features: Across the Road from Lake/Ocean, Lake, Lake Privileges
    Lot
    • Size: 2,834 Square Feet
    • Features: Back Yard, Close to Clubhouse, Cul-De-Sac, Front Yard, Garden, Landscaped, Level, Near Public Transit, Paved, Yard
    Details
    • Parcel number: 0210632260000
    • Special conditions: Standard

    Construction

    Type & style
    • Home type: SingleFamily
    • Property subtype: Single Family Residence
    Materials
    • Drywall, Frame
    • Foundation: Slab
    • Roof: Tile
    Condition
    • Turnkey
    • New construction: No
    • Year built: 2013

    Utilities & green energy

    • Electric: 220 Volts in Laundry
    • Sewer: Public Sewer
    • Water: Public
    • Utilities for property: Electricity Connected, Natural Gas Connected, Sewer Connected, Water Connected
    Green energy
    • Energy efficient items: HVAC, Windows, Appliances, Water Heater
    • Energy generation: Solar

    Community & HOA

    Community
    • Features: Curbs, Gutter(s), Park, Street Lights, Sidewalks, Water Sports, Gated, Pool
    • Security: Security System, Carbon Monoxide Detector(s), Security Gate, Gated Community, 24 Hour Security, Smoke Detector(s), Security Lights
    HOA
    • Has HOA: Yes
    • Amenities included: Call for Rules, Clubhouse, Maintenance Grounds, Insurance, Meeting Room, Management, Meeting/Banquet/Party Room, Maintenance Front Yard, Barbecue, Picnic Area, Playground, Pool, Recreation Room, Security
    • HOA fee: $154 monthly
    • HOA name: Parkside Ontario
    • HOA phone: 800-428-5588
    Location
    • Region: Ontario

    Financial & listing details

    • Price per square foot: $405/sqft
    • Tax assessed value: $770,000
    • Annual tax amount: $8,415
    • Date on market: 7/11/2024
    • Cumulative days on market: 67 days
    • Listing terms: Cash,Conventional,FHA
    • Road surface type: Paved

    Price history

    DateEventPrice
    10/18/2024Sold$770,000+0.3%$405/sqft
    Source: CRMLS #CV24138628 Report a problem
    9/22/2024Pending sale$768,000$404/sqft
    Source: CRMLS #CV24138628 Report a problem
    8/23/2024Price change$768,000-2.5%$404/sqft
    Source: CRMLS #CV24138628 Report a problem
    8/5/2024Price change$788,000-1.3%$415/sqft
    Source: CRMLS #CV24138628 Report a problem
    7/11/2024Listed for sale$798,000+57.4%$420/sqft
    Source: CRMLS #CV24138628 Report a problem
    2/26/2015Sold$507,000-2.8%$267/sqft
    Source: Public Record Report a problem
    1/29/2015Pending sale$521,500$274/sqft
    Source: KB HOME #IV14259098 Report a problem
    1/29/2015Listed for sale$521,500$274/sqft
    Source: KB HOME #IV14259098 Report a problem

    Public tax history

    YearProperty taxesTax assessment
    2025$8,415 +30.2%$770,000 +28.9%
    2024$6,464 +2.3%$597,392 +2%
    2023$6,319 +0.6%$585,678 +2%
    2022$6,281 +0.8%$574,194 +2%
    2021$6,228 +1.9%$562,935 +1%
    2020$6,115 +0.5%$557,163 +2%
    2019$6,084 +2.6%$546,238 +2%
    2018$5,930 +3.8%$535,527 +2%
    2017$5,711 $525,027 +2%
    2016$5,711 +1.4%$514,732 +68.2%
    2015$5,633 +62.4%$305,971 +2%
    2014$3,469 $299,978
    Find assessor info on the county website

    Neighborhood: 91764

    Nearby schools

    GreatSchools rating
    Get a cash offer in 3 minutes
    Find out how much your home could sell for in as little as 3 minutes with a no-obligation cash offer.
    Estimated market value
    $751,700
    Get a cash offer in 3 minutes
    Find out how much your home could sell for in as little as 3 minutes with a no-obligation cash offer.
    Estimated market value
    $751,700