Welcome to 2947 Hazlettville Road, a thoughtfully updated ranch offering comfortable one-level living, exceptional outdoor space, and impressive flexibility for hobbies, storage, or a home-based workspace. Inside, the bright and inviting floor plan features fresh neutral finishes, recessed lighting, and an easy connection between the spacious living area and kitchen. The kitchen is equipped with soft-close cabinetry and newer appliances, while the recently updated primary suite includes new carpeting and an updated bath with a walk-in tub and shower. Additional conveniences include a newer stacked washer and dryer, natural gas heating, and a tankless water heater installed in 2023. The crawl space is equipped with a vapor barrier and sump pump for added peace of mind. The outdoor setting is equally appealing. A screened gazebo on the rear deck creates a comfortable place to relax or entertain, overlooking the expansive, fully fenced backyard and recently added firepit area. A newer concrete pad behind the home is already equipped with electric and natural gas connections, providing an excellent foundation for a future outdoor kitchen or additional entertaining space. A true highlight is the 24-by-24-foot detached pole building, constructed in 2022 and equipped with 100-amp electrical service, a concrete floor, and an overhead garage door. Together with the attached two-car garage and additional storage shed, the property offers outstanding space for vehicles, equipment, projects, and recreational gear. Conveniently located near Dover’s shopping, dining, employment centers, and everyday amenities, 2947 Hazlettville Road offers far more than meets the eye. Schedule your private tour and discover the space, improvements, and possibilities this distinctive property has to offer.
Under contract
$365,000
2947 Hazlettville Rd, Dover, DE 19904
3beds
1,377sqft
Single Family Residence
Built in 2011
1.04 Acres Lot
$-- Zestimate®
$265/sqft
$-- HOA
What's special
Exceptional outdoor spaceThoughtfully updated ranchComfortable one-level livingRecessed lightingFresh neutral finishesRecently updated primary suiteNatural gas heating
- 55 days
- 174
- 7
Likely to sell faster than
Zillow last checked:
Listing updated:
Listed by:
Michael Payan 302-465-4877,
Atlantic Shores Sotheby's International Realty (410) 524-0919
Source: Bright MLS,MLS#: DEKT2049696
Facts & features
Interior
Bedrooms & bathrooms
- Bedrooms: 3
- Bathrooms: 2
- Full bathrooms: 2
- Main level bathrooms: 2
- Main level bedrooms: 3
Basement
- Area: 0
Heating
- Forced Air, Natural Gas
Cooling
- Central Air, Electric
Appliances
- Included: Dishwasher, Microwave, Oven/Range - Electric, Refrigerator, Electric Water Heater
- Laundry: Main Level
Features
- Has basement: No
- Has fireplace: No
Interior area
- Total structure area: 1,377
- Total interior livable area: 1,377 sqft
- Finished area above ground: 1,377
- Finished area below ground: 0
Property
Parking
- Parking features: Asphalt, Driveway
- Has uncovered spaces: Yes
Accessibility
- Accessibility features: None
Features
- Levels: One
- Stories: 1
- Pool features: None
Lot
- Size: 1.04 Acres
- Dimensions: 1.04 x 0.00
- Features: Backs to Trees
Details
- Additional structures: Above Grade, Below Grade
- Parcel number: WD0008400013201000
- Zoning: AC
- Special conditions: Standard
Construction
Type & style
- Home type: SingleFamily
- Architectural style: Ranch/Rambler
- Property subtype: Single Family Residence
Materials
- Vinyl Siding
- Foundation: Block
- Roof: Shingle
Condition
- Good,Very Good
- New construction: No
- Year built: 2011
Utilities & green energy
- Electric: 200+ Amp Service
- Sewer: On Site Septic
- Water: Well
Community & HOA
Community
- Security: Security System
- Subdivision: None Available
HOA
- Has HOA: No
Location
- Region: Dover
Financial & listing details
- Price per square foot: $265/sqft
- Tax assessed value: $314,800
- Annual tax amount: $1,866
- Date on market: 8/14/2026
- Listing agreement: Exclusive Right To Sell
- Listing terms: Cash,Conventional,FHA,USDA Loan,VA Loan
- Inclusions: All Appliances
- Ownership: Fee Simple
Estimated market value
Not available
Estimated sales range
Not available
Not available
Price history
| Date | Event | Price |
|---|---|---|
| 8/21/2026 | Contingent | $365,000$265/sqft |
Source:  Bright MLS #DEKT2049696 Report a problem Bright MLS #DEKT2049696 Report a problem | ||
| 8/14/2026 | Listed for sale | $365,000+49%$265/sqft |
Source: Bright MLS #DEKT2049696 Report a problem | ||
| 2/4/2020 | Sold | $244,900+4.3%$178/sqft |
Source: Public Record Report a problem | ||
| 12/3/2019 | Listed for sale | $234,900+20.5%$171/sqft |
Source: Myers Realty #DEKT234370 Report a problem | ||
| 6/23/2014 | Sold | $195,000+97%$142/sqft |
Source: Public Record Report a problem | ||
| 3/24/2008 | Sold | $99,000$72/sqft |
Source: Public Record Report a problem | ||
Public tax history
| Year | Property taxes | Tax assessment |
|---|---|---|
| 2025 | $1,866 +3.5% | $314,800 |
| 2024 | $1,803 +36.7% | $314,800 +610.6% |
| 2023 | $1,319 +3.4% | $44,300 |
| 2022 | $1,275 +3.8% | $44,300 |
| 2021 | $1,229 +10.5% | $44,300 +6.7% |
| 2020 | $1,112 +5.7% | $41,500 |
| 2019 | $1,052 +9.4% | $41,500 |
| 2018 | $962 | $41,500 |
| 2017 | $962 +1.3% | $41,500 |
| 2016 | $949 +0.1% | $41,500 |
| 2015 | $949 -0.2% | $41,500 |
| 2014 | $951 | $41,500 |
| 2012 | -- | $41,500 |
| 2011 | -- | $41,500 +178.5% |
| 2010 | -- | $14,900 |
| 2009 | -- | $14,900 |
| 2008 | -- | $14,900 |
| 2007 | -- | $14,900 -17.2% |
| 2005 | -- | $18,000 |
| 2004 | -- | $18,000 |
| 2002 | -- | $18,000 |
| 2001 | -- | $18,000 |
| 2000 | $233 | $18,000 |
Find assessor info on the county website
Monthly payment
Est. payment
Payment breakdown
Explore the cost of this home by adjusting the details. Changes won't be saved.Climate risks
Neighborhood: 19904
Nearby schools
Schools provided by the listing agent
- District: Capital
Source: Bright MLS. This data may not be complete. We recommend contacting the local school district to confirm school assignments for this home.
Similar homes
- $394,9003 bd2 ba1.5k sqftNone Available, Dover, DE 19904For Sale
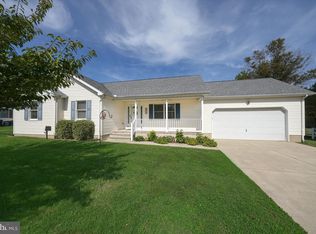
 MLS ID #DEKT2051232, Yuliana Goldin Dunn, Patterson-Schwartz-Middletown. Bright MLS
 - $345,0003 bd3 ba1.9k sqftNone Available, Dover, DE 19904For Sale
 MLS ID #DEKT2049350, Tracey Ann Amore, BHHS Fox & Roach-Greenville. Bright MLS
 - $395,9003 bd3 ba1.9k sqftNone Available, Hartly, DE 19953For Sale
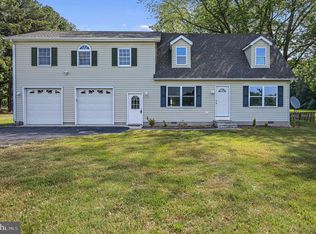 MLS ID #DEKT2051208, Hailey Dixon, Bryan Realty Group. Bright MLS
 - $349,9004 bd3 ba1.8k sqftNone Available, Dover, DE 19904For Sale
 MLS ID #DEKT2050356, Amy Mullen, Iron Valley Real Estate Premier. Bright MLS
 - $329,0003 bd3 ba1.8k sqftNone Available, Dover, DE 19904For SaleMLS ID #DEKT2048852, Nancy Nechay-Johns, Keller Williams Realty Central-Delaware. Bright MLS
- $369,0003 bd2 ba1.5k sqftNone, Dover, DE 19901For SaleMLS ID #DEKT2050272, Shalini Sawhney, Burns & Ellis Realtors. Bright MLS
- $359,0002 bd2 ba1.2k sqftNone Available, Dover, DE 19904For SaleMLS ID #DEKT2050224, Dustin Oldfather, Compass. Bright MLS
- $340,0003 bd2 ba1.4k sqftNone Available, Dover, DE 19901For SaleMLS ID #DEKT2048586, Ms. Temeka Mumford, Coldwell Banker Realty. Bright MLS
- $375,0003 bd3 ba1.8k sqftNone, Smyrna, DE 19977For SaleMLS ID #DEKT2051144, Neil Douen, EXP Realty, LLC. Bright MLS
- $397,0003 bd2 ba1.5k sqftNone, Dover, DE 19901For SaleMLS ID #DEKT2050412, Margaret Poisson, Century 21 Gold Key-Dover. Bright MLS
- $395,0003 bd2 ba1.5k sqftNone, Felton, DE 19943For SaleMLS ID #DEKT2051172, KYLE SALMON, Lester Realty. Bright MLS
- $295,5003 bd2 ba1.4k sqftNone Available, Dover, DE 19904For SaleMLS ID #DEKT2050680, Ms. Rebecca Campbell, Patterson-Schwartz-Dover. Bright MLS
- $389,9992 bd2 ba1.3k sqftNone, Dover, DE 19904For SaleMLS ID #DEKT2050640, Dan Shainsky, Coldwell Banker Realty. Bright MLS
- $484,9003 bd2 ba1.2k sqftNone Available, Dover, DE 19904For SaleMLS ID #DEKT2045246, Mark Brumbaugh, Samson Properties of DE, LLC. Bright MLS
- $375,0004 bd3 ba1.6k sqftNone, Dover, DE 19904For SaleMLS ID #DEKT2046584, Debbie Oberdorf, Bryan Realty Group. Bright MLS
- $329,0003 bd2 ba1.5k sqftNone Available, Felton, DE 19943For SaleMLS ID #DEKT2051124, Dustin Oldfather, Compass. Bright MLS
- $390,0003 bd2 ba1.6k sqftNone Available, Dover, DE 19901For SaleMLS ID #DEKT2050304, Jeff Foust, Myers Realty. Bright MLS
- $355,0002 bd2 ba1.2k sqftNone, Dover, DE 19904For SaleMLS ID #DEKT2049128, Mrs. Ilana Smith, Elevated Real Estate Solutions. Bright MLS
- $365,0003 bd3 ba1.9k sqftNone, Dover, DE 19904New ConstructionMLS ID #DEKT2048034, Jennifer Hall, The Moving Experience Delaware Inc. Bright MLS
- $455,0003 bd2 ba1.7k sqftNone Available, Dover, DE 19904For SaleMLS ID #DEKT2048750, J Martin Orlando, Bryan Realty Group. Bright MLS
