Welcome home to 2947 Huron St. in the Cherokee Hills subdivision of Fairview! This well-maintained 3-bedroom, 2-bath home sits on a spacious corner lot & offers the perfect combination of comfort, convenience, & privacy. Enjoy relaxing or entertaining in the private, fully-fenced backyard, providing plenty of space for family, pets, or outdoor gatherings. Conveniently located just minutes from shopping, banking, restaurants, and Camden Fairview schools, you'll love having everything you need close to home while enjoying the quiet charm of an established neighborhood. Don't miss this opportunity to make this beautiful home your own! New roof in 2024. AS-IS, WHERE-IS property, seller will make no repairs. Square footage, lot size, and year built is taken from courthouse records.
Active
Price cut: $8K (8/19)
$179,500
2947 Huron St, Camden, AR 71701
3beds
1,403sqft
Single Family Residence
Built in 1983
0.26 Acres Lot
$177,300 Zestimate®
$128/sqft
$-- HOA
What's special
Spacious corner lotPrivate fully-fenced backyard
- 73 days
- 298
- 15
Zillow last checked:
Listing updated:
Listed by:
Lana Collins 870-807-2578,
Century 21 Campbell and Company 870-837-2121
Source: CARMLS,MLS#: 26029688
Facts & features
Interior
Bedrooms & bathrooms
- Bedrooms: 3
- Bathrooms: 2
- Full bathrooms: 2
Dining room
- Features: Kitchen/Dining Combo
Heating
- Electric
Cooling
- Electric
Appliances
- Included: Refrigerator
- Laundry: Laundry Room
Features
- 3 Bedrooms Same Level
- Flooring: Wood, Tile
- Has fireplace: Yes
- Fireplace features: Woodburning-Site-Built
Interior area
- Total structure area: 1,403
- Total interior livable area: 1,403 sqft
Property
Parking
- Parking features: Garage
- Has garage: Yes
Features
- Levels: One
- Stories: 1
- Fencing: Full
Lot
- Size: 0.26 Acres
- Dimensions: 80 x 140
- Features: Level, Corner Lot
Details
- Parcel number: 86200051000R
Construction
Type & style
- Home type: SingleFamily
- Architectural style: Ranch
- Property subtype: Single Family Residence
Materials
- Brick
- Foundation: Slab
- Roof: Composition
Condition
- New construction: No
- Year built: 1983
Utilities & green energy
- Electric: Elec-Municipal (+Entergy)
- Gas: Gas-Natural
- Water: Public
- Utilities for property: Natural Gas Connected
Community & HOA
Community
- Subdivision: CHEROKEE
HOA
- Has HOA: No
Location
- Region: Camden
Financial & listing details
- Price per square foot: $128/sqft
- Tax assessed value: $136,000
- Annual tax amount: $975
- Date on market: 7/22/2026
- Listing terms: FHA,Conventional,Cash
- Road surface type: Paved
Estimated market value
$177,300
$168,000 - $186,000
$1,362/mo
Price history
| Date | Event | Price |
|---|---|---|
| 8/19/2026 | Price change | $179,500-4.3%$128/sqft |
Source:  CARMLS #26029688 Report a problem CARMLS #26029688 Report a problem | ||
| 7/22/2026 | Listed for sale | $187,500$134/sqft |
Source: CARMLS #26029688 Report a problem | ||
Public tax history
| Year | Property taxes | Tax assessment |
|---|---|---|
| 2025 | -- | $18,606 +5% |
| 2024 | $386 -16.3% | $17,720 |
| 2023 | $461 -9.8% | $17,720 |
| 2022 | $511 +0.8% | $17,720 +0.5% |
| 2021 | $507 +8.6% | $17,634 +10% |
| 2020 | $467 +9.4% | $16,030 |
| 2019 | $427 -5.5% | $16,030 |
| 2018 | $452 | $16,030 |
| 2017 | $452 | $16,030 |
| 2016 | $452 | $16,030 |
| 2015 | $452 | $16,030 +0.5% |
| 2014 | $452 +0.9% | $15,950 |
| 2013 | $448 | $15,950 |
| 2012 | $448 | $15,950 |
| 2011 | $448 +6.7% | $15,950 +3.7% |
| 2010 | $419 +9.6% | $15,388 +5% |
| 2009 | $383 +9% | $14,655 +4.5% |
| 2008 | $351 +4.8% | $14,020 +10.4% |
| 2007 | $335 | $12,700 |
| 2006 | -- | $12,700 |
| 2005 | -- | $12,700 |
| 2004 | -- | $12,700 |
| 2003 | -- | -- |
| 2002 | -- | $13,280 +27% |
| 2001 | -- | $10,460 |
Find assessor info on the county website
Monthly payment
Est. payment
Payment breakdown
Explore the cost of this home by adjusting the details. Changes won't be saved.Climate risks
Neighborhood: 71701
Nearby schools
Schools provided by the listing agent
- Elementary: Camden/fairview
- Middle: Camden/fairview
- High: Camden/fairview
Source: CARMLS. This data may not be complete. We recommend contacting the local school district to confirm school assignments for this home.
Similar homes
- $--3 bd2 ba1.1k sqft1656 Nix Ave, Camden, AR 71701Auction
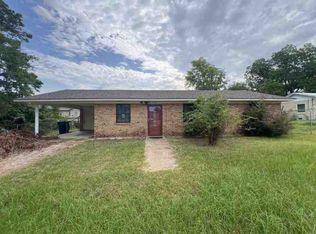 ServiceLink Auction
 - $179,9003 bd2 ba1.4k sqft2520 Goza Ave, Camden, AR 71701For Sale
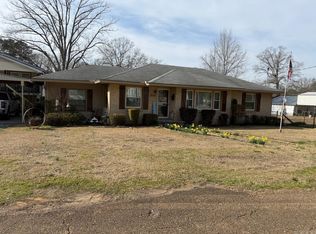
 MLS ID #26007123, Margaret S Richard, Milam & Company Realty. CARMLS
 - $215,0003 bd2 ba1.5k sqft2720 Mimosa Ave, Camden, AR 71701For Sale
 MLS ID #26029750, Jason Edington, Keller Williams Realty Hot Springs. CARMLS
 - $--3 bd2 ba1.3k sqft135 Ouachita Rd #400, Camden, AR 71701Auction
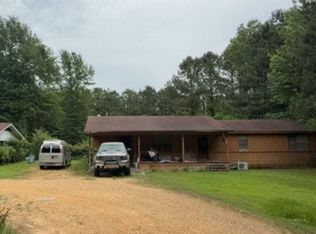 Auction.com 2
 - $165,0003 bd2 ba1.3k sqft141 Bensberg Rd, Camden, AR 71701For SaleMLS ID #26035467, Jordan T Bradshaw, United Country - Neeley Forestry Service. CARMLS
- $160,0002 bd2 ba1.1k sqft1615 Carroll Rd, Camden, AR 71701For SaleMLS ID #26037766, Abigail L Bradshaw, Pink Ribbon Realty. CARMLS
- $169,9002 bd2 ba1.3k sqft403 Fairview Rd SW, Camden, AR 71701For SaleMLS ID #25041715, Hannah Moore, Southern Realty Group - Camden Branch. CARMLS
- $179,0004 bd1 ba1.4k sqft727 Waco St, Camden, AR 71701For SaleMLS ID #25042362, Ramona Crain, Century 21 Campbell and Company. CARMLS
- $139,9003 bd1 ba1.3k sqft2742 Evergreen Ave, Camden, AR 71701For SaleMLS ID #26034392, Cheri Emerson, Pink Ribbon Realty. CARMLS
- $179,0003 bd1 ba1.2k sqft2128 Avon St, Camden, AR 71701For SaleMLS ID #25042357, Ramona Crain, Century 21 Campbell and Company. CARMLS
- $199,9003 bd2 ba1.8k sqft113 Strother Rd, Camden, AR 71701For SaleMLS ID #26035068, Faith Herring-Covington, Pink Ribbon Realty. CARMLS
- $179,0002 bd1 ba864 sqft440 Oxford St, Camden, AR 71701For SaleMLS ID #25042364, Ramona Crain, Century 21 Campbell and Company. CARMLS
- $179,0002 bd1 ba987 sqft503 Hawkins St, Camden, AR 71701For SaleMLS ID #25042359, Ramona Crain, Century 21 Campbell and Company. CARMLS
- $179,0003 bd1 ba1k sqft320 North St, Camden, AR 71701For SaleMLS ID #25042358, Ramona Crain, Century 21 Campbell and Company. CARMLS
- $249,5003 bd2 ba2k sqft321 Brookridge Dr, Camden, AR 71701For SaleMLS ID #26037482, Christopher J Carr, HomeZu By Simple Choice. CARMLS
- $268,5003 bd2 ba1.9k sqft1515 Carroll Rd, Camden, AR 71701For SaleMLS ID #26004898, Hannah Moore, Southern Realty Group - Camden Branch. CARMLS
- $179,0002 bd1 ba725 sqft1338 Ronald Dr, Camden, AR 71701For SaleMLS ID #25042361, Ramona Crain, Century 21 Campbell and Company. CARMLS
- $129,9002 bd2 ba1.6k sqft458 Cash Rd SW, Camden, AR 71701For SaleMLS ID #26014073, Cheri Emerson, Pink Ribbon Realty. CARMLS
