Welcome to Grapevine! This home is nestled in a prime location & a larger lot in the new luxury, yet quaint neighborhood, Dove Station. This new construction home is ready for its first owners! All the charm of Grapevine combined with Carroll ISD schools. This traditional style house has all the makings of a luxurious next chapter for you along with the warmth & charm of home. From the curb you will be greeted with beautiful landscaping and gas lanterns. Walking in the front door you will fall in love with the real oak hardwood floors throughout the living areas and bedrooms. The kitchen has a large island and is open to the living and dining areas, perfect for entertaining. High end appliances in the kitchen including a Thor gas range & oven, Bosch dishwasher & refrigerator, Z-line built in microwave along with custom cabinetry with soft close features. With 4 bedrooms, 4 bathrooms and a study, the possibilities are endless. The living room boasts of a gas fireplace and tall ceilings. You’ll find custom designer finishes throughout the home~thank you to Interior Styling, LLC! Walking out the backdoor you’ll find a covered patio with a fireplace where you can have your morning coffee or relax to round out the end of a long day. Prewired surround sound speakers in the living room, primary bedroom and patio. Ring doorbell, prewired for a security system, tankless hot water heater, insulated with spray foam encapsulation & class 4 roof. So many features to love! Close proximity to Grapevine lake, historic downtown Main Street in Grapevine, upscale Southlake shopping & restaurants, DFW airport and interstates. Don’t miss this fantastic opportunity to call Grapevine home!
For sale
Price cut: $66K (7/8)
$1,199,000
2947 Kosse Ct, Grapevine, TX 76051
4beds
2,894sqft
Single Family Residence
Built in 2025
8,860 Square Feet Lot
$-- Zestimate®
$414/sqft
$79/mo HOA
What's special
- 75 days |
- 926 |
- 58 |
Zillow last checked:
Listing updated:
Listed by:
Aubrey Wright 0719335 817-523-9113,
League Real Estate 817-523-9113
Source: NTREIS,MLS#: 21253914
Loading...
Facts & features
Interior
Bedrooms & bathrooms
- Bedrooms: 4
- Bathrooms: 4
- Full bathrooms: 3
- 1/2 bathrooms: 1
Primary bedroom
- Features: Dual Sinks, En Suite Bathroom, Walk-In Closet(s)
- Level: First
- Dimensions: 0 x 0
Bedroom
- Level: Second
- Dimensions: 0 x 0
Bedroom
- Features: Built-in Features, Utility Room, Utility Sink
- Level: Second
- Dimensions: 0 x 0
Bedroom
- Level: Second
- Dimensions: 0 x 0
Dining room
- Level: First
- Dimensions: 0 x 0
Kitchen
- Features: Built-in Features, Eat-in Kitchen, Kitchen Island, Stone Counters, Walk-In Pantry
- Level: First
- Dimensions: 0 x 0
Living room
- Features: Fireplace
- Level: First
- Dimensions: 0 x 0
Office
- Level: First
- Dimensions: 0 x 0
Utility room
- Features: Built-in Features, Utility Room, Utility Sink
- Level: First
- Dimensions: 0 x 0
Heating
- Central, Natural Gas
Cooling
- Central Air, Electric
Appliances
- Included: Some Gas Appliances, Gas Range, Plumbed For Gas, Tankless Water Heater
Features
- Kitchen Island, Pantry, Walk-In Closet(s)
- Flooring: Hardwood, Tile
- Has basement: No
- Number of fireplaces: 2
- Fireplace features: Gas, Living Room, Outside
Interior area
- Total interior livable area: 2,894 sqft
Video & virtual tour
Property
Parking
- Total spaces: 2
- Parking features: Garage
- Attached garage spaces: 2
Features
- Levels: Two
- Stories: 2
- Patio & porch: Covered
- Pool features: None
- Fencing: Masonry,Wood
Lot
- Size: 8,860 Square Feet
- Features: Interior Lot, Subdivision
Details
- Parcel number: 43151313
Construction
Type & style
- Home type: SingleFamily
- Architectural style: Traditional,Detached
- Property subtype: Single Family Residence
Materials
- Brick, Stucco
- Foundation: Slab
Condition
- Year built: 2025
Utilities & green energy
- Sewer: Public Sewer
- Water: Public
- Utilities for property: Sewer Available, Water Available
Community & HOA
Community
- Security: Prewired
- Subdivision: Dove Station
HOA
- Has HOA: Yes
- Services included: Association Management
- HOA fee: $950 annually
- HOA name: Tbd
- HOA phone: 000-000-0000
Location
- Region: Grapevine
Financial & listing details
- Price per square foot: $414/sqft
- Date on market: 4/29/2026
- Cumulative days on market: 254 days
- Listing terms: Cash,Conventional
Estimated market value
Not available
Estimated sales range
Not available
Not available
Price history
| Date | Event | Price |
|---|---|---|
| 7/8/2026 | Price change | $1,199,000-5.2%$414/sqft |
Source: NTREIS #21253914 Report a problem | ||
| 5/20/2026 | Price change | $1,265,000-0.8%$437/sqft |
Source: NTREIS #21253914 Report a problem | ||
| 4/29/2026 | Listed for sale | $1,275,000-1.9%$441/sqft |
Source: NTREIS #21253914 Report a problem | ||
| 4/25/2026 | Listing removed | $1,299,999$449/sqft |
Source: NTREIS #21089501 Report a problem | ||
| 2/25/2026 | Price change | $1,299,999-3.6%$449/sqft |
Source: NTREIS #21089501 Report a problem | ||
| 2/3/2026 | Price change | $1,349,000-3.3%$466/sqft |
Source: NTREIS #21089501 Report a problem | ||
| 10/28/2025 | Listed for sale | $1,395,000$482/sqft |
Source: NTREIS #21089501 Report a problem | ||
Public tax history
Tax history is unavailable.
Monthly payment
Est. payment
Payment breakdown
Explore the cost of this home by adjusting the details. Changes won't be saved.Climate risks
Neighborhood: Parra Linda Estates
Nearby schools
GreatSchools rating
- 10/10Jack D. Johnson ElementaryGrades: K-4Distance: 1 mi
- 10/10Carroll Middle SchoolGrades: 7-8Distance: 0.6 mi
- 8/10Carroll High SchoolGrades: 9-10Distance: 2.3 mi
Schools provided by the listing agent
- Elementary: Johnson
- Middle: Carroll,Durham
- High: Carroll
- District: Carroll ISD
Source: NTREIS. This data may not be complete. We recommend contacting the local school district to confirm school assignments for this home.
- $1,499,9004 bd4 ba3.5k sqft2941 Kosse Ct, Grapevine, TX 76051For Sale

- $9,419,500-- bd-- ba14k sqft3091 Dove Rd, Grapevine, TX 76051Off Market
- $1,549,9004 bd5 ba3.6k sqft2934 Kosse Ct, Grapevine, TX 76051New Construction

- $--8,132.652 Square Feet2940 Kosse Ct, Grapevine, TX 76051Sold
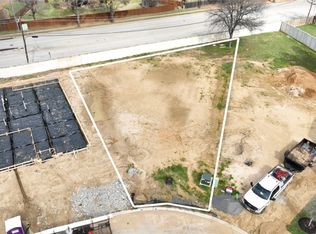
- $--4 bd4 ba3.1k sqft2965 Kosse Ct, Grapevine, TX 76051Sold
- $--3 bd2 ba1.5k sqft2002 Harwell St, Grapevine, TX 76051Sold
- $--4 bd4 ba3.2k sqft2971 Kosse Ct, Grapevine, TX 76051Sold
- $508,0003 bd2 ba1.7k sqft3037 Alice Ct, Grapevine, TX 76051Off Market
A local agent can set up tours, give advice and negotiate with sellers.
Similar homes
- $975,0004 bd4 ba3.6k sqft1224 S Pine St, Grapevine, TX 76051For Sale
 MLS ID #21277513, Sara Hudler. NTREIS
 - $1,175,0005 bd5 ba3.9k sqft744 E Lake Dr, Coppell, TX 75019For Sale
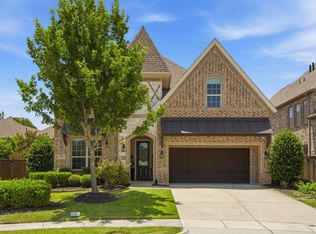 MLS ID #21314949, Robert Mitchell. NTREIS
 - $930,0004 bd4 ba3.3k sqft342 Hill Creek Ln, Grapevine, TX 76051For Sale
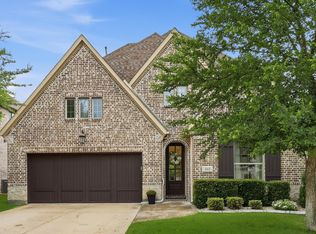 MLS ID #21270957, Tanya Lang. NTREIS
 - $1,065,0004 bd4 ba3.7k sqft1300 Woodborough Ln, Keller, TX 76248For Sale
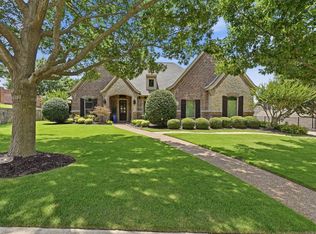 MLS ID #21188018, Chad Collins. NTREIS
 - $1,100,0004 bd3 ba3.3k sqft573 Broadleaf Way, Haslet, TX 76052For SaleMLS ID #21281868, Joe Lindsay. NTREIS
- $850,0005 bd4 ba3.5k sqft4211 Prado Ct, Irving, TX 75063For SaleMLS ID #21326738, Robert Mitchell. NTREIS
- $1,435,0004 bd5 ba4.1k sqft2601 Fairhill Ln, Flower Mound, TX 75022For SaleMLS ID #21271557, Kristen Holle. NTREIS
- $1,499,0005 bd4 ba3.3k sqft3304 Ferguson Rd, Grapevine, TX 76092For SaleMLS ID #21155102, Brian White. NTREIS
- $1,250,0004 bd4 ba4.1k sqft416 Appaloosa Run, Argyle, TX 76226For SaleMLS ID #21282170, Sunny Darden. NTREIS
- $1,170,0004 bd3 ba3.3k sqft2804 Crooked Stick Dr, Plano, TX 75093For SaleMLS ID #21239418, Donna Parker. NTREIS
- $1,599,0005 bd5 ba3.4k sqft3316 Ferguson Rd, Grapevine, TX 76092For SaleMLS ID #21185029, Brian White. NTREIS
- from $996,9005 bd5 ba3.8k sqftLyndon Plan, The Grove, North Richland Hills, TX 76182New ConstructionGraham Hart Homes
- $850,0004 bd4 ba3.5k sqft153 Windham Cir, Coppell, TX 75019For SaleMLS ID #21291393, Melissa Stovall. NTREIS
- $969,0004 bd4 ba3k sqft3123 Warwick Trl, Copper Canyon, TX 75077For SaleMLS ID #21284900, Swapnil Sharma. NTREIS
- $1,165,0004 bd5 ba3.9k sqft8365 Western, The Colony, TX 75056For SaleMLS ID #21232142, Jansen Klefeker. NTREIS
- $1,036,0005 bd5 ba4.3k sqft6444 Hawks Ridge Dr, North Richland Hills, TX 76182For SaleMLS ID #21301886, Amy Normand. NTREIS
- $865,0004 bd3 ba2.9k sqft2829 Volterra Way, Keller, TX 76248For SaleMLS ID #21254276, Maria Diaz Sierra. NTREIS
- $849,9004 bd3 ba2.8k sqft18007 Windtop Ln, Dallas, TX 75287For SaleMLS ID #21318708, Julie Clark. NTREIS
- $650,0005 bd3 ba2.8k sqft1405 Chase Oaks Dr, Keller, TX 76248For SaleMLS ID #21320496, Adrienne Yeaman. NTREIS
- $975,0004 bd4 ba3.5k sqft131 Aberdeen Blvd, Argyle, TX 76226For SaleMLS ID #21293642, JD Tomlin. NTREIS
