Welcome to Florida living at its finest in this beautifully maintained 3-bedroom, 2-bath POOL HOME offering 1,756 square feet of thoughtfully designed living space inside a gated community ideally located with easy access to shopping, dining, major highways, and Orlando area attractions and airports. From the moment you arrive, you’ll appreciate the mature landscaping, added privacy thanks to the community easement behind the home, and the inviting curb appeal that sets the tone for what awaits inside. Step through the front door and immediately feel the warmth of the OPEN CONCEPT layout highlighted by GORGEOUS BAMBOO FLOORING throughout the main living areas, abundant natural light, and spacious entertaining spaces designed for both everyday living and memorable gatherings. The UPDATED KITCHEN is the heart of the home featuring WHITE CABINETRY, QUARTZ COUNTERTOPS, STAINLESS STEEL SINK, BREAKFAST BAR seating, eat-in dining space, and a charming added COFFEE BAR perfect for slow mornings or hosting guests. The desirable SPLIT FLOOR PLAN offers privacy and flexibility, while one of the secondary bedrooms with elegant FRENCH DOORS makes the perfect HOME OFFICE, hobby room, or flex space. The spacious PRIMARY SUITE serves as a peaceful retreat complete with a WALK-IN CLOSET and an ensuite bathroom featuring dual vanities with a dedicated makeup counter, TILE finishes, GARDEN TUB, WALK-IN SHOWER, and a private water closet. Additional highlights include a FORMAL DINING SPACE, INSIDE LAUNDRY ROOM, and 2-CAR GARAGE. Step outside to your own private backyard oasis where the massive SCREENED LANAI and OUTDOOR SEATING AREA create the ultimate Florida entertaining experience. Imagine grilling out while cheering on your favorite team on the outdoor TV or relaxing as you float in your sparkling 14x28 SALTWATER POOL with an impressive 8-FOOT DEEP END. The fully fenced backyard with a 6-FOOT VINYL PRIVACY FENCE still offers plenty of room for a future shed, play area, or additional storage. Major updates include ROOF (2022), HVAC (2025), and POOL with SCREEN ENCLOSURE installed in 2015, offering peace of mind for years to come. Residents enjoy LOW HOA FEES along with community amenities including a pool, tennis courts, and playground. This is more than just a house — it’s the lifestyle you’ve been waiting for.
Sold for $450,000
$450,000
2947 MAJESTIC ISLE DRIVE, CLERMONT, FL 34711
3beds
1,754sqft
Single Family Residence
Built in 2004
10,625 Square Feet Lot
$445,300 Zestimate®
$257/sqft
$3,260 Estimated rent
Home value
$445,300
$423,000 - $468,000
$3,260/mo
Zestimate® history
Owner options
List your home for rent
$3,260/mo
Rent Zestimate®
Find your next renter with Zillow Rental Manager. Plus, with online applications, you can quickly screen prospective tenants – for free.
$3,260/mo
Rent Zestimate®
Refinance and save
$3,211/mo
Est. payment
Refinancing to a lower rate could help reduce your monthly payments and save thousands over the life of the loan.
$3,211/mo
Est. payment
Explore your selling options
Work with a Zillow partner agent
Leverage their expertise and Zillow's premium Showcase listings to get your home seen by more buyers.
Get startedList with your own agent
Get your home in front of millions of buyers by listing it on Zillow.
Learn how to do itSell it yourself
Take full control of how buyers see your home on Zillow by listing For Sale by Owner (FSBO).
List your homeWhat's special
Zillow last checked:
Listing updated:
Listed by:
Heather Walker 352-449-5706,
OPTIMA ONE REALTY, INC. 352-243-6784
Bought with:
Wesley Ulloa, 3192493
LUXE PROPERTIES
Jasmin Montes, 3336196
LUXE PROPERTIES
Source: Stellar MLS,MLS#: G5112361 Originating MLS: Lake and Sumter
Originating MLS: Lake and Sumter
Facts & features
Interior
Bedrooms & bathrooms
- Bedrooms: 3
- Bathrooms: 2
- Full bathrooms: 2
Rooms
- Room types: Dining Room
Primary bedroom
- Features: Walk-In Closet(s)
- Level: First
- Area: 195 Square Feet
- Dimensions: 13x15
Primary bathroom
- Features: Garden Bath, Makeup/Vanity Space, Rain Shower Head, Split Vanities, Stone Counters, Tub with Separate Shower Stall, Water Closet/Priv Toilet, Window/Skylight in Bath, Linen Closet
- Level: First
- Area: 195 Square Feet
- Dimensions: 13x15
Kitchen
- Features: Bar, Breakfast Bar, Pantry, Built-in Features, Stone Counters
- Level: First
- Area: 144 Square Feet
- Dimensions: 12x12
Living room
- Features: Ceiling Fan(s)
- Level: First
- Area: 210 Square Feet
- Dimensions: 15x14
Heating
- Central, Natural Gas
Cooling
- Central Air
Appliances
- Included: Dishwasher, Disposal, Dryer, Freezer, Gas Water Heater, Microwave, Range, Refrigerator, Washer
- Laundry: Inside, Laundry Room
Features
- Ceiling Fan(s), Coffered Ceiling(s), Eating Space In Kitchen, Open Floorplan, Primary Bedroom Main Floor, Split Bedroom, Stone Counters, Tray Ceiling(s), Vaulted Ceiling(s), Walk-In Closet(s)
- Flooring: Bamboo, Tile
- Doors: Sliding Doors
- Windows: Window Treatments
- Has fireplace: No
Interior area
- Total structure area: 2,381
- Total interior livable area: 1,754 sqft
Property
Parking
- Total spaces: 2
- Parking features: Driveway, Garage Door Opener
- Attached garage spaces: 2
- Has uncovered spaces: Yes
Features
- Levels: One
- Stories: 1
- Patio & porch: Covered, Patio, Rear Porch, Screened
- Exterior features: Irrigation System, Lighting, Sprinkler Metered
- Has private pool: Yes
- Pool features: Gunite, In Ground, Salt Water, Solar Cover
- Fencing: Fenced,Vinyl
- Has view: Yes
- View description: Trees/Woods
Lot
- Size: 10,625 Square Feet
- Features: Landscaped, Private, Sidewalk
- Residential vegetation: Trees/Landscaped
Details
- Parcel number: 102326180100021600
- Zoning: R-1
- Special conditions: None
Construction
Type & style
- Home type: SingleFamily
- Property subtype: Single Family Residence
Materials
- Block, Stone
- Foundation: Block, Slab
- Roof: Shingle
Condition
- New construction: No
- Year built: 2004
Utilities & green energy
- Sewer: Public Sewer
- Water: Public
- Utilities for property: BB/HS Internet Available, Cable Connected, Electricity Connected, Natural Gas Connected, Sewer Connected, Water Connected
Community & HOA
Community
- Pet fee: $0 monthly
- Subdivision: CLERMONT REGENCY HILLS PH 02 LT 59 PB 49
HOA
- Has HOA: Yes
- HOA fee: $144 monthly
- HOA name: Access Management / Katie Perez, Selena Hicks
- HOA phone: 407-480-4200
Location
- Region: Clermont
Financial & listing details
- Price per square foot: $257/sqft
- Tax assessed value: $367,002
- Annual tax amount: $2,129
- Date on market: 5/14/2026
- Cumulative days on market: 7 days
- Listing terms: Cash,Conventional,FHA,VA Loan
- Ownership: Fee Simple
- Total actual rent: 0
- Electric utility on property: Yes
- Road surface type: Paved, Asphalt
Price history
| Date | Event | Price |
|---|---|---|
| 8/18/2026 | Listing removed | $3,500$2/sqft |
Source: Stellar MLS #O6429453 Report a problem | ||
| 8/1/2026 | Listed for rent | $3,500$2/sqft |
Source: Stellar MLS #O6429453 Report a problem | ||
| 6/26/2026 | Sold | $450,000$257/sqft |
Source:  Stellar MLS #G5112361 Report a problem Stellar MLS #G5112361 Report a problem | ||
| 5/27/2026 | Pending sale | $450,000$257/sqft |
Source: Stellar MLS #G5112361 Report a problem | ||
| 5/25/2026 | Listed for sale | $450,000$257/sqft |
Source: Stellar MLS #G5112361 Report a problem | ||
| 5/20/2026 | Pending sale | $450,000$257/sqft |
Source: Stellar MLS #G5112361 Report a problem | ||
| 5/14/2026 | Listed for sale | $450,000+104.6%$257/sqft |
Source: Stellar MLS #G5112361 Report a problem | ||
| 2/26/2015 | Listing removed | $219,900$125/sqft |
Source: CAM REALTY & PROPERTY MANAGEME (260503195) #G4802352 Report a problem | ||
| 8/15/2014 | Listed for sale | $219,900-12%$125/sqft |
Source: Beth Atalay #G4802352 Report a problem | ||
| 4/26/2007 | Sold | $250,000$143/sqft |
Source: Public Record Report a problem | ||
Public tax history
| Year | Property taxes | Tax assessment |
|---|---|---|
| 2025 | $2,129 +1.4% | $174,030 +2.9% |
| 2024 | $2,101 +2.6% | $169,130 +3% |
| 2023 | $2,048 -0.2% | $164,210 +3% |
| 2022 | $2,052 +6.2% | $159,430 +3% |
| 2021 | $1,932 +1.1% | $154,793 +1.4% |
| 2020 | $1,912 -1.5% | $152,656 +2.3% |
| 2019 | $1,941 +4.7% | $149,224 +1.9% |
| 2018 | $1,854 | $146,442 +2.1% |
| 2017 | $1,854 +2.1% | $143,430 +2.1% |
| 2016 | $1,816 +28.9% | $140,480 +19.1% |
| 2015 | $1,408 +0.6% | $117,933 +0.8% |
| 2014 | $1,399 +6.2% | $116,998 +1.5% |
| 2013 | $1,318 +1.8% | $115,269 |
| 2012 | $1,294 -15.1% | $115,269 -10.4% |
| 2011 | $1,524 -6.1% | $128,636 -3.2% |
| 2010 | $1,622 -33.9% | $132,861 -26.5% |
| 2009 | $2,453 -17.7% | $180,711 -14.4% |
| 2008 | $2,981 -24.1% | $211,209 -4.6% |
| 2007 | $3,928 +61.3% | $221,375 +48.2% |
| 2006 | $2,435 +2.2% | $149,424 +3% |
| 2005 | $2,382 +425.8% | $145,072 |
| 2004 | $453 | -- |
Find assessor info on the county website
Neighborhood: 34711
Nearby homes
- $530,5004 bd3 ba2.5k sqft2951 Majestic Isle Dr, Clermont, FL 34711Off Market
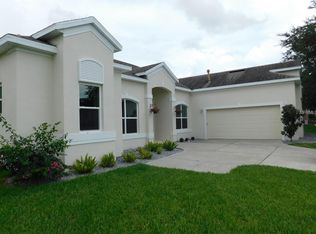
- $389,6003 bd2 ba1.7k sqft2943 Majestic Isle Dr, Clermont, FL 34711Off Market

- $397,6003 bd2 ba1.9k sqft2672 Valiant Dr, Clermont, FL 34711Off Market
- $499,4003 bd3 ba2.3k sqft2668 Valiant Dr, Clermont, FL 34711Off Market
- $381,9003 bd2 ba1.9k sqft2955 Majestic Isle, Clermont, FL 34711Off Market
- $543,3004 bd3 ba2.5k sqft2939 Majestic Isle Dr, Clermont, FL 34711Off Market
- $539,1004 bd3 ba3.3k sqft2676 Valiant Dr, Clermont, FL 34711Off Market
- $593,0004 bd3 ba3.1k sqft2948 Majestic Isle Dr, Clermont, FL 34711Off Market
Nearby schools
GreatSchools rating
- 7/10Lost Lake Elementary SchoolGrades: PK-5Distance: 2.5 mi
- 6/10Windy Hill Middle SchoolGrades: 6-8Distance: 1.4 mi
- 5/10East Ridge High SchoolGrades: 9-12Distance: 3.3 mi
Schools provided by the listing agent
- Elementary: Lost Lake Elem
- Middle: Windy Hill Middle
- High: East Ridge High
Source: Stellar MLS. This data may not be complete. We recommend contacting the local school district to confirm school assignments for this home.
Get a cash offer in 3 minutes
Find out how much your home could sell for in as little as 3 minutes with a no-obligation cash offer.
Estimated market value
$445,300
Get a cash offer in 3 minutes
Find out how much your home could sell for in as little as 3 minutes with a no-obligation cash offer.
Estimated market value
$445,300
- Florida
- Lake County
- Clermont
- 34711
- 2947 MAJESTIC ISLE DRIVE
Nearby cities
Nearby zip codes
Other Clermont Topics
