WE HAVE MULTIPLE OFFERS. PLEASE SUBMIT YOUR HIGHEST AND BEST BY 8PM on SUNDAY 01.07.2024. Welcome home to warm and inviting charming 4 bedrooms 3 bath, completely renovated. You walk into the welcome 2 story foyer, looking over to the left it will be your formal dining room, or it can be use as another living room. To the right of foyer, there is Mother-in-law suite. Then past the stairs, you'll walk into the kitchen connected with Living and breakfast nook. The cabinets are completely new with Shaker Style, Stainless Stain application, Quartz Countertop with Single bowl stainless steel sink, that looking out to the backyard. Oversized backyard for family to enjoy outside.
Upstairs, there is 1 primary bedroom, two secondary bedrooms with Jack and Jill. The hallway overlook to the foyer and formal dining.
Sold
Price Unknown
2947 Marsann Ln, Farmers Branch, TX 75234
4beds
2,336sqft
Single Family Residence
Built in 1972
10,018 Square Feet Lot
$513,700 Zestimate®
$--/sqft
$2,791 Estimated rent
Home value
$513,700
$478,000 - $550,000
$2,791/mo
Zestimate® history
Owner options
List your home for rent
$2,791/mo
Rent Zestimate®
Find your next renter with Zillow Rental Manager. Plus, with online applications, you can quickly screen prospective tenants – for free.
$2,791/mo
Rent Zestimate®
Refinance and save
Refinancing to a lower rate could help reduce your monthly payments and save thousands over the life of the loan.
Explore your selling options
Work with a Zillow partner agent
Leverage their expertise and Zillow's premium Showcase listings to get your home seen by more buyers.
Get startedList with your own agent
Get your home in front of millions of buyers by listing it on Zillow.
Learn how to do itSell it yourself
Take full control of how buyers see your home on Zillow by listing For Sale by Owner (FSBO).
List your homeWhat's special
Stainless stain applicationQuartz countertopFormal dining roomOversized backyard
Zillow last checked:
Listing updated:
Listed by:
Chi N. Ly 0633735 972-805-4399,
Citiwide Properties Corp. 972-805-4399
Bought with:
Cecilio Bustamante
Cecil B Real Estate
Source: NTREIS,MLS#: 20505227
Facts & features
Interior
Bedrooms & bathrooms
- Bedrooms: 4
- Bathrooms: 3
- Full bathrooms: 3
Primary bedroom
- Level: First
- Dimensions: 1 x 1
Primary bedroom
- Level: Second
- Dimensions: 1 x 1
Living room
- Level: First
- Dimensions: 1 x 1
Heating
- Central, Electric
Cooling
- Central Air, Ceiling Fan(s)
Appliances
- Included: Dishwasher, Disposal
- Laundry: In Kitchen
Features
- Decorative/Designer Lighting Fixtures
- Flooring: Carpet, Ceramic Tile
- Windows: Window Coverings
- Has basement: No
- Number of fireplaces: 1
- Fireplace features: Gas Starter, Masonry
Interior area
- Total interior livable area: 2,336 sqft
Property
Parking
- Total spaces: 2
- Parking features: Door-Single, Garage Faces Rear
- Attached garage spaces: 2
Features
- Levels: Two
- Stories: 2
- Pool features: None
Lot
- Size: 10,018 Square Feet
- Dimensions: 80 x 125
Details
- Parcel number: 24049500050130000
Construction
Type & style
- Home type: SingleFamily
- Architectural style: Traditional,Detached
- Property subtype: Single Family Residence
Materials
- Brick, Wood Siding
- Foundation: Other
- Roof: Composition
Condition
- Year built: 1972
Utilities & green energy
- Sewer: Public Sewer
- Water: Public
- Utilities for property: Cable Available, Sewer Available, Water Available
Community & HOA
Community
- Subdivision: Chapel View 02
HOA
- Has HOA: No
Location
- Region: Farmers Branch
Financial & listing details
- Tax assessed value: $426,300
- Annual tax amount: $7,051
- Date on market: 1/4/2024
- Cumulative days on market: 4 days
- Listing terms: Cash,Conventional,FHA,VA Loan
Price history
| Date | Event | Price |
|---|---|---|
| 1/22/2024 | Sold | -- |
Source: NTREIS #20505227 Report a problem | ||
| 1/16/2024 | Pending sale | $424,900$182/sqft |
Source: NTREIS #20505227 Report a problem | ||
| 1/8/2024 | Contingent | $424,900$182/sqft |
Source: NTREIS #20505227 Report a problem | ||
| 1/4/2024 | Listed for sale | $424,900$182/sqft |
Source: NTREIS #20505227 Report a problem | ||
Public tax history
| Year | Property taxes | Tax assessment |
|---|---|---|
| 2025 | $3,675 -1.3% | $426,300 |
| 2024 | $3,724 +118.2% | $426,300 +26.8% |
| 2023 | $1,707 -3.9% | $336,120 |
| 2022 | $1,776 +3.3% | $336,120 |
| 2021 | $1,719 +12.5% | $336,120 +8.9% |
| 2020 | $1,528 +5.8% | $308,520 +1.3% |
| 2019 | $1,444 +12.2% | $304,670 +39.3% |
| 2018 | $1,286 -60.1% | $218,660 |
| 2017 | $3,222 +4.1% | $218,660 +13.1% |
| 2016 | $3,094 -15.7% | $193,360 +15.8% |
| 2015 | $3,671 | $166,910 |
| 2014 | $3,671 | $166,910 |
| 2013 | -- | -- |
| 2012 | -- | -- |
| 2011 | -- | -- |
| 2010 | -- | -- |
| 2009 | -- | -- |
| 2008 | -- | -- |
| 2007 | -- | -- |
| 2005 | -- | -- |
| 2004 | -- | -- |
| 2003 | -- | -- |
| 2002 | -- | -- |
| 2001 | -- | -- |
Find assessor info on the county website
Neighborhood: South Rawhide
Nearby homes
- $418,2004 bd2 ba1.9k sqft2941 Marsann Ln, Farmers Branch, TX 75234Off Market
- $448,3004 bd3 ba1.8k sqft2953 Marsann Ln, Farmers Branch, TX 75234Off Market
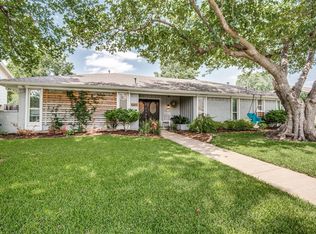
- $--4 bd3 ba1.9k sqft2948 Harlee Dr, Farmers Branch, TX 75234Sold
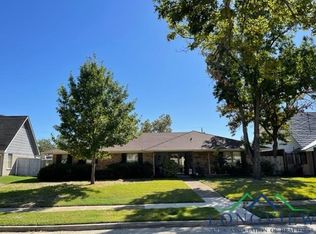
- $497,2004 bd3 ba2.2k sqft2954 Harlee Dr, Farmers Branch, TX 75234Off Market

- $427,6003 bd2 ba2.1k sqft2942 Harlee Dr, Farmers Branch, TX 75234Off Market
- $412,9004 bd3 ba1.8k sqft2935 Marsann Ln, Farmers Branch, TX 75234Off Market
- $381,0003 bd2 ba1.9k sqft2959 Marsann Ln, Farmers Branch, TX 75234Off Market
- $421,5004 bd2 ba1.9k sqft2948 Marsann Ln, Farmers Branch, TX 75234Off Market
Nearby schools
GreatSchools rating
- 7/10Farmers Branch Elementary SchoolGrades: PK-5Distance: 0.8 mi
- 6/10Field Middle SchoolGrades: 6-8Distance: 0.9 mi
- 3/10Turner High SchoolGrades: 9-12Distance: 1.8 mi
Schools provided by the listing agent
- Elementary: Farmersbra
- Middle: Blalack
- High: Early
- District: Carrollton-Farmers Branch ISD
Source: NTREIS. This data may not be complete. We recommend contacting the local school district to confirm school assignments for this home.
Get a cash offer in 3 minutes
Find out how much your home could sell for in as little as 3 minutes with a no-obligation cash offer.
Estimated market value
$513,700
Get a cash offer in 3 minutes
Find out how much your home could sell for in as little as 3 minutes with a no-obligation cash offer.
Estimated market value
$513,700
- Texas
- Dallas County
- Farmers Branch
- 75234
- South Rawhide
- 2947 Marsann Ln
Nearby cities
Nearby neighborhoods
Nearby zip codes
Other Farmers Branch Topics
