Skip main navigation
Closed
  • $806,000

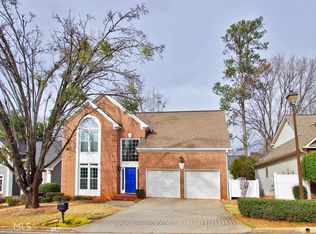
    2947 Mitchell Cv, Atlanta, GA 30319

    3beds
    2,296sqft
    Single Family Residence, Residential
    Built in 1990
    5,662 Square Feet Lot
    $803,400 Zestimate®
    $351/sqft
    $4,048 Estimated rent

    Home value

    $803,400

    $739,000 - $868,000

    $4,048/mo

    Zestimate® history
    Loading
    Loading...

    Owner options

    List your home for rent

    $4,048/mo

    Rent Zestimate®

    Find your next renter with Zillow Rental Manager. Plus, with online applications, you can quickly screen prospective tenants – for free.

    Learn more

    $4,048/mo

    Rent Zestimate®

    Refinance and save

    $5,037/mo

    Est. payment

    Refinancing to a lower rate could help reduce your monthly payments and save thousands over the life of the loan.

    See today's rates

    $5,037/mo

    Est. payment

    Explore your selling options

    Work with a Zillow partner agent

    Leverage their expertise and Zillow's premium Showcase listings to get your home seen by more buyers.

    Get started

    List with your own agent

    Get your home in front of millions of buyers by listing it on Zillow.

    Learn how to do it

    Sell it yourself

    Take full control of how buyers see your home on Zillow by listing For Sale by Owner (FSBO).

    List your home

    What's special

    Updated hall bathCozy gas fireplaceWaterfall featureCrown molding throughoutSpacious primary suiteLush landscapingMultiple living spaces
    Step into timeless style and effortless living in this beautifully maintained home, where a dramatic two-story entry and stunning statement chandelier create an unforgettable first impression. Just off the foyer, the formal dining room sparkles under an updated crystal chandelier—an elegant setting for everything from intimate dinners to festive holiday gatherings. You'll love the crown molding throughout! Designed for both comfort and versatility, the main level offers multiple living spaces to suit your lifestyle. The inviting family room features a cozy gas fireplace, while a separate living room with French doors and plantation shutters provides the perfect space for a home office, reading room, or quiet retreat. The kitchen is both functional and welcoming, complete with granite countertops, stained cabinetry, stainless steel appliances, a pantry, and a sunlit breakfast area ideal for everyday living. Upstairs, the spacious primary suite feels like a private escape, with vaulted ceilings, plantation shutters, and a beautifully renovated spa-inspired bath featuring a freestanding soaking tub, walk-in shower, and an oversized custom walk-in closet. A connected flex space—perfect as a nursery, office, or lounge—adds even more versatility. Two additional generously sized bedrooms and an updated hall bath complete the upper level. The true standout is the backyard—your own private oasis designed for relaxation and entertaining. Unwind on the screened porch, listen to the peaceful sounds of the waterfall feature, or host friends on the beautifully designed paver patio. Lush landscaping, irrigation, and thoughtfully placed lighting create a space that feels serene by day and magical by night. Additional upgrades—including double-pane windows, durable Hardiplank siding, an updated front door, and an oversized garage with built-in storage and Elfa organization—add both value and convenience. All of this, in one of Brookhaven’s most desirable settings—offering the rare opportunity to enjoy this sought-after lifestyle at an approachable price point. Tucked within a friendly, social neighborhood, you’ll enjoy easy access to parks, Town Brookhaven, MARTA, top-rated schools, premier medical facilities, and major highways—making it effortless to connect to everything Atlanta has to offer while still enjoying the peace of a quiet retreat. City convenience. Neighborhood charm. Everyday serenity.

    Zillow last checked:

    Listing updated:

    Listed by:

    Sandra Izaguirre,

    Keller Williams Realty Chattahoochee North, LLC 678-578-2700

    Bought with:

    RUSSELL GRAY, 254008

    Harry Norman Realtors

    Source: FMLS GA,MLS#: 7756754MLS Logo

    Facts & features

    Interior

    Bedrooms & bathrooms
    • Bedrooms: 3
    • Bathrooms: 3
    • Full bathrooms: 2
    • 1/2 bathrooms: 1
    Rooms
    • Room types: Attic, Bathroom, Bedroom, Dining Room, Family Room, Living Room, Office
    Primary bedroom
    • Features: Sitting Room
    • Level: Sitting Room
    Bedroom
    • Features: Sitting Room
    Primary bathroom
    • Features: Double Vanity, Separate Tub/Shower, Soaking Tub, Vaulted Ceiling(s)
    Dining room
    • Features: Separate Dining Room
    Kitchen
    • Features: Breakfast Room, Cabinets Stain, Eat-in Kitchen, Kitchen Island, Pantry, Stone Counters, View to Family Room
    Heating
    • Forced Air, Natural Gas
    Cooling
    • Central Air
    Appliances
    • Included: Dishwasher, Disposal, Gas Cooktop, Microwave
    • Laundry: Laundry Room, Main Level
    Features
    • Double Vanity, Entrance Foyer, Entrance Foyer 2 Story, Recessed Lighting, Vaulted Ceiling(s), Walk-In Closet(s)
    • Flooring: Carpet, Ceramic Tile, Hardwood
    • Windows: Double Pane Windows, Plantation Shutters, Window Treatments
    • Basement: None
    • Attic: Pull Down Stairs
    • Number of fireplaces: 1
    • Fireplace features: Family Room, Gas Log
    • Common walls with other units/homes: No Common Walls
    Interior area
    • Total structure area: 2,296
    • Total interior livable area: 2,296 sqft
    • Finished area above ground: 2,296
    • Finished area below ground: 0

    Property

    Parking
    • Total spaces: 2
    • Parking features: Attached, Driveway, Garage, Garage Door Opener, Garage Faces Front, Kitchen Level, Level Driveway
    • Attached garage spaces: 2
    • Has uncovered spaces: Yes
    Accessibility
    • Accessibility features: None
    Features
    • Levels: Two
    • Stories: 2
    • Patio & porch: Covered, Deck, Patio, Rear Porch, Screened
    • Exterior features: Permeable Paving, Private Yard, Rain Gutters, No Dock
    • Pool features: None
    • Spa features: None
    • Fencing: None
    • Has view: Yes
    • View description: Neighborhood
    • Waterfront features: None
    • Body of water: None
    Lot
    • Size: 5,662 Square Feet
    • Features: Back Yard, Cul-De-Sac, Landscaped, Level, Sprinklers In Front, Sprinklers In Rear
    Details
    • Additional structures: None
    • Parcel number: 18 274 04 246
    • Other equipment: Irrigation Equipment
    • Horse amenities: None

    Construction

    Type & style
    • Home type: SingleFamily
    • Architectural style: Traditional
    • Property subtype: Single Family Residence, Residential
    Materials
    • Brick Front, HardiPlank Type
    • Foundation: Slab
    • Roof: Composition
    Condition
    • Resale
    • New construction: No
    • Year built: 1990

    Utilities & green energy

    • Electric: 110 Volts
    • Sewer: Public Sewer
    • Water: Public
    • Utilities for property: Cable Available, Electricity Available, Natural Gas Available, Sewer Available, Underground Utilities, Water Available
    Green energy
    • Energy efficient items: None
    • Energy generation: None

    Community & HOA

    Community
    • Features: None
    • Security: Smoke Detector(s)
    • Subdivision: Ashton Square
    HOA
    • Has HOA: No
    Location
    • Region: Atlanta

    Financial & listing details

    • Price per square foot: $351/sqft
    • Tax assessed value: $625,000
    • Annual tax amount: $6,582
    • Date on market: 4/23/2026
    • Cumulative days on market: 3 days
    • Electric utility on property: Yes
    • Road surface type: Asphalt

    Price history

    DateEventPrice
    5/26/2026Sold$806,000+5.4%$351/sqft
    Source: FMLS GA #7756754 Report a problem
    5/4/2026Pending sale$765,000$333/sqft
    Source: FMLS GA #7756754 Report a problem
    4/23/2026Listed for sale$765,000+98.7%$333/sqft
    Source: GAMLS #10738676 Report a problem
    3/23/2004Sold$385,000+2.4%$168/sqft
    Source: Public Record Report a problem
    3/7/2003Sold$376,000+32.9%$164/sqft
    Source: Public Record Report a problem
    1/1/1999Sold$283,000+28.6%$123/sqft
    Source: Agent Provided Report a problem
    8/8/1994Sold$220,000$96/sqft
    Source: Public Record Report a problem

    Public tax history

    YearProperty taxesTax assessment
    2025$6,582 -1.8%$250,000 +1.7%
    2024$6,702 +15.5%$245,840 +5.7%
    2023$5,805 -2.9%$232,600 +8.7%
    2022$5,980 +7.8%$214,080 +9.3%
    2021$5,549 -0.3%$195,880 +1.8%
    2020$5,563 -3.6%$192,360 -5.5%
    2019$5,772 +11.1%$203,640 +15.2%
    2018$5,197 -6.7%$176,720 +2.6%
    2017$5,571 +9.7%$172,320 -6.8%
    2016$5,077 $184,960 +20.3%
    2014$5,077 $153,800
    2013-- $153,800 -3.9%
    2012-- $160,040 +7%
    2011-- $149,600
    2010$4,742 $149,600
    2009$4,742 +7.2%$149,600
    2008$4,422 -0.9%$149,600
    2007$4,464 $149,600
    2006$4,464 +6.9%$149,600 +3.9%
    2005$4,176 +10.8%$143,920 +8.1%
    2004$3,768 +0.4%$133,080
    2003$3,751 +17.5%$133,080 +0.5%
    2002$3,193 +13.1%$132,400
    2001$2,822 $132,400
    Find assessor info on the county website

    Neighborhood: 30319

    Nearby schools

    GreatSchools rating
    Schools provided by the listing agent
    • Elementary: Ashford Park
    • Middle: Chamblee
    • High: Chamblee

    Source: FMLS GA. This data may not be complete. We recommend contacting the local school district to confirm school assignments for this home.

    Get a cash offer in 3 minutes
    Find out how much your home could sell for in as little as 3 minutes with a no-obligation cash offer.
    Estimated market value
    $803,400
    Get a cash offer in 3 minutes
    Find out how much your home could sell for in as little as 3 minutes with a no-obligation cash offer.
    Estimated market value
    $803,400