Showpiece Upgrades • Prime Cul-de-Sac Waterfront • Move-In Ready Perfection. 3/2 PLUS Bonus Room for your office, nursery, craft room. Positioned at the end of a quiet cul-de-sac with peaceful waterfront views, this beautifully maintained Viera home delivers the upgrades buyers want most--already done. The remodeled kitchen is the centerpiece, featuring elegant quartz countertops, a farmhouse sink, high-end stainless appliances, and a double oven replaced in 2023. Luxury vinyl flooring flows seamlessly through the living areas and bedrooms, creating a clean, modern feel throughout. Major systems offer peace of mind with a 2020 roof, and a 2023 high-quality Trane A/C. Thoughtful touches elevate everyday living, including a built-in coffee bar, Nest Wi-Fi thermostat, jetted soaking tub, bidet, and even an impressive 86-inch television that conveys with the home. Outside, the extended and widened paver driveway makes parking and vehicle access effortless, while ***continued landscape curbing adds polished curb appeal. The garage has a built in EV port wired in. The custom-built upgraded screened patio and deck create a stunning, bug-free outdoor retreat overlooking the water, perfect for relaxing or entertaining year-round. This home is designed for comfort, convenience, and connection. Start your mornings with coffee at your custom bar, then step outside to your screened waterfront deck and take in the peaceful views. Host friends and family with ease thanks to the open layout and expansive outdoor living space. Evenings are made for unwinding, whether it's a soak in your jetted tub, movie nights on your 86" screen, or quiet sunsets by the water. The gated setting offers security and privacy, while the oversized driveway makes gatherings simple and stress-free. Every detail reflects pride of ownership, creating a home that feels as good as it looks. Located in the heart of Viera, this home puts you at the center of one of Central Florida's most desirable master-planned communities. Directly across from Publix and just 1 minute to the interstate, convenience is unmatched. Enjoy being only 6 minutes from The Avenue Viera for upscale shopping, dining, movies, and nightlife, and just 7 minutes from the Brevard Zoo. The beaches are a quick 20-minute drive, while Walt Disney World is about an hour away for weekend escapes. Golf cart-friendly streets make getting around town easy and enjoyable, and the area is known for its A-rated elementary, middle, and high schools, an important advantage for families. The community of Sonoma offers wide and winding palm tree lined streets and offers a community pavilion with restrooms, fishing pier, 2 tennis courts, pickleball court, basketball court, kids' playground, beach sand volleyball and green space to play in. Opportunities like this--fully upgraded, meticulously maintained, and perfectly located--don't come around often. Well-qualified buyers are invited to schedule a private tour today.
Pending
Price cut: $25K (6/22)
$500,000
2947 Mondavi Dr, Rockledge, FL 32955
3beds
2,011sqft
Single Family Residence
Built in 2004
7,840 Square Feet Lot
$-- Zestimate®
$249/sqft
$104/mo HOA
What's special
Prime cul-de-sac waterfrontElegant quartz countertopsJetted soaking tubBuilt-in coffee barPeaceful waterfront viewsNest wi-fi thermostatRemodeled kitchen
- 91 days |
- 360 |
- 10 |
Zillow last checked:
Listing updated:
Listed by:
Carl Guettler 321-355-9365,
Guettler Realty Group
Source: Space Coast AOR,MLS#: 1075221
Facts & features
Interior
Bedrooms & bathrooms
- Bedrooms: 3
- Bathrooms: 2
- Full bathrooms: 2
Primary bedroom
- Description: ESTIMATED
- Area: 208
- Dimensions: 16.00 x 13.00
Bedroom 2
- Description: ESTIMATED
- Area: 140
- Dimensions: 14.00 x 10.00
Bedroom 3
- Description: ESTIMATED
- Area: 137.7
- Dimensions: 13.33 x 10.33
Dining room
- Description: ESTIMATED
- Area: 150
- Dimensions: 10.00 x 15.00
Family room
- Description: ESTIMATED
- Area: 210
- Dimensions: 15.00 x 14.00
Kitchen
- Description: ESTIMATED
- Area: 150
- Dimensions: 15.00 x 10.00
Living room
- Description: ESTIMATED
- Area: 165
- Dimensions: 11.00 x 15.00
Other
- Description: eat in kitchen ESTIMATED
- Area: 105
- Dimensions: 15.00 x 7.00
Other
- Description: bonus room off master suite ESTIMATED
- Area: 143
- Dimensions: 13.00 x 11.00
Other
- Description: ESTIMATED, Porch
- Area: 205.24
- Dimensions: 14.66 x 14.00
Heating
- Central, Electric
Cooling
- Central Air, Electric
Appliances
- Included: Convection Oven, Dishwasher, Disposal, Double Oven, Electric Cooktop, Electric Oven, Electric Range, Electric Water Heater, Ice Maker, Microwave, Refrigerator
Features
- Breakfast Nook, Built-in Features, Ceiling Fan(s), Eat-in Kitchen, Kitchen Island, Open Floorplan, Pantry, Primary Bathroom - Tub with Shower, Primary Bathroom -Tub with Separate Shower, Vaulted Ceiling(s), Walk-In Closet(s)
- Flooring: Tile, Vinyl
- Has fireplace: No
Interior area
- Total structure area: 2,516
- Total interior livable area: 2,011 sqft
Video & virtual tour
Property
Parking
- Total spaces: 2
- Parking features: Attached, Electric Vehicle Charging Station(s), Garage Door Opener
- Attached garage spaces: 2
Features
- Levels: One
- Stories: 1
- Patio & porch: Patio, Porch, Rear Porch, Screened
- Exterior features: Storm Shutters
- Has spa: Yes
- Spa features: Bath
- Has view: Yes
- View description: Lake, Pond, Water
- Has water view: Yes
- Water view: Lake,Pond,Water
- Waterfront features: Lake Front, Pond
Lot
- Size: 7,840 Square Feet
- Dimensions: 65.0 ft x 0.0 ft
- Features: Cul-De-Sac, Sprinklers In Front, Sprinklers In Rear
Details
- Additional parcels included: 2534727
- Parcel number: 253633250000b.00051.00
- Special conditions: Standard
Construction
Type & style
- Home type: SingleFamily
- Property subtype: Single Family Residence
Materials
- Block, Concrete, Stucco
- Roof: Shingle
Condition
- New construction: No
- Year built: 2004
Utilities & green energy
- Electric: 200+ Amp Service
- Sewer: Public Sewer
- Water: Public, Well
- Utilities for property: Cable Available, Cable Connected, Electricity Connected, Sewer Available, Water Available
Community & HOA
Community
- Security: Security Gate, Security System Owned
- Subdivision: Sonoma South Phase 2 Viera N PUD- A Portion
HOA
- Has HOA: Yes
- Amenities included: Basketball Court, Boat Dock, Maintenance Grounds, Management - Off Site, Pickleball, Playground, Tennis Court(s)
- HOA fee: $485 semi-annually
- HOA name: Leland Management
- HOA phone: 321-777-7575
- Second HOA fee: $280 annually
Location
- Region: Rockledge
Financial & listing details
- Price per square foot: $249/sqft
- Tax assessed value: $417,390
- Annual tax amount: $4,327
- Date on market: 7/17/2026
- Listing terms: Cash,Conventional,FHA,VA Loan
- Road surface type: Asphalt
Estimated market value
Not available
Estimated sales range
Not available
Not available
Price history
| Date | Event | Price |
|---|---|---|
| 7/19/2026 | Pending sale | $500,000$249/sqft |
Source: Space Coast AOR #1075221 Report a problem | ||
| 7/17/2026 | Listed for sale | $500,000$249/sqft |
Source: Space Coast AOR #1075221 Report a problem | ||
| 6/24/2026 | Pending sale | $500,000$249/sqft |
Source: Space Coast AOR #1075221 Report a problem | ||
| 6/22/2026 | Price change | $500,000-4.8%$249/sqft |
Source: Space Coast AOR #1075221 Report a problem | ||
| 5/28/2026 | Price change | $525,000-4.5%$261/sqft |
Source: Space Coast AOR #1075221 Report a problem | ||
| 5/7/2026 | Listed for sale | $550,000$273/sqft |
Source: Space Coast AOR #1075221 Report a problem | ||
| 5/2/2026 | Pending sale | $550,000$273/sqft |
Source: Space Coast AOR #1075221 Report a problem | ||
| 4/21/2026 | Listed for sale | $550,000$273/sqft |
Source: Space Coast AOR #1075221 Report a problem | ||
| 4/19/2026 | Listing removed | $550,000$273/sqft |
Source: Space Coast AOR #1072459 Report a problem | ||
| 3/30/2026 | Price change | $550,000-4.3%$273/sqft |
Source: Space Coast AOR #1072459 Report a problem | ||
| 3/20/2026 | Listed for sale | $574,900-3.4%$286/sqft |
Source: Space Coast AOR #1072459 Report a problem | ||
| 2/27/2026 | Listing removed | -- |
Source: Owner Report a problem | ||
| 2/4/2026 | Listed for sale | $595,000+80.3%$296/sqft |
Source: Owner Report a problem | ||
| 7/20/2023 | Listing removed | -- |
Source: Owner Report a problem | ||
| 11/18/2020 | Sold | $330,000-2.7%$164/sqft |
Source: Space Coast AOR #884014 Report a problem | ||
| 10/5/2020 | Pending sale | $339,000$169/sqft |
Source: Guettler Realty Group #884014 Report a problem | ||
| 10/1/2020 | Price change | $339,000-0.6%$169/sqft |
Source: Guettler Realty Group #884014 Report a problem | ||
| 9/21/2020 | Price change | $341,000-0.9%$170/sqft |
Source: Guettler Realty Group #884014 Report a problem | ||
| 9/11/2020 | Listed for sale | $344,000$171/sqft |
Source: Guettler Realty Group #884014 Report a problem | ||
| 9/2/2020 | Pending sale | $344,000$171/sqft |
Source: Guettler Realty Group #884014 Report a problem | ||
| 8/28/2020 | Listed for sale | $344,000+20.7%$171/sqft |
Source: Guettler Realty Group #884014 Report a problem | ||
| 8/28/2020 | Listing removed | $2,300$1/sqft |
Source: Guettler Realty Group #880390 Report a problem | ||
| 7/16/2020 | Listed for rent | $2,300+4.5%$1/sqft |
Source: Guettler Realty Group #880390 Report a problem | ||
| 12/13/2018 | Listing removed | $2,200$1/sqft |
Source: Guettler Realty Group #828319 Report a problem | ||
| 11/30/2015 | Sold | $285,000+16.3%$142/sqft |
Source: Space Coast AOR #734148 Report a problem | ||
| 7/28/2004 | Sold | $245,000$122/sqft |
Source: Public Record Report a problem | ||
Public tax history
| Year | Property taxes | Tax assessment |
|---|---|---|
| 2025 | $4,327 +6.5% | $328,310 +2.9% |
| 2024 | $4,062 +5.2% | $319,060 +7.3% |
| 2023 | $3,860 +7% | $297,290 +3% |
| 2022 | $3,609 -2.7% | $288,640 +3% |
| 2021 | $3,710 -5.8% | $280,240 +8.4% |
| 2020 | $3,936 +1% | $258,590 +2.7% |
| 2019 | $3,896 | $251,860 +1% |
| 2018 | $3,896 -1.6% | $249,420 +2.4% |
| 2017 | $3,959 -1.5% | $243,480 +4.7% |
| 2016 | $4,018 -0.1% | $232,500 +63.8% |
| 2015 | $4,020 +92.6% | $141,920 +0.8% |
| 2014 | $2,087 | $140,800 -21.1% |
| 2013 | -- | $178,380 +30.8% |
| 2012 | $1,702 -6.8% | $136,410 -6.6% |
| 2011 | $1,827 -3.5% | $146,060 -8.7% |
| 2010 | $1,893 -6.3% | $159,910 -9% |
| 2009 | $2,020 -20% | $175,680 -16.3% |
| 2008 | $2,523 -9.8% | $210,000 -4.1% |
| 2007 | $2,798 -22.1% | $219,000 +16.9% |
| 2005 | $3,592 +907% | $187,330 +836.6% |
| 2004 | $357 +609.6% | $20,000 +640.7% |
| 2003 | $50 | $2,700 |
Find assessor info on the county website
Monthly payment
Est. payment
Payment breakdown
Explore the cost of this home by adjusting the details. Changes won't be saved.Climate risks
Neighborhood: Viera West
Nearby schools
GreatSchools rating
- 10/10Manatee Elementary SchoolGrades: PK-6Distance: 0.8 mi
- 7/10Viera Middle SchoolGrades: 7-8Distance: 1.1 mi
- 7/10Viera High SchoolGrades: PK,9-12Distance: 1.3 mi
Schools provided by the listing agent
- Elementary: Manatee
- Middle: Viera
- High: Viera
Source: Space Coast AOR. This data may not be complete. We recommend contacting the local school district to confirm school assignments for this home.
- $533,1004 bd3 ba1.9k sqft2937 Mondavi Dr, Rockledge, FL 32955Off Market

- $520,4004 bd3 ba1.9k sqft2957 Mondavi Dr, Rockledge, FL 32955Off Market
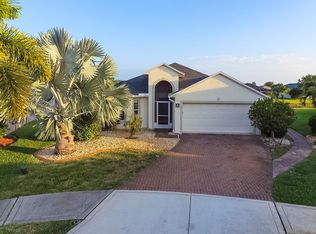
- $543,6004 bd2 ba2.4k sqft2927 Mondavi Dr, Rockledge, FL 32955Off Market
- $546,2004 bd3 ba1.9k sqft2967 Mondavi Dr, Rockledge, FL 32955Off Market
- $437,7003 bd2 ba2k sqft2917 Mondavi Dr, Rockledge, FL 32955Off Market
- $606,9004 bd3 ba3.1k sqft2977 Mondavi Dr, Rockledge, FL 32955Off Market
- $473,7004 bd3 ba2.6k sqft2946 Mondavi Dr, Rockledge, FL 32955Off Market
- $505,0003 bd2 ba1.5k sqft2956 Mondavi Dr, Rockledge, FL 32955Sold
A local agent can set up tours, give advice and negotiate with sellers.
Similar homes
- $530,0004 bd2 ba1.8k sqft4080 Chardonnay Dr, Rockledge, FL 32955For Sale
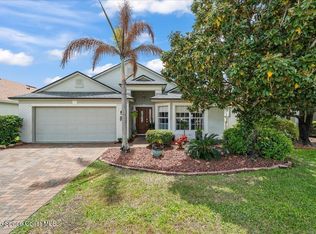 MLS ID #1074180, Richard Farb. Space Coast AOR
 - $515,0003 bd2 ba1.7k sqft840 Sandhill Crane Ct, Rockledge, FL 32955For Sale
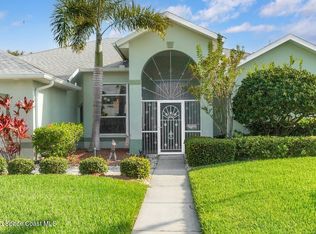 MLS ID #1048853, Karen Wojnowski. Space Coast AOR
 - $420,0003 bd2 ba1.6k sqft813 Emerald Way, Rockledge, FL 32955For Sale
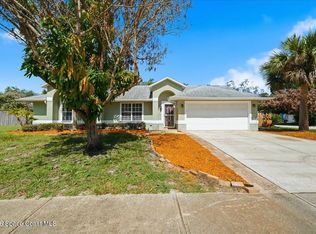 MLS ID #1081917, Gregory Ellingson. Space Coast AOR
 - $404,0003 bd3 ba1.6k sqft4938 Sprint Cir, Rockledge, FL 32955For Sale
 MLS ID #1065058, Bruce Mathew Malyon. Space Coast AOR
 - $529,9903 bd2 ba2.2k sqft330 Baytree Dr, Melbourne, FL 32940For SaleMLS ID #1078937, Cliff Glansen. Space Coast AOR
- $427,5004 bd3 ba2.1k sqft1130 El Dorado Dr, Rockledge, FL 32955For SaleMLS ID #1077790, Rebecca Craigie. Space Coast AOR
- $550,0003 bd3 ba1.9k sqft2991 Casterton Dr, Melbourne, FL 32940For SaleMLS ID #1082186, Silvia Mozer. Space Coast AOR
- $529,9993 bd2 ba1.6k sqft3308 Ribbon Grass Dr, Melbourne, FL 32940For SaleMLS ID #1073923, Dana Saunders. Space Coast AOR
- $315,0002 bd2 ba1.2k sqft1957 Golf Vista Blvd, Rockledge, FL 32955For SaleMLS ID #1069478, Bridget Sentz. Space Coast AOR
- $385,0003 bd2 ba2k sqft2952 Boddington Way, Melbourne, FL 32940For SaleMLS ID #1072582, Eileen Olejarski. Space Coast AOR
- $525,0004 bd2 ba1.7k sqft280 Tiki Dr, Merritt Island, FL 32953For SaleMLS ID #1082310, Manny Canha. Space Coast AOR
- $585,0003 bd3 ba2.3k sqft1085 Old Parsonage Dr, Merritt Island, FL 32952For SaleMLS ID #1072055, Gina Dalley McTernan. Space Coast AOR
- $449,0003 bd2 ba1.6k sqft2610 Addison Dr, Melbourne, FL 32940For SaleMLS ID #1071150, Romina Hollenbeck. Space Coast AOR
- $439,0003 bd2 ba1.7k sqft2646 Spur Dr, Melbourne, FL 32940For SaleMLS ID #1064449, Joan Iaco. Space Coast AOR
- $629,0004 bd3 ba2.3k sqft8860 Napolo Dr, Melbourne, FL 32940For SaleMLS ID #1081835, Jim Reynolds. Space Coast AOR
- $450,0003 bd2 ba1.7k sqft3320 Lakeview Dr, Melbourne, FL 32935For SaleMLS ID #1077463, Lourdes Sliwa. Space Coast AOR
- $619,0003 bd3 ba2.3k sqft2345 Marsh Harbor Ave, Merritt Island, FL 32952For SaleMLS ID #1072780, Gina Dalley McTernan. Space Coast AOR
- $520,0003 bd2 ba1.2k sqft240 Micanopy Ct, Indian Harbour Beach, FL 32937For SaleMLS ID #1082142, Lourdes Sliwa. Space Coast AOR
- $599,0003 bd2 ba2.2k sqft200 Forest Hill Dr, Cocoa, FL 32926For SaleMLS ID #1081754, Sara Forst Griffin. Space Coast AOR
- $560,0004 bd2 ba2k sqft1610 E Central Ave, Merritt Island, FL 32952For SaleMLS ID #1077382, Daniel J Quattrocchi. Space Coast AOR
