PRIDE OF HOMEOWNERSHIP IS EVIDENT WITH THIS GENEROUSLY-SIZED 5 BEDROOM/2 BATHROOM ELMWOOD PARK BRICK BUNGALOW LOCATED ON A LARGE CORNER LOT. A FEW STEPS UP FROM THE FOYER IS THE SPACIOUS LIVING ROOM BATHED IN NATURAL LIGHT WITH A BIG WEST-FACING BAY WINDOW. A NICELY-SIZED FORMAL DINING ROOM HAS NORTH-FACING VIEWS, A DRAMATIC CHANDELIER & CHAIR RAIL DETAIL. THE LARGE UPDATED KITCHEN FEATURES PLENTY OF COUNTER SPACE & STORAGE, MAPLE CABINETRY, NEWER COUNTERTOPS, NEWER FLOORING, NEWER STAINLESS STEEL APPLIANCES, NEWER HARDWARE, PLUS PUCK LIGHTING. OFF THE KITCHEN IS A WELCOMING BREAKFAST ROOM & AN ENCLOSED THREE SEASONS PORCH. BREAKFAST ROOM HAS PRIVATE BACKYARD VIEWS PLUS A FULL WALL OF PANTRY STORAGE WHICH WAS RECENTLY BUILT-OUT BY THE CURRENT OWNERS. THE THREE SEASONS ENCLOSED PORCH MAKES FOR AN EXCELLENT A MUD ROOM & PROVIDES DIRECT ACCESS OUT TO THE FULLY FENCED IN BACKYARD. A FIRST FLOOR PRIMARY BEDROOM HAS A TRAY CEILING DETAIL, TWO LARGE WINDOWS & A BIG CLOSET WITH CLOSET ORGANIZERS. SECOND BEDROOM EASILY FITS A LARGER-SIZED BED, HAS A CEILING FAN LIGHT FIXTURE, PLUS A BIG CLOSET WITH CLOSET ORGANIZERS. UPDATED MAIN FLOOR FULL BATHROOM HAS A NEWER SINK WITH QUARTZ TILE SURROUND & TUB/SHOWER COMBO. ADDITIONAL FIRST FLOOR FEATURES INCLUDE REFINISHED HARDWOOD FLOORING, CROWN MOLDING & TRIM THROUGHOUT. BEDROOMS 3 & 4 PLUS A FAMILY ROOM OCCUPY THE HOME'S SECOND FLOOR. THE 3RD BEDROOM FEATURES A COVED CEILING. LARGE EAST-FACING WINDOWS & TRACK LIGHTING. BEDROOM 4 EASILY FITS AN OVERSIZED BED, HAS DOUBLE WINDOWS & PUCK LIGHTING. THE VERSATILE L-SHAPED FAMILY ROOM CAN ALSO BE UTILIZED AS A HOME OFFICE, CRAFT ROOM, OR WORKOUT SPACE. NEWER WOOD LAMINATE FLOORING & AMPLE BUILT-IN STORAGE IS FOUND THROUGHOUT THE SECOND FLOOR. THE HOME'S LOWER LEVEL HAS DIRECT ACCESS TO THE PRIVATE BACKYARD, AN EXTRA-LARGE RECREATION ROOM, 5TH BEDROOM, SECOND FULL BATHROOM & DEDICATED LAUNDRY ROOM. THE RECREATION ROOM HAS NEWER TILE FLOORING & AN ALL BRICK FIREPLACE AS ITS FOCAL POINT. THE 5TH BEDROOM IS OVERSIZED WITH A FULL WALL OF CLOSETS. THE RECENTLY UPDATED FULL BATHROOM HAS HEATED FLOORS PLUS NEWER TILE FLOORING, NEWER SINK WITH SOLID SURFACE SURROUND & A TUB/SHOWER COMBO. THE DEDICATED LAUNDRY ROOM HAS FULL-SIZED WASHER & DRYER, ITS OWN SINK, PLUS ADDITIONAL STORAGE SPACE. THE FENCED IN REAR YARD BOASTS A LARGE PATIO - THE PERFECT SPOT FOR ENTERTAINING & SUMMERTIME RELAXATION. A TWO CAR GARAGE WAS RECENTLY BUILT OUT & IT COMPLETES THE REAR YARD. REST ASSURED, THIS HOME HAS UNDERGONE A WIDE ARRAY OF RECENT IMPROVEMENTS INCLUDING: NEW GARAGE, NEW ROOF OVER HOME, NEW DOUBLE PANE WINDOWS, NEW SIDING AROUND THE SECOND FLOOR DORMERS, SPACE PAC/CENTRAL AC COOLING ADDED, & UPDATED ELECTRICAL ALL COMPLETED DURING THE 2014 WHOLE HOME RENOVATION. A FULL WALL PANTRY WAS BUILT OUT IN THE BREAKFAST ROOM IN 2016. A NEW WATER HEATER; NEW FRONT, REAR & BASEMENT EXTERIOR DOORS; & NEW TILE FLOORING IN THE BASEMENT WERE ADDED IN 2018. A NEW SUMP PUMP WAS INSTALLED IN 2022. IN 2023, ADDITIONAL KITCHEN UPDATES WERE MADE - NEW FLOORING, NEW COUNTERTOPS, NEW HARDWARE & NEW STAINLESS STEEL APPLIANCES. LOCATION IS IDEAL. GET TO I-90 IN A FEW SHORT MINUTES. JUST OVER A HALF MILE AWAY IS THE MILWAUKEE WEST COMMUTER TRAINS AT THE ELMWOOD PARK STOP. LESS THAN A MILE AWAY IS THE NORTH CENTRAL COMMUTER TRAINS. ADDITIONAL NEARBY PUBLIC TRANSIT OPTIONS INCLUDE THE #77 BELMONT & #319 GRAND AVENUE BUS LINES, BOTH LESS THAN A 1/2 MILE AWAY. SEVERAL PUBLIC PARKS ARE NEARBY INCLUDING MILLS PARK & TRIANGLE PARK. NO FEWER THAN 5 DIFFERENT COFFEESHOPS ARE LESS THAN A MILE AWAY INCLUDING STARBUCKS. SCHEDULE A TOUR & PLAN ON BEING IMPRESSED!!
Closed
$395,000
2947 N 77th Ct, Elmwood Park, IL 60707
5beds
2,350sqft
Single Family Residence
Built in 1929
3,689 Square Feet Lot
$416,400 Zestimate®
$168/sqft
$3,647 Estimated rent
Home value
$416,400
$375,000 - $462,000
$3,647/mo
Zestimate® history
Owner options
List your home for rent
$3,647/mo
Rent Zestimate®
Find your next renter with Zillow Rental Manager. Plus, with online applications, you can quickly screen prospective tenants – for free.
$3,647/mo
Rent Zestimate®
Refinance and save
$2,810/mo
Est. payment
Refinancing to a lower rate could help reduce your monthly payments and save thousands over the life of the loan.
$2,810/mo
Est. payment
Explore your selling options
Work with a Zillow partner agent
Leverage their expertise and Zillow's premium Showcase listings to get your home seen by more buyers.
Get startedList with your own agent
Get your home in front of millions of buyers by listing it on Zillow.
Learn how to do itSell it yourself
Take full control of how buyers see your home on Zillow by listing For Sale by Owner (FSBO).
List your homeWhat's special
First floor primary bedroomBig west-facing bay windowFamily roomBreakfast roomCorner lotCrown moldingPrivate backyard
Zillow last checked:
Listing updated:
Listed by:
Mario Greco 312-319-1168,
Compass,
Peter Xantheas 773-766-7864,
Compass
Bought with:
Edin Escobar
Berkshire Hathaway HomeServices Chicago
Source: MRED as distributed by MLS GRID,MLS#: 12412111
Facts & features
Interior
Bedrooms & bathrooms
- Bedrooms: 5
- Bathrooms: 2
- Full bathrooms: 2
Rooms
- Room types: Breakfast Room, Bedroom 5, Enclosed Porch, Recreation Room
Primary bedroom
- Features: Flooring (Hardwood), Window Treatments (Double Pane Windows, Curtains/Drapes)
- Level: Main
- Area: 120 Square Feet
- Dimensions: 12X10
Bedroom 2
- Features: Flooring (Hardwood), Window Treatments (Blinds, Double Pane Windows)
- Level: Main
- Area: 100 Square Feet
- Dimensions: 10X10
Bedroom 3
- Features: Flooring (Wood Laminate), Window Treatments (Blinds, Double Pane Windows)
- Level: Second
- Area: 224 Square Feet
- Dimensions: 16X14
Bedroom 4
- Features: Flooring (Wood Laminate), Window Treatments (Blinds, Double Pane Windows)
- Level: Second
- Area: 120 Square Feet
- Dimensions: 12X10
Bedroom 5
- Features: Flooring (Ceramic Tile)
- Level: Lower
- Area: 187 Square Feet
- Dimensions: 17X11
Breakfast room
- Features: Flooring (Wood Laminate), Window Treatments (Double Pane Windows)
- Level: Main
- Area: 96 Square Feet
- Dimensions: 12X08
Dining room
- Features: Flooring (Hardwood), Window Treatments (Double Pane Windows, Curtains/Drapes)
- Level: Main
- Area: 168 Square Feet
- Dimensions: 14X12
Enclosed porch
- Features: Flooring (Vinyl)
- Level: Main
- Area: 54 Square Feet
- Dimensions: 09X06
Family room
- Features: Flooring (Wood Laminate), Window Treatments (Double Pane Windows)
- Level: Second
- Area: 294 Square Feet
- Dimensions: 21X14
Kitchen
- Features: Kitchen (Eating Area-Table Space, Pantry-Closet), Flooring (Wood Laminate), Window Treatments (Double Pane Windows)
- Level: Main
- Area: 171 Square Feet
- Dimensions: 19X09
Laundry
- Features: Window Treatments (Double Pane Windows)
- Level: Lower
- Area: 121 Square Feet
- Dimensions: 11X11
Living room
- Features: Flooring (Hardwood), Window Treatments (Double Pane Windows, Curtains/Drapes)
- Level: Main
- Area: 391 Square Feet
- Dimensions: 23X17
Other
- Features: Flooring (Ceramic Tile)
- Level: Lower
- Area: 638 Square Feet
- Dimensions: 29X22
Heating
- Electric, Steam, Baseboard, Radiant Floor
Cooling
- Small Duct High Velocity
Appliances
- Included: Range, Dishwasher, Refrigerator, Washer, Dryer, Stainless Steel Appliance(s), Gas Water Heater
- Laundry: In Unit, Sink
Features
- 1st Floor Bedroom, 1st Floor Full Bath
- Flooring: Hardwood, Laminate
- Basement: Finished,Exterior Entry,Full
- Number of fireplaces: 1
- Fireplace features: Decorative, Other
Interior area
- Total structure area: 0
- Total interior livable area: 2,350 sqft
Property
Parking
- Total spaces: 2
- Parking features: Concrete, Side Driveway, Garage Door Opener, On Site, Garage Owned, Detached, Garage
- Garage spaces: 2
- Has uncovered spaces: Yes
Accessibility
- Accessibility features: No Disability Access
Features
- Stories: 1.5
- Patio & porch: Patio
- Fencing: Fenced
Lot
- Size: 3,689 Square Feet
- Dimensions: 30X128
- Features: Corner Lot
Details
- Parcel number: 12251220010000
- Special conditions: None
- Other equipment: Ceiling Fan(s), Sump Pump
Construction
Type & style
- Home type: SingleFamily
- Architectural style: Bungalow
- Property subtype: Single Family Residence
Materials
- Vinyl Siding, Brick
- Roof: Asphalt
Condition
- New construction: No
- Year built: 1929
- Major remodel year: 2014
Utilities & green energy
- Electric: 100 Amp Service
- Sewer: Public Sewer
- Water: Lake Michigan, Public
Community & HOA
Community
- Features: Curbs, Sidewalks, Street Lights, Street Paved
- Security: Carbon Monoxide Detector(s)
HOA
- Services included: None
Location
- Region: Elmwood Park
Financial & listing details
- Price per square foot: $168/sqft
- Tax assessed value: $350,010
- Annual tax amount: $4,292
- Date on market: 7/7/2025
- Listing terms: Conventional
- Ownership: Fee Simple
Price history
| Date | Event | Price |
|---|---|---|
| 8/25/2025 | Sold | $395,000-2.5%$168/sqft |
Source:  MRED as distributed by MLS GRID #12412111 Report a problem MRED as distributed by MLS GRID #12412111 Report a problem | ||
| 7/22/2025 | Pending sale | $405,000$172/sqft |
Source: MRED as distributed by MLS GRID #12412111 Report a problem | ||
| 7/8/2025 | Contingent | $405,000$172/sqft |
Source: MRED as distributed by MLS GRID #12412111 Report a problem | ||
| 7/7/2025 | Listed for sale | $405,000$172/sqft |
Source: MRED as distributed by MLS GRID #12412111 Report a problem | ||
| 7/7/2025 | Listing removed | $405,000$172/sqft |
Source: MRED as distributed by MLS GRID #12387842 Report a problem | ||
| 6/9/2025 | Listed for sale | $405,000$172/sqft |
Source: MRED as distributed by MLS GRID #12387842 Report a problem | ||
| 6/9/2025 | Listing removed | $405,000$172/sqft |
Source: MRED as distributed by MLS GRID #12362390 Report a problem | ||
| 5/25/2025 | Listed for sale | $405,000$172/sqft |
Source: MRED as distributed by MLS GRID #12362390 Report a problem | ||
| 5/24/2025 | Contingent | $405,000$172/sqft |
Source: MRED as distributed by MLS GRID #12362390 Report a problem | ||
| 5/19/2025 | Price change | $405,000-4.6%$172/sqft |
Source: MRED as distributed by MLS GRID #12362390 Report a problem | ||
| 5/12/2025 | Listed for sale | $424,500$181/sqft |
Source: MRED as distributed by MLS GRID #12362390 Report a problem | ||
| 5/12/2025 | Listing removed | $424,500$181/sqft |
Source: MRED as distributed by MLS GRID #12337338 Report a problem | ||
| 4/7/2025 | Price change | $424,500-5.6%$181/sqft |
Source: MRED as distributed by MLS GRID #12306529 Report a problem | ||
| 3/10/2025 | Listed for sale | $449,500+78.4%$191/sqft |
Source: MRED as distributed by MLS GRID #12306529 Report a problem | ||
| 6/3/2014 | Sold | $252,000+85.3%$107/sqft |
Source: MRED as distributed by MLS GRID #08573681 Report a problem | ||
| 2/13/2014 | Sold | $136,000-15%$58/sqft |
Source: Public Record Report a problem | ||
| 3/18/1998 | Sold | $160,000$68/sqft |
Source: Public Record Report a problem | ||
Public tax history
| Year | Property taxes | Tax assessment |
|---|---|---|
| 2024 | $4,394 +2.4% | $35,001 +0% |
| 2023 | $4,293 -0.1% | $34,999 |
| 2022 | $4,297 -19.7% | $34,999 +35.7% |
| 2021 | $5,352 +11.1% | $25,790 |
| 2020 | $4,817 +12.6% | $25,790 -10.7% |
| 2019 | $4,279 -10.3% | $28,881 +15.2% |
| 2018 | $4,772 +5.3% | $25,061 |
| 2017 | $4,534 -8% | $25,061 |
| 2016 | $4,927 -13.3% | $25,061 +10% |
| 2015 | $5,680 +2.1% | $22,779 |
| 2014 | $5,562 -6.5% | $22,779 |
| 2013 | $5,950 +2.4% | $22,779 -9.3% |
| 2012 | $5,811 +1.1% | $25,120 |
| 2011 | $5,746 +13.6% | $25,120 |
| 2010 | $5,060 -13.1% | $25,120 -21% |
| 2009 | $5,825 +5.5% | $31,808 -12% |
| 2008 | $5,523 +12.1% | $36,145 |
| 2007 | $4,929 +9.5% | $36,145 +28.7% |
| 2006 | $4,503 -0.8% | $28,078 |
| 2005 | $4,540 +3.4% | $28,078 |
| 2004 | $4,390 +10.8% | $28,078 +48.5% |
| 2003 | $3,962 +2.4% | $18,913 |
| 2002 | $3,869 +7.8% | $18,913 |
| 2001 | $3,589 -1.6% | $18,913 +14.4% |
| 2000 | $3,650 -5.3% | $16,532 |
| 1999 | $3,855 | $16,532 |
Find assessor info on the county website
Neighborhood: 60707
Nearby homes
- $459,7003 bd3 ba2.5k sqft2945 N 77th Ct, Elmwood Park, IL 60707Off Market
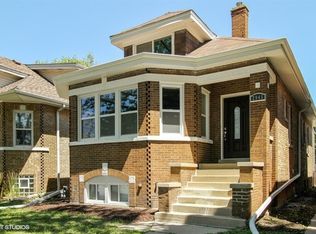
- $487,9004 bd3 ba1.8k sqft2943 N 77th Ct, Elmwood Park, IL 60707Off Market

- $395,9004 bd2 ba1.6k sqft2939 N 77th Ct, Elmwood Park, IL 60707Off Market
- $418,6003 bd2 ba1.4k sqft3001 N 77th Ct, Elmwood Park, IL 60707Off Market
- $416,8004 bd2 ba1.6k sqft2937 N 77th Ct, Elmwood Park, IL 60707Off Market
- $446,6003 bd2 ba1.6k sqft2937 N 77th Ct, Elmwood Park, IL 60707Off Market
- $438,1003 bd2 ba1.6k sqft2946 N 77th Ave, Elmwood Park, IL 60707Off Market
- $514,6003 bd2 ba2.1k sqft3007 N 77th Ct, Elmwood Park, IL 60707Off Market
Nearby schools
GreatSchools rating
- 8/10John Mills Elementary SchoolGrades: PK-5Distance: 0.2 mi
- 7/10Elm Middle SchoolGrades: 6-8Distance: 1.4 mi
- 4/10Elmwood Park High SchoolGrades: 9-12Distance: 1 mi
Schools provided by the listing agent
- District: 401
Source: MRED as distributed by MLS GRID. This data may not be complete. We recommend contacting the local school district to confirm school assignments for this home.
Get a cash offer in 3 minutes
Find out how much your home could sell for in as little as 3 minutes with a no-obligation cash offer.
Estimated market value
$416,400
Get a cash offer in 3 minutes
Find out how much your home could sell for in as little as 3 minutes with a no-obligation cash offer.
Estimated market value
$416,400
- Illinois
- Cook County
- Elmwood Park
- 60707
- 2947 N 77th Ct
Nearby cities
Nearby zip codes
Other Elmwood Park Topics
