Skip main navigation
Off market
  • $1,157,500

    2947 N Clark St #4S, Chicago, IL 60657

    3beds
    2,000sqft
    Condo
    Built in 2020
    -- sqft lot
    $1,157,500 Zestimate®
    $579/sqft
    $6,721 Estimated rent

    Home value

    $1,157,500

    $1.09M - $1.23M

    $6,721/mo

    Zestimate® history
    Loading
    Loading...

    Owner options

    List your home for rent

    $6,721/mo

    Rent Zestimate®

    Find your next renter with Zillow Rental Manager. Plus, with online applications, you can quickly screen prospective tenants – for free.

    Learn more

    $6,721/mo

    Rent Zestimate®

    Refinance and save

    $7,264/mo

    Est. payment

    Refinancing to a lower rate could help reduce your monthly payments and save thousands over the life of the loan.

    See today's rates

    $7,264/mo

    Est. payment

    Explore your selling options

    Work with a Zillow partner agent

    Leverage their expertise and Zillow's premium Showcase listings to get your home seen by more buyers.

    Get started

    List with your own agent

    Get your home in front of millions of buyers by listing it on Zillow.

    Learn how to do it

    Sell it yourself

    Take full control of how buyers see your home on Zillow by listing For Sale by Owner (FSBO).

    List your home

    What's special

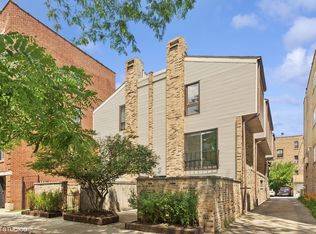
    Clark Collection Presents Rarely Available Boutique Penthouse Located in Highly Coveted Lake View East Neighborhood! This Luxury 3Bed/2.5 Bath Condo with an Exclusive Elevator Entry into the Unit Offers the Ultimate Home Life Experience! Built with Excellent Craftsmanship, this Condo Boasts Lavish Finishes, Grandeur Ceiling Heights, Gorgeous Wide-Plank Oak Hardwoods and Floor to Ceiling Combination Window-Modern Balcony Doors Giving the Home Desirable Natural Light! European Designed Chef's Kitchen with Sleek Marfa Cabinetry, High-End Appliances, Quartz Countertops with Water fall Island Perfect for your Personal Enjoyment or Whipping Up Culinary Delights for all your Guest! Capacious Primary Quarters with an En-Suite Spa-Like Bathroom Boasting Heated Floors, Modern Walk-in Shower with Exquisite Tile-Work and a Generous Walk-In Closet to Accommodate All Your Needs! ONLY Unit that has Exclusive Access to Rooftop Deck that Spans the Length and Width of the Condo Offering Breathtaking City Views! Soak up the Sun, Tend to a Rooftop Garden or Entertain Guests, this Space is Suited for Creating Memorable Moments! Opportune Location with Prime Access to Downtown Chicago, Lush Parks, Swanky Cafes, State of the Art Gyms, Upscale Shops, Trendy Restaurants, Vibrant Nightlife and So Much More! Deeded Parking Space in Attached and Heated Garage Adds an Extra Layer of Convenience to this Already Impressive Offering!

    This property is off market, which means it's not currently listed for sale or rent on Zillow. This may be different from what's available on other websites or public sources.
    Facts & features

    Interior

    Bedrooms & bathrooms
    • Bedrooms: 3
    • Bathrooms: 3
    • Full bathrooms: 2
    • 1/2 bathrooms: 1
    Heating
    • Forced air, Gas
    Cooling
    • Central
    Appliances
    • Included: Dishwasher, Dryer, Freezer, Garbage disposal, Microwave, Refrigerator, Washer
    Features
    • Flooring: Hardwood
    Interior area
    • Total interior livable area: 2,000 sqft

    Property

    Parking
    • Total spaces: 1
    • Parking features: Garage - Attached
    Features
    • Exterior features: Brick
    Details
    • Parcel number: 14281110000000

    Construction

    Type & style
    • Home type: Condo
    Condition
    • Year built: 2020

    Utilities & green energy

    • Sewer: Sewer-Public

    Community & neighborhood

    Location
    • Region: Chicago

    HOA & financial

    HOA
    • Has HOA: Yes
    • HOA fee: $451 monthly

    Other

    Other facts
    • Addtl Room 1 Level: Not Applicable
    • Addtl Room 2 Level: Not Applicable
    • Addtl Room 3 Level: Not Applicable
    • Addtl Room 4 Level: Not Applicable
    • Addtl Room 5 Level: Not Applicable
    • Air Conditioning: Central Air
    • Appliances: Microwave, Dishwasher, Disposal, Washer, Dryer, Freezer, All Stainless Steel Kitchen Appliances, High End Refrigerator, Oven/Built-in, Cooktop, Range Hood, Other, Gas Cooktop, Intercom
    • 4th Bedroom Level: Not Applicable
    • Driveway: Asphalt, Concrete, Off Alley
    • Exterior Building Type: Brick
    • Family Room Level: Not Applicable
    • Heat/Fuel: Gas, Forced Air
    • Sewer: Sewer-Public
    • Water: Public
    • Listing Type: Exclusive Right To Sell
    • Assessment Includes: Common Insurance, Exterior Maintenance, Lawn Care, Snow Removal, Water, Scavenger, Parking, Security, Other, Security System
    • Management: Manager Off-site, Developer Controls
    • Parking Type: Garage
    • 2nd Bedroom Level: Main Level
    • Dining Room: Combined w/ LivRm
    • Dining Room Level: Main Level
    • Kitchen Type: Eating Area-Breakfast Bar, Eating Area-Table Space, Island, Custom Cabinetry, Updated Kitchen, SolidSurfaceCounter
    • Kitchen Level: Main Level
    • Living Room Level: Main Level
    • Master Bedroom Level: Main Level
    • Common Area Amenities: Storage, Bike Room/Bike Trails, Elevator, Security Door Locks, Elevator(s), Intercom, Security, Patio, Private Laundry Hkup, Handicap Equipped
    • Equipment: CO Detectors, Intercom, Humidifier, Fire Sprinklers, Fan-Whole House, Security System
    • Exposure: W (West)
    • Kitchen Flooring: Hardwood
    • Living Room Flooring: Hardwood
    • 2nd Bedroom Flooring: Hardwood
    • 3rd Bedroom Flooring: Hardwood
    • Other Information: Commuter Train, Commuter Bus
    • Master Bedroom Flooring: Hardwood
    • Bath Amenities: Separate Shower, Double Sink, Soaking Tub, Full Body Spray Shower
    • 3rd Bedroom Level: Main Level
    • New/Proposed Construction Options: Deck/Patio/Screened Porch, Hardwood/Ceramic Floors, Oak Trim/Oak Staircase, Air Purifier/Humidifier, Central Air, Garage
    • Age: NEW Ready for Occupancy
    • Addtl Room 10 Level: Not Applicable
    • Addtl Room 6 Level: Not Applicable
    • Addtl Room 7 Level: Not Applicable
    • Addtl Room 8 Level: Not Applicable
    • Addtl Room 9 Level: Not Applicable
    • Frequency: Monthly
    • Green Features: Low flow commode
    • Status: New
    • Square Feet Source: Estimated
    • Master Bedroom Bath (Y/N): Full, Double Sink
    • Garage On-Site: Yes
    • Additional Rooms: No additional rooms
    • Interior Property Features: Hardwood Floors, Laundry Hook-Up in Unit, 1st Floor Laundry, Heated Floors, Storage, Elevator, Walk-In Closet(s), Built-in Features, 10' Ceiling, Lobby
    • Exterior Property Features: Patio, Roof Deck, Deck, Balcony
    • Is Parking Included in Price: Yes
    • Type of House: Mid Rise (4-6 Stories), Flat
    • Lot Dimensions: PER SURVEY
    • Garage Type: Attached2, Attached
    • Additional Media Type 1: Video
    • Garage Ownership: Owned
    • Laundry Level: Not Applicable
    • Additional Sales Information: Home Warranty, List Broker Must Accompany
    • Aprox. Total Finished Sq Ft: 0
    • Total Sq Ft: 0
    • Tax Year: 2019
    • Parcel Identification Number: 14281110000000
    • Energy/Green Building Rating Source: Other Warranty Avail

    Price history

    DateEventPrice
    9/1/2021Sold$930,000+3.3%$465/sqft
    Source: Agent Provided Report a problem
    1/19/2021Listing removed--
    Source: MRED as distributed by MLS GRID Report a problem
    1/18/2021Listed for sale$900,000$450/sqft
    Source: Fulton Grace Realty #10973548 Report a problem

    Public tax history

    Tax history is unavailable.

    Neighborhood: Lake View

    Nearby schools

    GreatSchools rating
    Get a cash offer in 3 minutes
    Find out how much your home could sell for in as little as 3 minutes with a no-obligation cash offer.
    Estimated market value
    $1,157,500
    Get a cash offer in 3 minutes
    Find out how much your home could sell for in as little as 3 minutes with a no-obligation cash offer.
    Estimated market value
    $1,157,500