Welcome to a Home That's Been Truly Loved Tucked away on a peaceful side street in the heart of Avondale, just blocks from the Kennedy and minutes from the vibrant pulse of Logan Square, Roscoe Village, and Bucktown, this beautifully updated 3+ bedroom, 2-bath cottage is a rare blend of charm, comfort, and thoughtful upgrades. Step inside to sun-drenched interiors where natural light pours through bright exposures and skylights, dancing off rich hardwood floors that flow seamlessly throughout the entire home. The living room invites you to linger, framed by high ceilings, restored woodwork, and custom moldings, all wrapped in designer paint that elevates each space. The heart of the home-an updated kitchen-features granite countertops, stainless steel appliances, and recently painted white cabinets that offer both beauty and function. From the sunroom, step out to a fully fenced, lush backyard oasis complete with a raspberry bush, a thriving vegetable garden, and space to unwind or entertain under the open sky. An included firepit means you can enjoy entertaining in the evenings across 3 of the 4 seasons. The primary bathroom has been tastefully remodeled, while the cool, updated second bath ensures comfort for guests or growing households. Downstairs, the partially finished basement-now equipped with drywall and new lighting-offers endless potential for expansion: think home office, gym, or cozy movie den. Just next door, a neighborhood play lot invites easy weekend fun, while nearby grocery stores, cafes, and some of Chicago's best-loved restaurants mean convenience is never far from home. The detached two-car garage adds another layer of practicality, completing a picture of city living that doesn't compromise on space, style, or soul. 2947 N Washtenaw isn't just a house-it's a home that's been genuinely cared for and it shows in every corner. Come see it for yourself-you won't be disappointed. ALL SHOWING SLOTS HAVE BEEN FILLED. Offers must be submitted by 6pm on Monday, March 2nd.
Closed
$710,000
2947 N Washtenaw Ave, Chicago, IL 60618
3beds
1,800sqft
Single Family Residence
Built in ----
3,125 Square Feet Lot
$722,200 Zestimate®
$394/sqft
$3,272 Estimated rent
Home value
$722,200
$657,000 - $794,000
$3,272/mo
Zestimate® history
Owner options
List your home for rent
$3,272/mo
Rent Zestimate®
Find your next renter with Zillow Rental Manager. Plus, with online applications, you can quickly screen prospective tenants – for free.
$3,272/mo
Rent Zestimate®
Refinance and save
$5,073/mo
Est. payment
Refinancing to a lower rate could help reduce your monthly payments and save thousands over the life of the loan.
$5,073/mo
Est. payment
Explore your selling options
Work with a Zillow partner agent
Leverage their expertise and Zillow's premium Showcase listings to get your home seen by more buyers.
Get startedList with your own agent
Get your home in front of millions of buyers by listing it on Zillow.
Learn how to do itSell it yourself
Take full control of how buyers see your home on Zillow by listing For Sale by Owner (FSBO).
List your homeWhat's special
High ceilingsCool updated second bathSun-drenched interiorsDetached two-car garageThriving vegetable gardenRaspberry bushUpdated kitchen
Zillow last checked:
Listing updated:
Listed by:
Stephanie Sullivan 773-991-9359,
Baird & Warner
Bought with:
Rizwan Gilani
ALLURE Real Estate
Source: MRED as distributed by MLS GRID,MLS#: 12560792
Facts & features
Interior
Bedrooms & bathrooms
- Bedrooms: 3
- Bathrooms: 2
- Full bathrooms: 2
Rooms
- Room types: Loft, Sun Room
Primary bedroom
- Features: Flooring (Carpet)
- Level: Second
- Area: 132 Square Feet
- Dimensions: 12X11
Bedroom 2
- Features: Flooring (Carpet)
- Level: Second
- Area: 120 Square Feet
- Dimensions: 12X10
Bedroom 3
- Features: Flooring (Carpet)
- Level: Main
- Area: 110 Square Feet
- Dimensions: 11X10
Dining room
- Features: Flooring (Hardwood)
- Level: Main
- Area: 120 Square Feet
- Dimensions: 12X10
Kitchen
- Features: Kitchen (Eating Area-Breakfast Bar), Flooring (Hardwood)
- Level: Main
- Area: 120 Square Feet
- Dimensions: 12X10
Living room
- Features: Flooring (Hardwood)
- Level: Main
- Area: 210 Square Feet
- Dimensions: 15X14
Loft
- Features: Flooring (Carpet)
- Level: Second
- Area: 216 Square Feet
- Dimensions: 18X12
Sun room
- Features: Flooring (Vinyl)
- Level: Main
- Area: 110 Square Feet
- Dimensions: 11X10
Heating
- Natural Gas
Cooling
- Central Air, Partial
Features
- Basement: Partially Finished,Partial
Interior area
- Total structure area: 0
- Total interior livable area: 1,800 sqft
Property
Parking
- Total spaces: 2
- Parking features: Yes, Garage Owned, Detached, Garage
- Garage spaces: 2
Accessibility
- Accessibility features: No Disability Access
Features
- Stories: 2
- Patio & porch: Patio
Lot
- Size: 3,125 Square Feet
- Dimensions: 25 X 125
Details
- Parcel number: 13252170060000
- Special conditions: None
Construction
Type & style
- Home type: SingleFamily
- Architectural style: Cottage
- Property subtype: Single Family Residence
Materials
- Other
- Foundation: Other
- Roof: Asphalt
Condition
- New construction: No
- Major remodel year: 2009
Utilities & green energy
- Electric: Circuit Breakers
- Sewer: Public Sewer
- Water: Lake Michigan
Community & HOA
Community
- Features: Park, Curbs, Sidewalks, Street Lights, Street Paved
HOA
- Services included: None
Location
- Region: Chicago
Financial & listing details
- Price per square foot: $394/sqft
- Tax assessed value: $430,000
- Annual tax amount: $8,004
- Date on market: 2/23/2026
- Listing terms: Conventional
- Ownership: Fee Simple
Price history
| Date | Event | Price |
|---|---|---|
| 4/3/2026 | Sold | $710,000+18.3%$394/sqft |
Source:  MRED as distributed by MLS GRID #12560792 Report a problem MRED as distributed by MLS GRID #12560792 Report a problem | ||
| 3/3/2026 | Contingent | $600,000$333/sqft |
Source: MRED as distributed by MLS GRID #12560792 Report a problem | ||
| 2/23/2026 | Listed for sale | $600,000+27.7%$333/sqft |
Source: MRED as distributed by MLS GRID #12560792 Report a problem | ||
| 11/10/2016 | Sold | $470,000-2.1%$261/sqft |
Source: MRED as distributed by MLS GRID #09336865 Report a problem | ||
| 9/15/2016 | Pending sale | $480,000$267/sqft |
Source: Dream Town Realty #09336865 Report a problem | ||
| 9/9/2016 | Listed for sale | $480,000+38.3%$267/sqft |
Source: Dream Town Realty #09336865 Report a problem | ||
| 11/23/2009 | Sold | $347,000-11%$193/sqft |
Source: Agent Provided Report a problem | ||
| 6/30/2009 | Listing removed | $389,900$217/sqft |
Source: Berg Properties #07162119 Report a problem | ||
| 6/20/2009 | Price change | $389,900-1.3%$217/sqft |
Source: Berg Properties #07162119 Report a problem | ||
| 5/16/2009 | Price change | $394,900-1.2%$219/sqft |
Source: Homes.com #07162119 Report a problem | ||
| 3/29/2009 | Price change | $399,8000%$222/sqft |
Source: Homes.com #07162119 Report a problem | ||
| 3/22/2009 | Listed for sale | $399,900+37%$222/sqft |
Source: Homes.com #07162119 Report a problem | ||
| 6/27/2005 | Sold | $292,000$162/sqft |
Source: Agent Provided Report a problem | ||
Public tax history
| Year | Property taxes | Tax assessment |
|---|---|---|
| 2024 | $8,004 -2.3% | $43,000 +2.4% |
| 2023 | $8,191 +2.9% | $42,000 |
| 2022 | $7,962 +2.1% | $42,000 |
| 2021 | $7,802 +19.8% | $42,000 +30.3% |
| 2020 | $6,513 +1% | $32,234 -9% |
| 2019 | $6,451 +2.1% | $35,423 |
| 2018 | $6,319 +15.5% | $35,423 +23% |
| 2017 | $5,471 +3.9% | $28,789 |
| 2016 | $5,266 +9.8% | $28,789 |
| 2015 | $4,795 -0.7% | $28,789 +0.7% |
| 2014 | $4,828 +2.3% | $28,590 |
| 2013 | $4,722 +0.8% | $28,590 |
| 2012 | $4,683 -1.5% | $28,590 -8.8% |
| 2011 | $4,752 +4.6% | $31,347 |
| 2010 | $4,541 -7.1% | $31,347 |
| 2009 | $4,888 +18.1% | $31,347 +8.6% |
| 2008 | $4,139 -4.3% | $28,853 -5.2% |
| 2007 | $4,323 -1.1% | $30,439 |
| 2006 | $4,370 +25.6% | $30,439 +42.9% |
| 2005 | $3,480 +59% | $21,299 |
| 2004 | $2,189 +5.1% | $21,299 |
| 2003 | $2,084 -5.1% | $21,299 +51.7% |
| 2002 | $2,195 +5.5% | $14,041 |
| 2001 | $2,081 +29.6% | $14,041 |
| 2000 | $1,606 +0.1% | $14,041 +35.6% |
| 1999 | $1,604 | $10,358 |
Find assessor info on the county website
Neighborhood: Avondale
Nearby homes
- $650,9002 bd1 ba900 sqft2949 N Washtenaw Ave, Chicago, IL 60618Off Market
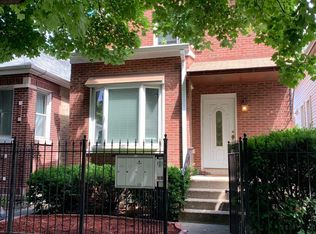
- $660,2002 bd1 ba-- sqft2949 N Washtenaw Ave APT 2, Chicago, IL 60618Off Market
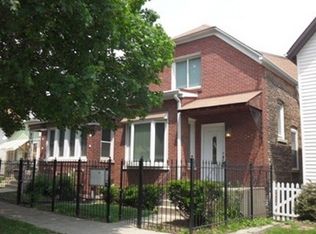
- $648,0002 bd1 ba-- sqft2949 N Washtenaw Ave APT 1, Chicago, IL 60618Off Market
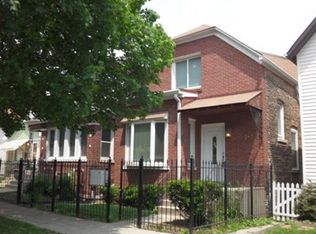
- $613,5003 bd2 ba1k sqft2951 N Washtenaw Ave, Chicago, IL 60618Off Market
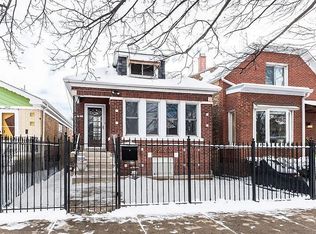
- $521,2003 bd1 ba1k sqft2953 N Washtenaw Ave, Chicago, IL 60618Off Market
- $621,4003 bd2 ba1.5k sqft2939 N Washtenaw Ave, Chicago, IL 60618Off Market
- $728,3005 bd3 ba2k sqft2957 N Washtenaw Ave #2, Chicago, IL 60618Off Market
- $--2 bd1 ba1.2k sqft2937 N Washtenaw Ave #1, Chicago, IL 60618Off Market
Nearby schools
GreatSchools rating
- 8/10Brentano Elementary Math & Science AcademyGrades: PK-8Distance: 0.3 mi
- 1/10Schurz High SchoolGrades: 9-12Distance: 2.2 mi
Schools provided by the listing agent
- Elementary: Brentano Elementary School Math
- High: Schurz High School
- District: 299
Source: MRED as distributed by MLS GRID. This data may not be complete. We recommend contacting the local school district to confirm school assignments for this home.
Get a cash offer in 3 minutes
Find out how much your home could sell for in as little as 3 minutes with a no-obligation cash offer.
Estimated market value
$722,200
Get a cash offer in 3 minutes
Find out how much your home could sell for in as little as 3 minutes with a no-obligation cash offer.
Estimated market value
$722,200
- Illinois
- Cook County
- Chicago
- 60618
- Avondale
- 2947 N Washtenaw Ave
Nearby cities
Nearby neighborhoods
Nearby zip codes
Other Chicago Topics
