Welcome to this move-in ready condo in the peaceful Kelly Creek Condominiums! This private, ground-floor unit offers a serene, wooded setting and features an over sized 1 1/2 car garage with extra refrigerator and shelving units. Inside, you'll find a cozy living room with a gas fireplace insert and a large picture window that lets in abundant natural light. The dining room features sliders that open to a cedar deck, perfect for enjoying the tranquil backdrop of Kelly Creek's private grounds. The spacious primary bedroom includes a large closet and an en-suite bath for added privacy. A second bedroom, full bath with a tub/shower combo, and a laundry area complete the interior. This home has a fantastic bike score and is conveniently located near restaurants, parks, schools, and the Persimmon Country Club. Don’t miss this opportunity to enjoy a peaceful setting with all the nearby amenities!
Sold
$285,000
2947 NE 13th St, Gresham, OR 97030
2beds
1,120sqft
Residential, Condominium
Built in 1979
-- sqft lot
$268,200 Zestimate®
$254/sqft
$1,784 Estimated rent
Home value
$268,200
$247,000 - $287,000
$1,784/mo
Zestimate® history
Owner options
List your home for rent
$1,784/mo
Rent Zestimate®
Find your next renter with Zillow Rental Manager. Plus, with online applications, you can quickly screen prospective tenants – for free.
$1,784/mo
Rent Zestimate®
Refinance and save
$2,356/mo
Est. payment
Refinancing to a lower rate could help reduce your monthly payments and save thousands over the life of the loan.
$2,356/mo
Est. payment
Explore your selling options
Work with a Zillow partner agent
Leverage their expertise and Zillow's premium Showcase listings to get your home seen by more buyers.
Get startedList with your own agent
Get your home in front of millions of buyers by listing it on Zillow.
Learn how to do itSell it yourself
Take full control of how buyers see your home on Zillow by listing For Sale by Owner (FSBO).
List your homeWhat's special
Gas fireplace insertCedar deckSerene wooded settingSecond bedroomLaundry areaLarge picture windowSpacious primary bedroom
Zillow last checked:
Listing updated:
Listed by:
Nick Shivers 503-389-0821,
Keller Williams PDX Central,
Marcus Winklepleck 503-849-9846,
Keller Williams PDX Central
Bought with:
Veronica Ocejo-Johnson, 201237743
Living Room Realty
Source: RMLS (OR),MLS#: 24237214
Facts & features
Interior
Bedrooms & bathrooms
- Bedrooms: 2
- Bathrooms: 2
- Full bathrooms: 2
- Main level bathrooms: 2
Rooms
- Room types: Laundry, Bedroom 2, Dining Room, Family Room, Kitchen, Living Room, Primary Bedroom
Primary bedroom
- Features: Bathroom, Closet, Wallto Wall Carpet
- Level: Main
- Area: 168
- Dimensions: 14 x 12
Bedroom 2
- Features: Ceiling Fan, Closet, Wallto Wall Carpet
- Level: Main
- Area: 140
- Dimensions: 14 x 10
Dining room
- Features: Sliding Doors, Wallto Wall Carpet
- Level: Main
- Area: 90
- Dimensions: 9 x 10
Kitchen
- Features: Dishwasher, Disposal, Microwave, Free Standing Range, Free Standing Refrigerator
- Level: Main
- Area: 100
- Width: 10
Living room
- Features: Fireplace, Wallto Wall Carpet
- Level: Main
- Area: 289
- Dimensions: 17 x 17
Heating
- Zoned, Fireplace(s)
Cooling
- Window Unit(s)
Appliances
- Included: Dishwasher, Disposal, Free-Standing Range, Free-Standing Refrigerator, Microwave, Washer/Dryer, Electric Water Heater
- Laundry: Laundry Room
Features
- Ceiling Fan(s), Closet, Bathroom
- Flooring: Wall to Wall Carpet
- Doors: Sliding Doors
- Basement: Crawl Space
- Number of fireplaces: 1
- Fireplace features: Gas, Insert
- Common walls with other units/homes: 1 Common Wall
Interior area
- Total structure area: 1,120
- Total interior livable area: 1,120 sqft
Property
Parking
- Total spaces: 2
- Parking features: Driveway, Condo Garage (Deeded), Detached
- Garage spaces: 2
- Has uncovered spaces: Yes
Features
- Stories: 1
- Entry location: Ground Floor
- Patio & porch: Deck
Lot
- Features: Private, Wooded
Details
- Parcel number: R195305
Construction
Type & style
- Home type: Condo
- Property subtype: Residential, Condominium
Materials
- T111 Siding, Wood Siding
- Roof: Composition
Condition
- Resale
- New construction: No
- Year built: 1979
Utilities & green energy
- Sewer: Public Sewer
- Water: Public
Community & HOA
HOA
- Has HOA: Yes
- HOA fee: $441 monthly
Location
- Region: Gresham
Financial & listing details
- Price per square foot: $254/sqft
- Tax assessed value: $312,880
- Annual tax amount: $2,786
- Date on market: 10/18/2024
- Cumulative days on market: 21 days
- Listing terms: Cash,Conventional,FHA,VA Loan
- Road surface type: Paved
Price history
| Date | Event | Price |
|---|---|---|
| 12/6/2024 | Sold | $285,000+3.6%$254/sqft |
Source:  RMLS (OR) #24237214 Report a problem RMLS (OR) #24237214 Report a problem | ||
| 11/8/2024 | Pending sale | $275,000$246/sqft |
Source: RMLS (OR) #24237214 Report a problem | ||
| 10/18/2024 | Listed for sale | $275,000+121.8%$246/sqft |
Source: RMLS (OR) #24237214 Report a problem | ||
| 9/6/2001 | Sold | $124,000$111/sqft |
Source: Public Record Report a problem | ||
Public tax history
| Year | Property taxes | Tax assessment |
|---|---|---|
| 2025 | $3,195 +4.5% | $157,020 +3% |
| 2024 | $3,059 +9.8% | $152,450 +3% |
| 2023 | $2,787 +2.9% | $148,010 +3% |
| 2022 | $2,709 +2.6% | $143,700 +3% |
| 2021 | $2,641 +6.3% | $139,520 +3% |
| 2020 | $2,485 +2.7% | $135,460 +3% |
| 2019 | $2,420 | $131,520 +3% |
| 2018 | $2,420 +4.9% | $127,690 +3% |
| 2017 | $2,307 +18.2% | $123,980 +3% |
| 2016 | $1,952 | $120,370 +3% |
| 2015 | $1,952 +2.2% | $116,870 +3% |
| 2014 | $1,910 +16.9% | $113,470 +11.2% |
| 2013 | $1,633 +7% | $102,070 +5.2% |
| 2012 | $1,526 -12.7% | $97,070 -11.9% |
| 2011 | $1,749 +0.9% | $110,170 +3% |
| 2010 | $1,733 +2.5% | $106,970 +3% |
| 2009 | $1,690 +2.6% | $103,860 +3% |
| 2008 | $1,647 -2.5% | $100,840 +3% |
| 2007 | $1,688 +2.8% | $97,910 +3% |
| 2006 | $1,642 +4% | $95,060 +3% |
| 2005 | $1,579 +1.1% | $92,300 +3% |
| 2004 | $1,562 +3.9% | $89,620 +3% |
| 2003 | $1,503 +2.3% | $87,010 +3% |
| 2002 | $1,469 +8.6% | $84,480 +6.1% |
| 2000 | $1,353 +3.1% | $79,640 +3% |
| 1999 | $1,312 | $77,330 |
Find assessor info on the county website
Neighborhood: Northeast
Nearby homes
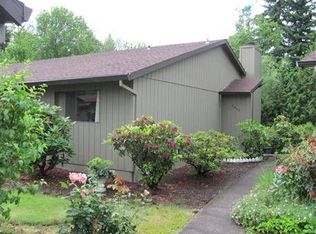
- $240,1002 bd2 ba1.1k sqft2949 NE 13th St, Gresham, OR 97030Off Market
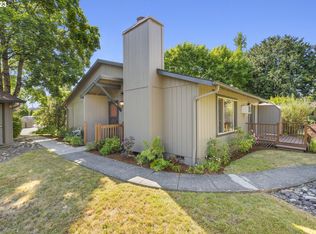
- $275,5002 bd2 ba1.1k sqft2945 NE 13th St, Gresham, OR 97030Off Market
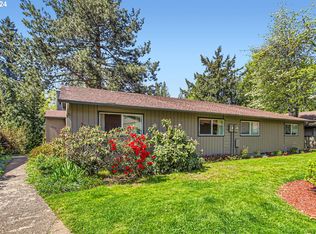
- $315,0002 bd2 ba1.1k sqft2953 NE 13th St, Gresham, OR 97030Sold

- $277,2302 bd2 ba1.1k sqft2941 NE 13th St, Gresham, OR 97030Sold
- $279,2002 bd2 ba1.1k sqft2935 NE 13th St, Gresham, OR 97030Off Market
- $275,4002 bd2 ba1.1k sqft2955 NE 13th St, Gresham, OR 97030Off Market
- $258,0002 bd2 ba1.1k sqft2931 NE 13th St, Gresham, OR 97030Off Market
- $258,6002 bd2 ba1.1k sqft2957 NE 13th St, Gresham, OR 97030Off Market
Nearby schools
GreatSchools rating
- 2/10Hall Elementary SchoolGrades: K-5Distance: 0.5 mi
- 2/10Gordon Russell Middle SchoolGrades: 6-8Distance: 1.1 mi
- 6/10Sam Barlow High SchoolGrades: 9-12Distance: 2.9 mi
Schools provided by the listing agent
- Elementary: Hall
- Middle: Gordon Russell
- High: Sam Barlow
Source: RMLS (OR). This data may not be complete. We recommend contacting the local school district to confirm school assignments for this home.
Get a cash offer in 3 minutes
Find out how much your home could sell for in as little as 3 minutes with a no-obligation cash offer.
Estimated market value
$268,200
Get a cash offer in 3 minutes
Find out how much your home could sell for in as little as 3 minutes with a no-obligation cash offer.
Estimated market value
$268,200
- Oregon
- Multnomah County
- Gresham
- 97030
- Northeast
- 2947 NE 13th St
