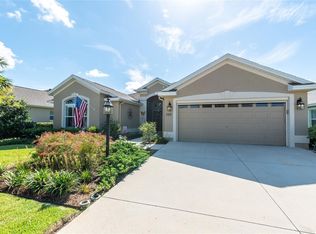
ABSOLUTELY STUNNING, BEAUTIFULLY RENOVATED, EXPANDED 3/2 BLOCK and STUCCO LANTANA with IMMENSE 512sf CLIMATE-CONTROLLED FLORIDA ROOM and EXTRA DEEP 544sf 2-CAR GARAGE boasting ADDITIONAL SPACE for a GOLF CART conveniently nestled on a LARGE CORNER LOT between Lake Sumter Landing and Brownwood Paddock Squares in the HIGHLY DESIRABLE Village of Sanibel! Welcoming you to this INCREDIBLE home are a beautiful PAVER driveway, TIERED landscaping, and EXPANSIVE PAVER PATIO - the PERFECT setting for GATHERING with friends! Step through a LEADED-GLASS entry with double sidelights and large transom into the bright SPACIOUS foyer boasting a convenient ENTRY CLOSET. Two SOLAR TUBES bathe the home in NATURAL LIGHT while LUXURY VINYL PLANK floors, soaring HIGH ceilings, EXTENDED baseboards, and newly PAINTED interior combine to create a modern inviting atmosphere. The MAGNIFICENTLY RENOVATED KITCHEN is a true showpiece! At its center is an ENORMOUS ISLAND featuring DOUBLE-SIDED cabinetry with a THIRD SIDE of DRAWERS, providing exceptional storage and workspace. Stunning VEINED QUARTZ countertops and backsplash beautifully complement the ALABASTER cabinetry with ROLL-OUT shelves and a DOUBLE BUILT-IN PANTRY. Additional features include STAINLESS appliances, UNDER-CABINET lighting, HIDDEN outlets, REVERSE-OSMOSIS WATER FILTRATION SYSTEM, and an ADJACENT DINETTE - currently styled as a COZY SITTING AREA. From the main living area, 12' STACKABLE sliding glass doors invite you into an IMMENSE 512sf CLIMATE-CONTROLLED FLORIDA ROOM, creating an EXCEPTIONAL EXTENSION of the home's living space. This FABULOUS ROOM features a MINI-SPLIT, 10' VAULTED ceilings, TILE flooring, MOTORIZED window shades, THREE ceiling fans, FULL-PANEL sliding glass doors, and MATURE landscaping for EXCEPTIONAL PRIVACY! There’s also an ADJOINING 14’x10’ SCREENED LANAI with TILED floors and an exterior PAVER grilling area. The luxurious primary suite features a VAULTED ceiling and a CUSTOMIZED WALK-IN closet. Its en-suite bathroom boasts TILE flooring, warm beige cabinetry with a QUARTZ countertop, DUAL sinks, TILED ROMAN STYLE WALK-IN shower, built-in LINEN closet, make-up vanity, and separate water closet. Two additional bedrooms and a second bath are conveniently located near the front of the home ensuring plenty of PRIVACY for guests and/or home office. The second bedroom boasts a lovely TRAY ceiling, large BAY WINDOW, and a built-in closet. Bedroom three features a VAULTED ceiling and a built-in closet. The second bathroom offers TILED floors, a warm beige vanity with QUARTZ countertop, TILED tub and shower combination, and hall LINEN closet. A generous INTERIOR laundry room features TILE floors and built-in utility sink with GRANITE top. The OVERSIZED 544sf EXTRA DEEP GARAGE showcases EPOXIED floors, attic access stairs, and PLENTY of room for parking and storage! DON’T MISS YOUR OPPORTUNITY to own this SPECTACULAR HOME! The Village of Sanibel is IDEALLY LOCATED between Lake Sumter Landing and Brownwood Paddock Squares; close to Sanibel and Captiva Pool and Recreation Centers; Bonifay, Havana, and Belle Glade Golf and Country Clubs; Roosevelt, Truman, Volusia, and Okeechobee Golf Courses; Sarasota Golf Academy and Practice Center; Colony Shopping Plaza; and 466A with an ABUNDANCE of shopping, restaurants, banks, medical, and more! PLEASE WATCH OUR WALKTHROUGH VIDEO of this EXCEPTIONAL HOME in a FABULOUS LOCATION and call today to schedule your Private Showing or Virtual Tour!
Sold for $600,000
Zillow last checked:
Listing updated:
Bought with:
Alan Lauder, 3444407
REALTY EXECUTIVES IN THE VILLAGES
Source: Stellar MLS,MLS#: G5115586 Originating MLS: Lake and Sumter
Originating MLS: Lake and Sumter
Price history
| Date | Event | Price |
|---|---|---|
| 9/16/2026 | Sold | $600,000-4%$239/sqft |
Source:  Stellar MLS #G5115586 Report a problem Stellar MLS #G5115586 Report a problem | ||
| 8/2/2026 | Listed for sale | $625,000$249/sqft |
Source: Stellar MLS #G5115586 Report a problem | ||
| 11/14/2025 | Listing removed | $625,000$249/sqft |
Source: Stellar MLS #G5101799 Report a problem | ||
| 9/30/2025 | Price change | $625,000-3.8%$249/sqft |
Source: Stellar MLS #G5101799 Report a problem | ||
| 9/8/2025 | Listed for sale | $650,000$259/sqft |
Source: Stellar MLS #G5101799 Report a problem | ||
| 4/8/2025 | Listing removed | $650,000$259/sqft |
Source: Stellar MLS #G5093914 Report a problem | ||
| 3/26/2025 | Price change | $650,000-3.7%$259/sqft |
Source: Stellar MLS #G5093914 Report a problem | ||
| 3/11/2025 | Listed for sale | $675,000+35%$269/sqft |
Source: Stellar MLS #G5093914 Report a problem | ||
| 5/12/2023 | Sold | $500,000-4.7%$199/sqft |
Source: Public Record Report a problem | ||
| 4/3/2023 | Pending sale | $524,900$209/sqft |
Source: Stellar MLS #G5063484 Report a problem | ||
| 3/14/2023 | Price change | $524,900-4.5%$209/sqft |
Source: Stellar MLS #G5063484 Report a problem | ||
| 2/25/2023 | Price change | $549,900-3.5%$219/sqft |
Source: Stellar MLS #G5063484 Report a problem | ||
| 2/11/2023 | Price change | $569,900-4.2%$227/sqft |
Source: Stellar MLS #G5063484 Report a problem | ||
| 1/27/2023 | Price change | $594,900-4.8%$237/sqft |
Source: Stellar MLS #G5063484 Report a problem | ||
| 1/12/2023 | Listed for sale | $624,900+130.4%$249/sqft |
Source: Stellar MLS #G5063484 Report a problem | ||
| 7/17/2012 | Sold | $271,245$108/sqft |
Source: Public Record Report a problem | ||
Nearby homes
- $499,000-- bd-- ba2k sqft2941 Rain Lily Loop, The Villages, FL 32163Sold
- $576,6003 bd2 ba1.9k sqft2915 Silk Tree Ter, The Villages, FL 32163Off Market
- $510,100-- bd-- ba1.9k sqft2935 Rain Lily Loop, The Villages, FL 32163Off Market
- $572,0003 bd3 ba2.4k sqft2911 Silk Tree Ter, The Villages, FL 32163Off Market
Get a cash offer in 3 minutes
Find out how much your home could sell for in as little as 3 minutes with a no-obligation cash offer.
Estimated market value
$600,100
