Clean, crisp and beautifully maintained, this 2021-built home offers 3 bedrooms, 2 bathrooms, 1,689 square feet and a spacious 3-car garage. Luxury vinyl plank flooring extends through the entry and main living areas, creating a polished and cohesive feel. The open-concept living room, dining area and kitchen are filled with natural light and designed for easy everyday living and entertaining. The kitchen features a large center island with quartz, quartz countertops throughout, stainless steel appliances, stylish subway tile backsplash, ample cabinetry and a separate pantry. Convenient access to the laundry and mudroom and the 3-car garage makes unloading groceries and managing daily routines simple. The dining area is surrounded by large windows and warm lighting, while the living room offers generous gathering space, a ceiling fan and direct access to the covered back porch. The primary suite includes a spacious bathroom with dual quartz vanities, a large walk-in shower, private water closet and walk-in closet. Two additional bedrooms feature large windows and ample closet space. The second bathroom includes a tub and shower, quartz countertop and generous cabinet storage. The fully fenced backyard is a standout, featuring manicured grass, raised flower beds, a covered porch, patio, pergola, and storage shed. The hot tub is negotiable. Dual gates provide easy RV access, along with a convenient service door to the garage. Located near shopping, Highway 50, Chipeta Golf Course and approximately five minutes from Downtown Grand Junction. Schedule your private showing today.
For sale
Price cut: $5K (8/27)
$495,000
2947 Ronda Lee Rd #A, Grand Junction, CO 81503
3beds
2baths
1,689sqft
Single Family Residence
Built in 2021
7,840 Square Feet Lot
$492,800 Zestimate®
$293/sqft
$54/mo HOA
What's special
Stylish subway tile backsplashFully fenced backyardManicured grassStorage shedCovered porchStainless steel appliancesSeparate pantry
- 48 days
- 314
- 26
Zillow last checked:
Listing updated:
Listed by:
BILL NEEDHAM 970-765-4135,
RE/MAX 4000, INC
Source: GJARA,MLS#: 20263812
Facts & features
Interior
Bedrooms & bathrooms
- Bedrooms: 3
- Bathrooms: 2
Rooms
- Room types: Workshop
Primary bedroom
- Level: Main
- Dimensions: 16.6x12.1
Bedroom 2
- Level: Main
- Dimensions: 11.2x11
Bedroom 3
- Level: Main
- Dimensions: 12x11.6
Dining room
- Level: Main
- Dimensions: 12x12.9
Family room
- Dimensions: N/A
Kitchen
- Level: Main
- Dimensions: 10x13.9
Laundry
- Level: Main
- Dimensions: 9x6
Living room
- Level: Main
- Dimensions: 15.6x20.1
Heating
- Forced Air, Natural Gas
Cooling
- Central Air
Appliances
- Included: Dishwasher, Electric Oven, Electric Range, Microwave, Refrigerator
- Laundry: Laundry Room, Washer Hookup, Dryer Hookup
Features
- Ceiling Fan(s), Kitchen/Dining Combo, Main Level Primary, Pantry, Quartz Counters, Walk-In Closet(s), Walk-In Shower, Window Treatments, Workshop
- Flooring: Carpet, Luxury Vinyl, Luxury VinylPlank, Tile
- Windows: Window Coverings
- Has fireplace: No
- Fireplace features: None
Interior area
- Total structure area: 1,689
- Total interior livable area: 1,689 sqft
Video & virtual tour
Property
Parking
- Total spaces: 3
- Parking features: Attached, Garage, Garage Door Opener
- Attached garage spaces: 3
Accessibility
- Accessibility features: None, Low Threshold Shower
Features
- Stories: 1
- Patio & porch: Covered, Patio
- Exterior features: Hot Tub/Spa, Sprinkler/Irrigation, Shed
- Has spa: Yes
- Fencing: Privacy,Vinyl
Lot
- Size: 7,840 Square Feet
- Dimensions: 79.25 x 101
- Features: None
Details
- Additional structures: Shed(s)
- Parcel number: 294332246004
- Zoning description: R-4
Construction
Type & style
- Home type: SingleFamily
- Architectural style: Ranch
- Property subtype: Single Family Residence
Materials
- Stone, Stucco, Wood Frame
- Foundation: Slab
- Roof: Asphalt,Composition
Condition
- Year built: 2021
Utilities & green energy
- Sewer: Connected
- Water: Public
Community & HOA
Community
- Subdivision: Orchard Park
HOA
- Has HOA: Yes
- Services included: Common Area Maintenance, Sprinkler
- HOA fee: $645 annually
Location
- Region: Grand Junction
- Elevation: 4719
Financial & listing details
- Price per square foot: $293/sqft
- Tax assessed value: $446,520
- Annual tax amount: $2,090
- Date on market: 8/4/2026
Estimated market value
$492,800
$468,000 - $517,000
$2,598/mo
Price history
| Date | Event | Price |
|---|---|---|
| 8/27/2026 | Price change | $495,000-1%$293/sqft |
Source: GJARA #20263812 Report a problem | ||
| 8/4/2026 | Listed for sale | $500,000+28.2%$296/sqft |
Source: GJARA #20263812 Report a problem | ||
| 8/12/2021 | Sold | $389,900$231/sqft |
Source: GJARA #20213209 Report a problem | ||
| 7/14/2021 | Pending sale | $389,900$231/sqft |
Source: GJARA #20213209 Report a problem | ||
| 7/12/2021 | Listed for sale | $389,900$231/sqft |
Source: GJARA #20213209 Report a problem | ||
| 6/28/2021 | Pending sale | $389,900$231/sqft |
Source: GJARA #20213209 Report a problem | ||
| 6/24/2021 | Listed for sale | $389,900$231/sqft |
Source: GJARA #20213209 Report a problem | ||
Public tax history
| Year | Property taxes | Tax assessment |
|---|---|---|
| 2025 | $2,090 +0.5% | $31,480 +0.9% |
| 2024 | $2,079 +30.5% | $31,200 -3.6% |
| 2023 | $1,594 +118.3% | $32,360 +60.2% |
| 2022 | $730 | $20,200 +141.9% |
| 2021 | -- | $8,350 |
Find assessor info on the county website
Monthly payment
Est. payment
Payment breakdown
Explore the cost of this home by adjusting the details. Changes won't be saved.Climate risks
Neighborhood: 81503
Nearby schools
Schools provided by the listing agent
- Elementary: Mesa View
- Middle: Orchard Mesa
- High: Central
Source: GJARA. This data may not be complete. We recommend contacting the local school district to confirm school assignments for this home.
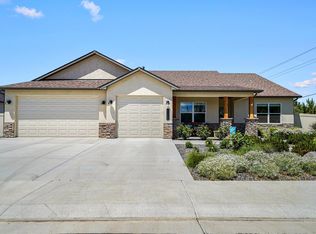
- $466,3004 bd2 ba1.7k sqft2947 Ronda Lee Rd #B, Grand Junction, CO 81503Off Market

- $446,0003 bd2 ba1.6k sqft2946 Jon Hall Rd #A, Grand Junction, CO 81503Off Market
- $449,5003 bd1 ba1.5k sqft2946 Jon Hall Rd #B, Grand Junction, CO 81503Off Market
- $490,0003 bd2 ba1.6k sqft2948 Jon Hall Rd #B, Grand Junction, CO 81503Sold
Similar homes
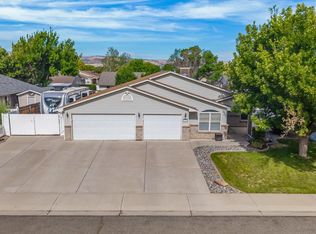
- $490,0004 bd3 ba2k sqft225 Vista Hills Dr, Grand Junction, CO 81503For Sale
 MLS ID #20264307, TYLER LAROCQUE, COLDWELL BANKER DISTINCTIVE PROPERTIES. GJARA
 - $474,9003 bd2 ba1.5k sqft288 Snyder Creek Dr, Grand Junction, CO 81503For Sale
 MLS ID #20264026, SHANNON ROEHM, RE/MAX 4000, INC. GJARA
 - $515,0004 bd2 ba2.1k sqft219 Mansfield Ct, Grand Junction, CO 81503For Sale
 MLS ID #20263625, TRAVIS COX, KELLER WILLIAMS COLORADO WEST REALTY. GJARA
 - $515,0003 bd2 ba1.6k sqft2916 Brook View Ln, Grand Junction, CO 81503For Sale
 MLS ID #20262980, KENZIE ROSS, COLDWELL BANKER DISTINCTIVE PROPERTIES. GJARA
