You have to see this one. This home in Old Oak Estates comes equipped with Owned Solar Panels, EV Charger, and an inground Lighted Pool. This home has 5 bedrooms, 3 full bathrooms and 2,285 square feet of gorgeous living space! It features a downstairs bedroom & full bathroom that provides a perfect space for guests or a home office. The downstairs Kitchen and Living Room featuring an Open Concept space for family gatherings. The gourmet Kitchen is adorned with granite counters, a huge center island, custom cabinets, a stainless appliance that include a 5-burner gas range, recessed lighting & a spacious pantry. The grand master suite provides his & her sinks alongside a large walk-in closet. Overall, this energy & water efficient home is equipped with a tankless water heater, a Quiet Cool whole house fan, drought-tolerant front landscaping, fire suppression system, tile roof, Two Ring Camera Security System, Security Front Door, Low Maintenance Turf Back Yard, Automatic Alternating Pool Light Colors, & much more! Great location for commuters, with easy access to all freeways, and the Stockton Metropolitan Airport!
Sold for $590,000
$590,000
2947 S Bieghle St, Stockton, CA 95206
5beds
2,285sqft
Residential, Single Family Residence
Built in 2019
6,717 Square Feet Lot
$590,800 Zestimate®
$258/sqft
$3,284 Estimated rent
Home value
$590,800
$561,000 - $620,000
$3,284/mo
Zestimate® history
Owner options
List your home for rent
$3,284/mo
Rent Zestimate®
Find your next renter with Zillow Rental Manager. Plus, with online applications, you can quickly screen prospective tenants – for free.
$3,284/mo
Rent Zestimate®
Refinance and save
$3,761/mo
Est. payment
Refinancing to a lower rate could help reduce your monthly payments and save thousands over the life of the loan.
$3,761/mo
Est. payment
Explore your selling options
Work with a Zillow partner agent
Leverage their expertise and Zillow's premium Showcase listings to get your home seen by more buyers.
Get startedList with your own agent
Get your home in front of millions of buyers by listing it on Zillow.
Learn how to do itSell it yourself
Take full control of how buyers see your home on Zillow by listing For Sale by Owner (FSBO).
List your homeWhat's special
Zillow last checked:
Listing updated:
Listed by:
Joseph Robinson DRE #01295534 510-825-4341,
Joseph Realty Services & Mgmt
Bought with:
Joseph Robinson, DRE #01295534
Joseph Realty Services & Mgmt
Source: Bay East AOR,MLS#: 41051315
Facts & features
Interior
Bedrooms & bathrooms
- Bedrooms: 5
- Bathrooms: 3
- Full bathrooms: 3
Rooms
- Room types: 1 Bedroom, 1 Bath, Main Entry, 4 Bedrooms, 2 Baths, Primary Bedrm Suite - 1
Kitchen
- Features: 220 Volt Outlet, Counter - Solid Surface, Counter - Stone, Dishwasher, Garbage Disposal, Gas Range/Cooktop, Ice Maker Hookup, Island, Microwave, Pantry, Range/Oven Free Standing
Heating
- Forced Air
Cooling
- Ceiling Fan(s), Whole House Fan
Appliances
- Included: Dishwasher, Gas Range, Plumbed For Ice Maker, Microwave, Free-Standing Range, Tankless Water Heater
- Laundry: Gas Dryer Hookup, Other, Common Area
Features
- Counter - Solid Surface, Pantry
- Flooring: Laminate, Carpet
- Has fireplace: No
- Fireplace features: None
Interior area
- Total structure area: 2,285
- Total interior livable area: 2,285 sqft
Property
Parking
- Total spaces: 2
- Parking features: Direct Access, Side Yard Access, Electric Vehicle Charging Station(s), Garage Door Opener
- Attached garage spaces: 2
Features
- Levels: Two
- Stories: 2
- Entry location: No Steps to Entry
- Has private pool: Yes
- Pool features: Gunite, In Ground, No Heat, Outdoor Pool
Lot
- Size: 6,717 Square Feet
- Features: Back Yard, Front Yard, Landscape Back, Landscape Front
Details
- Parcel number: 177430410000
- Special conditions: Standard
- Other equipment: Irrigation Equipment
Construction
Type & style
- Home type: SingleFamily
- Architectural style: Contemporary
- Property subtype: Residential, Single Family Residence
Materials
- Stucco
- Roof: Tile
Condition
- Existing
- New construction: No
- Year built: 2019
Details
- Warranty included: Yes
Utilities & green energy
- Electric: Photovoltaics Seller Owned, 220 Volts in Kitchen, 220 Volts in Laundry
Community & HOA
Community
- Subdivision: Other
HOA
- Has HOA: No
Location
- Region: Stockton
Financial & listing details
- Price per square foot: $258/sqft
- Tax assessed value: $601,800
- Annual tax amount: $7,741
- Price range: $590K - $590K
- Date on market: 2/29/2024
- Listing agreement: Excl Right
- Listing terms: Cash,Conventional
- Electric utility on property: Yes
Price history
| Date | Event | Price |
|---|---|---|
| 5/31/2024 | Sold | $590,000-5.6%$258/sqft |
Source:  Bay East AOR #41051315 Report a problem Bay East AOR #41051315 Report a problem | ||
| 3/29/2024 | Pending sale | $624,999$274/sqft |
Source:  bridgeMLS/CCAR/Bay East AOR #41051315 Report a problem bridgeMLS/CCAR/Bay East AOR #41051315 Report a problem | ||
| 2/29/2024 | Listed for sale | $624,999+50.6%$274/sqft |
Source: bridgeMLS/CCAR/Bay East AOR #41051315 Report a problem | ||
| 6/17/2019 | Sold | $415,000$182/sqft |
Source: Bay East AOR #40862540 Report a problem | ||
Public tax history
| Year | Property taxes | Tax assessment |
|---|---|---|
| 2025 | $7,741 +23.4% | $601,800 +25.2% |
| 2024 | $6,271 +2.4% | $480,664 +2% |
| 2023 | $6,123 +1% | $471,240 +2% |
| 2022 | $6,064 +4.2% | $462,001 +2% |
| 2021 | $5,818 +3.6% | $452,943 +7% |
| 2020 | $5,615 +524.1% | $423,300 +3105.4% |
| 2019 | $900 +77.2% | $13,206 +2% |
| 2018 | $508 +4.1% | $12,948 +2% |
| 2017 | $488 +1.3% | $12,695 +2% |
| 2016 | $482 +3.7% | $12,446 +1.5% |
| 2015 | $464 | $12,259 +2% |
| 2014 | $464 | $12,019 +0.5% |
| 2013 | -- | $11,965 +2% |
| 2012 | -- | $11,730 +2% |
| 2011 | -- | $11,500 -54% |
| 2010 | -- | $25,000 -38.7% |
| 2009 | -- | $40,800 -12.5% |
| 2008 | -- | $46,652 +119.8% |
| 2007 | -- | $21,227 +2% |
| 2006 | -- | $20,811 |
Find assessor info on the county website
Neighborhood: Stockton Metropolitan Airport
Nearby homes
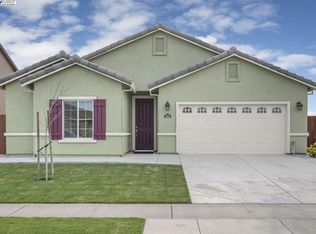
- $520,0004 bd2 ba1.9k sqft2933 S Bieghle St, Stockton, CA 95206Sold
- $523,6004 bd2 ba1.9k sqft2959 S Bieghle St, Stockton, CA 95206Off Market
- $525,9005 bd3 ba2.2k sqft1771 Old Oak Dr, Stockton, CA 95206Off Market
- $481,7004 bd2 ba1.9k sqft2944 S Bieghle St, Stockton, CA 95206Off Market
- $516,4005 bd3 ba2.2k sqft2956 S Bieghle St, Stockton, CA 95206Off Market
- $491,3005 bd3 ba2.2k sqft1763 Old Oak Dr, Stockton, CA 95206Off Market
- $478,3004 bd2 ba1.9k sqft2932 S Bieghle St, Stockton, CA 95206Off Market
- $475,6004 bd2 ba1.9k sqft2968 S Bieghle St, Stockton, CA 95206Off Market
Nearby schools
GreatSchools rating
- 4/10Van Buren Elementary SchoolGrades: K-8Distance: 0.4 mi
- 5/10Franklin High SchoolGrades: 7-12Distance: 3.1 mi
- 3/10Monroe Elementary SchoolGrades: K-8Distance: 0.6 mi
Get a cash offer in 3 minutes
Find out how much your home could sell for in as little as 3 minutes with a no-obligation cash offer.
Estimated market value
$590,800
Get a cash offer in 3 minutes
Find out how much your home could sell for in as little as 3 minutes with a no-obligation cash offer.
Estimated market value
$590,800
Nearby cities
Nearby neighborhoods
Nearby zip codes
Other Stockton Topics
