Skip main navigation
Off market
  • $391,200

    2947 S Highway 77 Hwy #8, Fremont, NE 68025

    2beds
    1,200sqft
    Single Family Residence
    Built in 1990
    1.59 Acres Lot
    $391,200 Zestimate®
    $326/sqft
    $1,318 Estimated rent

    Home value

    $391,200

    $352,000 - $434,000

    $1,318/mo

    Zestimate® history
    Loading
    Loading...

    Owner options

    List your home for rent

    $1,318/mo

    Rent Zestimate®

    Find your next renter with Zillow Rental Manager. Plus, with online applications, you can quickly screen prospective tenants – for free.

    Learn more

    $1,318/mo

    Rent Zestimate®

    Refinance and save

    $2,605/mo

    Est. payment

    Refinancing to a lower rate could help reduce your monthly payments and save thousands over the life of the loan.

    See today's rates

    $2,605/mo

    Est. payment

    Explore your selling options

    Work with a Zillow partner agent

    Leverage their expertise and Zillow's premium Showcase listings to get your home seen by more buyers.

    Get started

    List with your own agent

    Get your home in front of millions of buyers by listing it on Zillow.

    Learn how to do it

    Sell it yourself

    Take full control of how buyers see your home on Zillow by listing For Sale by Owner (FSBO).

    List your home

    What's special

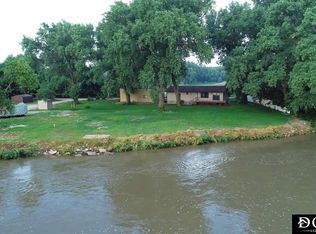
    The river front acreage you've been dreaming of is here!!! This beautiful 1.59 acre retreat is nestled on the banks of the Platte River just South of Fremont. Inside, you'll find a completely renovated 2 bedroom/2 bathroom home where no expense was spared. The home features freshly painted grey walls, carpet, and vinyl plank flooring in addition to new kitchen cabinetry with soft closing drawers. The spacious master bedroom has a large walk-in closet in addition to its ensuite bathroom featuring a barn-door style vanity and tub/shower. The guest bathroom received similar updates. Mechanically, the home's system was replaced and now features a new furnace, air conditioner, 50 gallon water heater, and insulated HVAC ductwork. Outside, you'll find ample storage for your vehicles and toys (airboat) in the 36' x 26' detached garage/outbuilding with overhead doors measuring 16' x 8' door and 10' x 10'. Additionally, the property boasts a private airboat ramp and 4 RV hookups!!!

    This property is not currently displayed as for sale or rent on Zillow. This may be different from what's on other websites or public sources.

    Zillow last checked:

    Listing updated:

    Listed by:

    Darin Whitmer 402-720-1241,

    Dodge County Realty Group

    Bought with:

    Mary Sorensen

    Keller Williams Greater Omaha

    Source: GPRMLS,MLS#: 21917615MLS Logo

    Facts & features

    Interior

    Bedrooms & bathrooms
    • Bedrooms: 2
    • Bathrooms: 2
    • Full bathrooms: 1
    • 3/4 bathrooms: 1
    • Main level bathrooms: 2
    Primary bedroom
    • Features: Wall/Wall Carpeting, Ceiling Fan(s), Walk-In Closet(s)
    • Level: Main
    • Area: 166.75
    • Dimensions: 14.5 x 11.5
    Primary bathroom
    • Features: Full
    Kitchen
    • Features: Vinyl Floor, Ceiling Fan(s), Dining Area
    • Level: Main
    • Area: 235.75
    • Dimensions: 20.5 x 11.5
    Living room
    • Features: Wall/Wall Carpeting, Ceiling Fan(s), Balcony/Deck
    • Level: Main
    • Area: 258.75
    • Dimensions: 22.5 x 11.5
    Basement
    • Area: 0
    Heating
    • Propane, Forced Air
    Cooling
    • Central Air
    Appliances
    • Included: Range, Refrigerator, Washer, Dishwasher, Dryer, Microwave
    Features
    • Ceiling Fan(s)
    • Flooring: Vinyl, Carpet
    • Basement: Crawl Space
    • Has fireplace: No
    Interior area
    • Total structure area: 1,200
    • Total interior livable area: 1,200 sqft
    • Finished area above ground: 1,200
    • Finished area below ground: 0

    Property

    Parking
    • Total spaces: 3
    • Parking features: Detached
    • Garage spaces: 3
    Features
    • Patio & porch: Porch, Deck
    • Exterior features: Horse Permitted, Sprinkler System, Recreational
    • Fencing: Partial
    • On waterfront: Yes
    • Waterfront features: River Front
    Lot
    • Size: 1.59 Acres
    • Dimensions: Irregular Appro x imately 1.59 Acres
    • Features: Over 1 up to 5 Acres
    Details
    • Additional structures: Outbuilding, Shed(s)
    • Parcel number: 003078501
    • Horses can be raised: Yes

    Construction

    Type & style
    • Home type: SingleFamily
    • Architectural style: Ranch
    • Property subtype: Single Family Residence
    Materials
    • Vinyl Siding
    • Foundation: Block
    • Roof: Composition
    Condition
    • Not New and NOT a Model
    • New construction: No
    • Year built: 1990

    Utilities & green energy

    • Sewer: Septic Tank
    • Water: Well

    Community & HOA

    Community
    • Subdivision: TL 40 34-17-8 & TL 41 34-17-8
    HOA
    • Has HOA: No
    Location
    • Region: Fremont

    Financial & listing details

    • Price per square foot: $326/sqft
    • Annual tax amount: $1,885
    • Date on market: 9/11/2020
    • Listing terms: Conventional,Cash
    • Ownership: Fee Simple

    Price history

    DateEventPrice
    12/2/2019Sold$260,000$217/sqft
    Source: GPRMLS #21917615 Report a problem

    Public tax history

    Tax history is unavailable.

    Neighborhood: 68025

    Nearby schools

    GreatSchools rating
    Schools provided by the listing agent
    • Elementary: Grant
    • Middle: Fremont
    • High: Fremont
    • District: Fremont

    Source: GPRMLS. This data may not be complete. We recommend contacting the local school district to confirm school assignments for this home.

    Get pre-qualified for a loan
    At Zillow Home Loans, we can pre-qualify you in as little as 5 minutes with no impact to your credit score.

    An equal housing lender. NMLS #10287.

    Sell for more on Zillow
    Get a Zillow Showcase℠ listing at no additional cost and you could sell for .
    $391,200
    2% more
    +$7,824
    With Zillow Showcase(estimated)
    $399,024