What a Find! Move-In Ready Ranch in a Prime Location
Looking for a home that checks all the boxes? Here it is! This warm and welcoming ranch sits on a gorgeous .70-acre lot with no HOA, paved roads, and award-winning Hartland schools. Whether you're a first-time buyer, downsizer, or growing family, this home is a perfect fit.
Step inside to a bright, open floorplan with spacious rooms throughout. The kitchen has been nicely updated with plenty of white cabinets, all appliances—including a 5-burner gas stove—and durable Pergo flooring. The dining room can easily host the whole family for holidays and special occasions.
Cozy up in the sunken family room, which features a large bay window and a beautiful brick wood-burning fireplace. There are three ample bedrooms, and the primary suite comes with its own private bath and walk-in shower.
The daylight/walk-out basement offers a finished family room with a supplemental gas heater for those chilly days, plus loads of space to expand or use for storage.
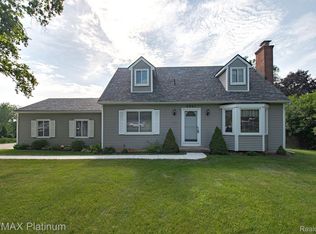
Other perks include a newer high-efficiency furnace and AC (June 2025), humidifier, water softener, window blinds, dual washer/dryers ( one on the main floor and one in the basement), gutters, a spacious covered front porch, and a pergola-topped back deck perfect for relaxing outdoors.
Car lovers, take note: the oversized 3-car garage with a 2-car door has room for a second door if needed and plenty of ceiling height for storage or lifts.
The lush yard is picture-perfect, and the location couldn’t be better—with quick access to multiple expressways. This one won't last—come see it today!
Sold for $367,001
$367,001
2947 Sun Terrace Dr, Hartland, MI 48353
3beds
1,734sqft
Single Family Residence
Built in 1979
0.7 Acres Lot
$403,300 Zestimate®
$212/sqft
$2,384 Estimated rent
Home value
$403,300
$383,000 - $427,000
$2,384/mo
Zestimate® history
Owner options
List your home for rent
$2,384/mo
Rent Zestimate®
Find your next renter with Zillow Rental Manager. Plus, with online applications, you can quickly screen prospective tenants – for free.
$2,384/mo
Rent Zestimate®
Refinance and save
$2,310/mo
Est. payment
Refinancing to a lower rate could help reduce your monthly payments and save thousands over the life of the loan.
$2,310/mo
Est. payment
Explore your selling options
Work with a Zillow partner agent
Leverage their expertise and Zillow's premium Showcase listings to get your home seen by more buyers.
Get startedList with your own agent
Get your home in front of millions of buyers by listing it on Zillow.
Learn how to do itSell it yourself
Take full control of how buyers see your home on Zillow by listing For Sale by Owner (FSBO).
List your homeWhat's special
Lush yardFinished family roomPergola-topped back deckSpacious covered front porchSunken family roomBeautiful brick wood-burning fireplaceLarge bay window
Zillow last checked:
Listing updated:
Listed by:
Patti Gilman 248-394-0400,
Keller Williams Premier
Bought with:
Aggie R Fisk, 6501282973
Paradise Realty II LLC
Source: Realcomp II,MLS#: 20250037887
Facts & features
Interior
Bedrooms & bathrooms
- Bedrooms: 3
- Bathrooms: 2
- Full bathrooms: 2
Primary bedroom
- Level: Entry
- Area: 168
- Dimensions: 14 X 12
Bedroom
- Level: Entry
- Area: 132
- Dimensions: 12 X 11
Bedroom
- Level: Entry
- Area: 110
- Dimensions: 11 X 10
Primary bathroom
- Level: Entry
- Area: 50
- Dimensions: 10 X 5
Other
- Level: Entry
- Area: 56
- Dimensions: 8 X 7
Dining room
- Level: Entry
- Area: 156
- Dimensions: 12 X 13
Family room
- Level: Basement
- Area: 300
- Dimensions: 20 X 15
Great room
- Level: Entry
- Area: 306
- Dimensions: 18 X 17
Kitchen
- Level: Entry
- Area: 156
- Dimensions: 13 X 12
Heating
- Forced Air, Natural Gas
Appliances
- Included: Convection Oven, Dishwasher, Disposal, Dryer, Free Standing Gas Oven, Free Standing Gas Range, Free Standing Refrigerator, Humidifier, Ice Maker, Microwave, Self Cleaning Oven, Washer Dryer Stacked, Washer, Water Softener Owned
- Laundry: Electric Dryer Hookup
Features
- Windows: Egress Windows
- Basement: Daylight,Full,Partially Finished,Walk Out Access
- Has fireplace: Yes
- Fireplace features: Great Room, Wood Burning
Interior area
- Total interior livable area: 1,734 sqft
- Finished area above ground: 1,434
- Finished area below ground: 300
Property
Parking
- Total spaces: 3
- Parking features: Three Car Garage, Attached, Driveway, Electricityin Garage, Garage Door Opener, Garage Faces Side, Side Entrance
- Garage spaces: 3
Features
- Levels: One
- Stories: 1
- Entry location: GroundLevelwSteps
- Patio & porch: Covered, Deck, Patio, Porch
- Exterior features: Chimney Caps
- Pool features: None
- Fencing: Fencing Allowed
Lot
- Size: 0.7 Acres
- Dimensions: 120.00 x 254.00
- Features: Level
Details
- Additional structures: Outbuildings Allowed, Sheds Allowed
- Parcel number: 0823103080
- Special conditions: Short Sale No,Standard
Construction
Type & style
- Home type: SingleFamily
- Architectural style: Ranch
- Property subtype: Single Family Residence
Materials
- Aluminum Siding, Brick
- Foundation: Basement, Block
- Roof: Asphalt
Condition
- Platted Sub
- New construction: No
- Year built: 1979
- Major remodel year: 2004
Utilities & green energy
- Sewer: Septic Tank
- Water: Well
- Utilities for property: Above Ground Utilities, Cable Available
Community & HOA
Community
- Subdivision: HARTLAND COUNTRY CLUB SUB NO 2
HOA
- Has HOA: No
Location
- Region: Hartland
Financial & listing details
- Price per square foot: $212/sqft
- Tax assessed value: $112,159
- Annual tax amount: $3,174
- Date on market: 7/31/2025
- Cumulative days on market: 16 days
- Listing agreement: Exclusive Right To Sell
- Listing terms: Cash,Conventional
Price history
| Date | Event | Price |
|---|---|---|
| 9/24/2025 | Sold | $367,001+0.6%$212/sqft |
Source:  Realcomp II #20250037887 Report a problem Realcomp II #20250037887 Report a problem | ||
| 9/9/2025 | Pending sale | $364,900$210/sqft |
Source: Realcomp II #20250037887 Report a problem | ||
| 7/31/2025 | Listed for sale | $364,900$210/sqft |
Source: Realcomp II #20250037887 Report a problem | ||
Public tax history
| Year | Property taxes | Tax assessment |
|---|---|---|
| 2025 | $3,135 +4.8% | $174,900 +1% |
| 2024 | $2,992 +5% | $173,100 +10% |
| 2023 | $2,850 +2.7% | $157,400 +3.6% |
| 2022 | $2,775 | $152,000 +8.1% |
| 2021 | -- | $140,600 +6% |
| 2020 | -- | $132,600 +16.3% |
| 2019 | $2,551 +89.7% | $114,000 -1.6% |
| 2018 | $1,345 | $115,800 +1.6% |
| 2017 | -- | $114,000 +3.4% |
| 2016 | -- | $110,200 +28.1% |
| 2014 | -- | $86,000 +1.7% |
| 2012 | $2,105 | $84,600 -2.2% |
| 2011 | -- | $86,500 -1% |
| 2010 | -- | $87,400 -15.9% |
| 2009 | -- | $103,900 -4.4% |
| 2008 | -- | $108,700 -8% |
| 2007 | $864 +17.9% | $118,100 +0.2% |
| 2006 | $733 -49.6% | $117,900 +7.2% |
| 2005 | $1,455 -3.1% | $110,000 +6.6% |
| 2003 | $1,502 | $103,200 +8.1% |
| 2002 | -- | $95,500 +1% |
| 2001 | $1,854 +2.2% | $94,600 +9.5% |
| 2000 | $1,815 | $86,400 |
Find assessor info on the county website
Neighborhood: 48353
Nearby homes
- $326,1003 bd1 ba1.6k sqft2933 Sun Terrace Dr, Hartland, MI 48353Off Market
- $360,0003 bd2 ba1.4k sqft2961 Sun Terrace Dr, Hartland, MI 48353Sold
- $399,8004 bd3 ba2.3k sqft2975 Sun Terrace Dr, Hartland, MI 48353Off Market
- $388,2004 bd3 ba1.7k sqft2919 Sun Terrace Dr, Hartland, MI 48353Off Market
- $391,0004 bd1 ba1.8k sqft2985 Killarney Park Dr, Hartland, MI 48353Off Market
- $324,8004 bd2 ba1.9k sqft2974 Sun Terrace Dr, Hartland, MI 48353Off Market
- $327,5004 bd2 ba1.6k sqft2905 Sun Terrace Dr, Hartland, MI 48353Off Market
- $335,9003 bd3 ba1.2k sqft2918 Sun Terrace Dr, Hartland, MI 48353Off Market
Nearby schools
GreatSchools rating
- 10/10Hartland Round Elementary SchoolGrades: K-4Distance: 1.1 mi
- 7/10Hartland High SchoolGrades: 8-12Distance: 1.2 mi
- 8/10Hartland M.S. At Ore CreekGrades: 7-8Distance: 1.4 mi
Get a cash offer in 3 minutes
Find out how much your home could sell for in as little as 3 minutes with a no-obligation cash offer.
Estimated market value
$403,300
Get a cash offer in 3 minutes
Find out how much your home could sell for in as little as 3 minutes with a no-obligation cash offer.
Estimated market value
$403,300
- Michigan
- Livingston County
- Hartland
- 48353
- 2947 Sun Terrace Dr
Nearby cities
Nearby zip codes
Other Hartland Topics
