Fall in love with this 3 bed 2.5 bath townhome in The Preserve, one of the area’s most desirable communities. Built with solid concrete block construction, this two-story home offers durability, comfort, and modern style. The open-concept first floor features luxury vinyl plank flooring throughout with NO CARPET, creating a bright, cohesive living space. The kitchen flows seamlessly into the family room and powder bath, all overlooking a covered and screened lanai with peaceful WATER VIEWS, ideal for relaxing or entertaining. Tile has been added to both the front and back porches for enhanced curb appeal and functionality. Upstairs, the spacious owner’s suite includes a private en-suite bath, while two additional bedrooms share a full bathroom. A conveniently located upstairs laundry area adds everyday ease. This home includes numerous UPGRADES for comfort and efficiency, including gutters in the front and back, a front and rear camera system, a two-stage HVAC with ultraviolet mold control and HEPA filtration, added hot air return in the bedroom, overhead garage storage racks, stainless steel garage refrigerator, ceiling fans with lights throughout, and an LG G2 65” OLED TV mounted in the living room. A one-car garage provides additional storage and convenience. Residents of The Preserve enjoy resort-style amenities including two heated pools, clubhouse, fitness center, playground, dog park, soccer field, basketball court, and direct private access to the Suncoast Trail. Conveniently located near shopping, dining, major roadways, and zoned for well-regarded schools, this low-maintenance home is truly move-in ready. Seller is motivated — don’t miss your chance.
Sold for $325,000
$325,000
2947 SUNCOAST BLEND DRIVE, ODESSA, FL 33556
3beds
1,673sqft
Townhouse
Built in 2020
1,890 Square Feet Lot
$322,900 Zestimate®
$194/sqft
$2,360 Estimated rent
Home value
$322,900
$294,000 - $355,000
$2,360/mo
Zestimate® history
Owner options
List your home for rent
$2,360/mo
Rent Zestimate®
Find your next renter with Zillow Rental Manager. Plus, with online applications, you can quickly screen prospective tenants – for free.
$2,360/mo
Rent Zestimate®
Refinance and save
$2,333/mo
Est. payment
Refinancing to a lower rate could help reduce your monthly payments and save thousands over the life of the loan.
$2,333/mo
Est. payment
Explore your selling options
Work with a Zillow partner agent
Leverage their expertise and Zillow's premium Showcase listings to get your home seen by more buyers.
Get startedList with your own agent
Get your home in front of millions of buyers by listing it on Zillow.
Learn how to do itSell it yourself
Take full control of how buyers see your home on Zillow by listing For Sale by Owner (FSBO).
List your homeWhat's special
One-car garageBright cohesive living spaceOpen-concept first floorUpstairs laundry area
Zillow last checked:
Listing updated:
Listed by:
Sandra Keroles 310-755-1161,
COLDWELL BANKER REALTY 727-781-3700
Bought with:
Dee Strom, 3314190
FLORIDA EXECUTIVE REALTY
Source: Stellar MLS,MLS#: TB8466054 Originating MLS: Suncoast Tampa
Originating MLS: Suncoast Tampa
Facts & features
Interior
Bedrooms & bathrooms
- Bedrooms: 3
- Bathrooms: 3
- Full bathrooms: 2
- 1/2 bathrooms: 1
Primary bedroom
- Features: Dual Closets
- Level: Second
Bedroom 2
- Features: Built-in Closet
- Level: Second
Bedroom 3
- Features: Built-in Closet
- Level: Second
Kitchen
- Level: First
Living room
- Level: First
Heating
- Central
Cooling
- Central Air
Appliances
- Included: Dishwasher, Disposal, Dryer, Electric Water Heater, Microwave, Range, Refrigerator, Washer
- Laundry: Inside, Laundry Room, Upper Level
Features
- Ceiling Fan(s), Living Room/Dining Room Combo, Open Floorplan, PrimaryBedroom Upstairs, Smart Home, Thermostat
- Flooring: Ceramic Tile, Vinyl
- Has fireplace: No
Interior area
- Total structure area: 1,890
- Total interior livable area: 1,673 sqft
Property
Parking
- Total spaces: 1
- Parking features: Driveway, Garage Door Opener
- Attached garage spaces: 1
- Has uncovered spaces: Yes
Features
- Levels: Two
- Stories: 2
- Patio & porch: Rear Porch, Screened
- Exterior features: Rain Gutters, Sidewalk
- Has view: Yes
- View description: Trees/Woods, Water, Pond
- Has water view: Yes
- Water view: Water,Pond
- Waterfront features: Waterfront, Pond Access
Lot
- Size: 1,890 Square Feet
Details
- Parcel number: 302618010006I000020
- Zoning: MPUD
- Special conditions: None
Construction
Type & style
- Home type: Townhouse
- Property subtype: Townhouse
Materials
- Block
- Foundation: Block
- Roof: Shingle
Condition
- New construction: No
- Year built: 2020
Details
- Builder name: DR Horton
Utilities & green energy
- Sewer: Public Sewer
- Water: Public
- Utilities for property: Cable Connected, Electricity Connected, Water Connected
Community & HOA
Community
- Features: Waterfront, Clubhouse, Community Mailbox, Dog Park, Fitness Center, Park, Playground, Pool, Sidewalks
- Pet fee: $0 monthly
- Subdivision: SOUTH BRANCH PRESERVE
HOA
- Has HOA: Yes
- Amenities included: Basketball Court, Trail(s)
- Services included: Common Area Taxes, Community Pool, Maintenance Structure, Maintenance Grounds, Pest Control, Pool Maintenance, Recreational Facilities
- HOA fee: $101 monthly
- HOA name: Patty Desthers
- HOA phone: 727-258-0092
Location
- Region: Odessa
Financial & listing details
- Price per square foot: $194/sqft
- Tax assessed value: $301,049
- Annual tax amount: $4,203
- Date on market: 1/22/2026
- Cumulative days on market: 35 days
- Listing terms: Cash,Conventional,FHA,VA Loan
- Ownership: Fee Simple
- Total actual rent: 0
- Electric utility on property: Yes
- Road surface type: Asphalt
Price history
| Date | Event | Price |
|---|---|---|
| 3/18/2026 | Sold | $325,000-4.1%$194/sqft |
Source:  Stellar MLS #TB8466054 Report a problem Stellar MLS #TB8466054 Report a problem | ||
| 2/27/2026 | Pending sale | $339,000$203/sqft |
Source: Stellar MLS #TB8466054 Report a problem | ||
| 2/13/2026 | Price change | $339,000-1.7%$203/sqft |
Source: Stellar MLS #TB8466054 Report a problem | ||
| 1/22/2026 | Listed for sale | $345,000+37.5%$206/sqft |
Source: Stellar MLS #TB8466054 Report a problem | ||
| 10/1/2020 | Sold | $250,990-0.8%$150/sqft |
Source: Public Record Report a problem | ||
| 8/26/2020 | Pending sale | $252,990$151/sqft |
Source: D.R. Horton - Tampa Florida Report a problem | ||
| 8/23/2020 | Price change | $252,990+5%$151/sqft |
Source: D.R. Horton - Tampa Florida Report a problem | ||
| 8/22/2020 | Pending sale | $240,990$144/sqft |
Source: D.R. Horton - Tampa Florida Report a problem | ||
| 8/22/2020 | Listed for sale | $240,990$144/sqft |
Source: D.R. Horton - Tampa Florida Report a problem | ||
| 8/21/2020 | Pending sale | $240,990$144/sqft |
Source: D.R. Horton - Tampa Florida Report a problem | ||
| 8/21/2020 | Listed for sale | $240,990$144/sqft |
Source: D.R. Horton - Tampa Florida Report a problem | ||
| 7/6/2020 | Pending sale | $240,990$144/sqft |
Source: D.R. Horton - Tampa Florida Report a problem | ||
| 7/6/2020 | Listed for sale | $240,990$144/sqft |
Source: D.R. Horton - Tampa Florida Report a problem | ||
Public tax history
| Year | Property taxes | Tax assessment |
|---|---|---|
| 2024 | $4,203 +4.1% | $195,060 |
| 2023 | $4,036 +8.7% | $195,060 +3% |
| 2022 | $3,714 +3.6% | $189,380 +7.3% |
| 2021 | $3,586 +126.6% | $176,521 +899% |
| 2020 | $1,583 +510.9% | $17,670 +10% |
| 2019 | $259 | $16,065 |
Find assessor info on the county website
Neighborhood: 33556
Nearby homes
- $347,300-- bd2 ba1.7k sqft2945 Suncoast Blend Dr, Odessa, FL 33556Off Market
- $320,3003 bd2 ba1.7k sqft2937 Suncoast Blend Dr, Odessa, FL 33556Off Market
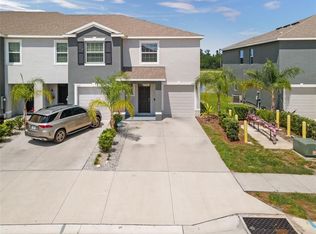
- $370,0003 bd3 ba1.6k sqft2959 Suncoast Blend Dr, Odessa, FL 33556Sold
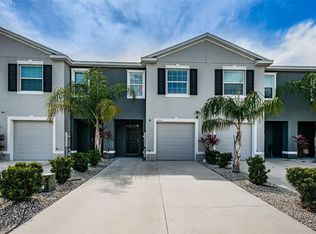
- $305,8003 bd3 ba1.6k sqft2963 Suncoast Blend Dr, Odessa, FL 33556Off Market
- $325,2003 bd3 ba1.6k sqft2933 Suncoast Blend Dr, Odessa, FL 33556Off Market
- $296,6003 bd2 ba1.6k sqft2964 Suncoast Blend Dr, Odessa, FL 33556Off Market
- $307,1003 bd3 ba1.6k sqft2967 Suncoast Blend Dr, Odessa, FL 33556Off Market
- $321,800-- bd2 ba1.6k sqft2929 Suncoast Blend Dr, Odessa, FL 33556Off Market
Nearby schools
GreatSchools rating
- 7/10Odessa Elementary SchoolGrades: PK-5Distance: 3.4 mi
- 8/10Seven Springs Middle SchoolGrades: 6-8Distance: 7.4 mi
- 7/10James W. Mitchell High SchoolGrades: 9-12Distance: 7.3 mi
Schools provided by the listing agent
- Elementary: Odessa Elementary
- Middle: Seven Springs Middle-PO
- High: J.W. Mitchell High-PO
Source: Stellar MLS. This data may not be complete. We recommend contacting the local school district to confirm school assignments for this home.
Get a cash offer in 3 minutes
Find out how much your home could sell for in as little as 3 minutes with a no-obligation cash offer.
Estimated market value
$322,900
Get a cash offer in 3 minutes
Find out how much your home could sell for in as little as 3 minutes with a no-obligation cash offer.
Estimated market value
$322,900
- Florida
- Pasco County
- Odessa
- 33556
- 2947 SUNCOAST BLEND DRIVE
Nearby cities
Nearby zip codes
Other Odessa Topics
