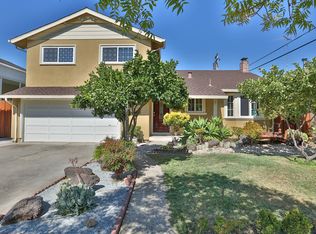
Welcome to 2947 Varden Ave! This stunning, newly remodeled single-story home in the heart of Cambrian offers 4 bedrooms, 3 full baths, and 2,069 sqft of modern living space. Situated on a spacious 7,841 sqft corner lot. The home features 11-foot ceilings and skylights that bathe the space in natural light, highlighting warm wood tones, sleek white accents, and natural stone textures throughout. This home includes a gorgeous primary suite with resort style bathroom amenities, as well as a Jr. en-suite with direct access to the beautifully landscaped backyard. Enjoy the convenience of a built-in breakfast nook, a wet bar with a Kraus sink and faucet, and a 15 wine cooler. The living area centers around a cozy electric fireplace, with new LG stainless steel appliances, porcelain countertops, and engineered hardwood flooring. Additional highlights include built-in bookshelves, new double-pane windows, copper piping, central heat and AC and plenty of access to indoor/ outdoor entertaining. Located within walking distance of award-winning schools, Fammatre Elementary and Price Middle, and a short drive to Branham High School, this home offers easy access to Highways 17 and 85, and commuting freeways, with Downtown Los Gatos and Campbell less than 12 minutes away.
Sold for $2,900,000
Tax assessed value
$2,900,000
2947 Varden Ave, San Jose, CA 95124
4beds
2,069sqft
Single Family Residence, Residential
Built in 1957
7,841 Square Feet Lot
$2,813,300 Zestimate®
$1,402/sqft
$5,886 Estimated rent
Home value
$2,813,300
$2.62M - $3.04M
$5,886/mo
Zestimate® history
Owner options
List your home for rent
$5,886/mo
Rent Zestimate®
Find your next renter with Zillow Rental Manager. Plus, with online applications, you can quickly screen prospective tenants – for free.
$5,886/mo
Rent Zestimate®
Refinance and save
$18,430/mo
Est. payment
Refinancing to a lower rate could help reduce your monthly payments and save thousands over the life of the loan.
$18,430/mo
Est. payment
Explore your selling options
Work with a Zillow partner agent
Leverage their expertise and Zillow's premium Showcase listings to get your home seen by more buyers.
Get startedList with your own agent
Get your home in front of millions of buyers by listing it on Zillow.
Learn how to do itSell it yourself
Take full control of how buyers see your home on Zillow by listing For Sale by Owner (FSBO).
List your homeWhat's special
Zillow last checked:
Listing updated:
Listed by:
Andy Tse 01345580 408-807-8808,
Intero Real Estate Services 408-741-1600,
Erfan Modir 02046187 408-772-1275,
Intero Real Estate Services
Bought with:
Irene Hsu, 02024990
Green Valley Realty USA
Source: MLSListings Inc,MLS#: ML81980310
Facts & features
Interior
Bedrooms & bathrooms
- Bedrooms: 4
- Bathrooms: 3
- Full bathrooms: 3
Bedroom
- Features: PrimarySuiteRetreat2plus, WalkinCloset
Bathroom
- Features: DoubleSinks
Dining room
- Features: DiningFamilyCombo, EatinKitchen
Family room
- Features: SeparateFamilyRoom
Kitchen
- Features: Island
Heating
- Central Forced Air
Cooling
- Central Air
Appliances
- Laundry: Inside
Features
- Flooring: Hardwood
- Number of fireplaces: 2
- Fireplace features: Other
Interior area
- Total structure area: 2,069
- Total interior livable area: 2,069 sqft
Property
Parking
- Total spaces: 2
- Parking features: Attached
- Attached garage spaces: 2
Features
- Stories: 1
Lot
- Size: 7,841 Square Feet
Details
- Parcel number: 44234050
- Zoning: R1-8
- Special conditions: Standard
Construction
Type & style
- Home type: SingleFamily
- Property subtype: Single Family Residence, Residential
Materials
- Foundation: Concrete Perimeter
- Roof: Composition
Condition
- New construction: No
- Year built: 1957
Utilities & green energy
- Gas: PublicUtilities
- Sewer: Public Sewer
- Water: Public
- Utilities for property: Public Utilities, Water Public
Community & HOA
Location
- Region: San Jose
Financial & listing details
- Price per square foot: $1,402/sqft
- Tax assessed value: $2,900,000
- Annual tax amount: $48,106
- Date on market: 9/13/2024
- Listing agreement: ExclusiveRightToSell
Price history
| Date | Event | Price |
|---|---|---|
| 10/10/2024 | Sold | $2,900,000+11.6%$1,402/sqft |
Source:  MLSListings Inc #ML81980310 Report a problem MLSListings Inc #ML81980310 Report a problem | ||
| 9/13/2024 | Listed for sale | $2,599,000+84.3%$1,256/sqft |
Source: MLSListings Inc #ML81980310 Report a problem | ||
| 9/15/2023 | Sold | $1,410,000+20%$681/sqft |
Source: MLSListings Inc #ML81937335 Report a problem | ||
| 8/17/2023 | Pending sale | $1,175,000$568/sqft |
Source: MLSListings Inc #ML81937335 Report a problem | ||
| 8/4/2023 | Listed for sale | $1,175,000+21%$568/sqft |
Source: MLSListings Inc #ML81937335 Report a problem | ||
| 4/6/2023 | Sold | $971,000$469/sqft |
Source: Public Record Report a problem | ||
Public tax history
| Year | Property taxes | Tax assessment |
|---|---|---|
| 2025 | $48,106 +158.2% | $2,900,000 +105.7% |
| 2024 | $18,629 +286.7% | $1,410,000 +455.4% |
| 2023 | $4,817 +1.6% | $253,860 +2% |
| 2022 | $4,741 +3.2% | $248,883 +2% |
| 2021 | $4,595 +5% | $244,004 +1% |
| 2020 | $4,375 | $241,503 +2% |
| 2019 | $4,375 +4.8% | $236,768 +2% |
| 2018 | $4,174 | $232,126 +2% |
| 2017 | $4,174 +3.5% | $227,575 +2% |
| 2016 | $4,034 -3.8% | $223,114 +1.5% |
| 2015 | $4,192 +20.2% | $219,763 +2% |
| 2014 | $3,489 | $215,459 +0.5% |
| 2013 | -- | $214,486 +2% |
| 2012 | -- | $210,281 +2% |
| 2011 | -- | $206,159 +0.8% |
| 2010 | -- | $204,620 -0.2% |
| 2009 | -- | $205,107 +2% |
| 2008 | -- | $201,087 +2% |
| 2007 | -- | $197,145 +2% |
| 2006 | -- | $193,281 +2% |
| 2005 | -- | $189,492 +2% |
| 2004 | -- | $185,778 +1.9% |
| 2003 | -- | $182,374 +2% |
| 2002 | -- | $178,799 +2% |
| 2001 | -- | $175,294 |
Find assessor info on the county website
Neighborhood: Willow Glen
Nearby homes
- $1,618,6003 bd2 ba1.5k sqft2939 Varden Ave, San Jose, CA 95124Off Market
- $2,381,9006 bd4 ba2.7k sqft2946 New Jersey Ave, San Jose, CA 95124Off Market
- $1,912,7003 bd3 ba1.6k sqft2940 New Jersey Ave, San Jose, CA 95124Off Market

- $2,220,6004 bd4 ba2.2k sqft2933 Varden Ave, San Jose, CA 95124Off Market
- $1,653,5003 bd2 ba1.5k sqft2940 Rustic Dr, San Jose, CA 95124Off Market
- $1,990,8004 bd2 ba1.8k sqft2948 Varden Ave, San Jose, CA 95124Off Market
- $2,007,1004 bd3 ba2.3k sqft2944 Rustic Dr, San Jose, CA 95124Off Market
- $2,150,0005 bd3 ba1.9k sqft2936 Rustic Dr, San Jose, CA 95124Sold
Nearby schools
GreatSchools rating
- 8/10Fammatre Elementary SchoolGrades: K-5Distance: 0.3 mi
- 9/10Price Charter Middle SchoolGrades: 6-8Distance: 0.3 mi
- 9/10Branham High SchoolGrades: 9-12Distance: 1.8 mi
Schools provided by the listing agent
- Elementary: FammatreCharter
- Middle: PriceCharterMiddle
- High: BranhamHigh
- District: CambrianElementary
Source: MLSListings Inc. This data may not be complete. We recommend contacting the local school district to confirm school assignments for this home.
Get a cash offer in 3 minutes
Find out how much your home could sell for in as little as 3 minutes with a no-obligation cash offer.
Estimated market value
$2,813,300
Get a cash offer in 3 minutes
Find out how much your home could sell for in as little as 3 minutes with a no-obligation cash offer.
Estimated market value
$2,813,300
- California
- Santa Clara County
- San Jose
- 95124
- Willow Glen
- 2947 Varden Ave
Nearby cities
Nearby neighborhoods
Nearby zip codes
Other San Jose Topics
