Skip main navigation
Closed
  • $559,000

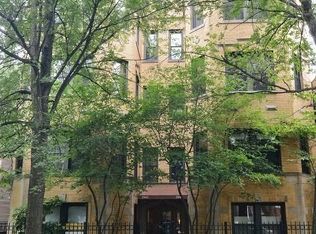
    2947 W Belden Ave APT 4, Chicago, IL 60647

    2beds
    1,700sqft
    Condominium, Single Family Residence
    Built in 1924
    -- sqft lot
    $625,400 Zestimate®
    $329/sqft
    $2,875 Estimated rent

    Home value

    $625,400

    $582,000 - $669,000

    $2,875/mo

    Zestimate® history
    Loading
    Loading...

    Owner options

    List your home for rent

    $2,875/mo

    Rent Zestimate®

    Find your next renter with Zillow Rental Manager. Plus, with online applications, you can quickly screen prospective tenants – for free.

    Learn more

    $2,875/mo

    Rent Zestimate®

    Refinance and save

    $4,201/mo

    Est. payment

    Refinancing to a lower rate could help reduce your monthly payments and save thousands over the life of the loan.

    See today's rates

    $4,201/mo

    Est. payment

    Explore your selling options

    Work with a Zillow partner agent

    Leverage their expertise and Zillow's premium Showcase listings to get your home seen by more buyers.

    Get started

    List with your own agent

    Get your home in front of millions of buyers by listing it on Zillow.

    Learn how to do it

    Sell it yourself

    Take full control of how buyers see your home on Zillow by listing For Sale by Owner (FSBO).

    List your home

    What's special

    Black cabinetryHardwood floorsHerringbone floorsNatural lightButcher block countersMaster bedroomCozy family room
    BEST & FINAL OFFERS DUE MONDAY, 2/12 AT 12PM. Penthouse beaming with tons of natural light, this absolute stunner of a property features 2 bedrooms + flex space/office in the heart of Logan Square is sure to impress your most discerning buyer. This renovated 1700sqft vintage condo has been transformed into a dreamy space with modern day amenities and closet/storage space. Gracious foyer leads to massive living space with custom built-ins opens to dedicated dining area w/windows galore. Newly gut renovated kitchen with herringbone floors, black cabinetry, honed marble & butcher block counters - perfectly designed. Kitchen beams with natural light & features a skylight. Kitchen is open to dedicated flex space that could be a great office, cozy family room or eat-in breakfast nook. Master bedroom has generous closet space & is attached to bathroom. Dreamy guest bedroom with option to create a flex bedroom & work space as the built-in's open into a bed. In-unit laundry, 10ft ceilings, millwork, hardwood floors & community storage. What more could you want?! Rounded out with garage parking included. Pets ok (3 max) & 50lbs weight limit. Stone's throw to everything location...Blue Line, Palmer Square, Target, restaurants/bars galore, Miko's Italian Ice, coffee shops, Apothecary, Health/Wellness spaces, pilates/yoga, Sploot Vet & sooooooo much more!

    Zillow last checked:

    Listing updated:

    Listing courtesy of:

    Brooke Vanderbok 773-991-4895,

    @properties Christie's International Real Estate

    Bought with:

    Tony Rodriguez

    Coldwell Banker Realty

    Source: MRED as distributed by MLS GRID,MLS#: 11975678MLS Logo

    Facts & features

    Interior

    Bedrooms & bathrooms
    • Bedrooms: 2
    • Bathrooms: 1
    • Full bathrooms: 1
    Primary bedroom
    • Features: Flooring (Hardwood), Bathroom (Full, Double Sink, Shower Only)
    • Level: Main
    • Area: 165 Square Feet
    • Dimensions: 15X11
    Bedroom 2
    • Features: Flooring (Hardwood)
    • Level: Main
    • Area: 130 Square Feet
    • Dimensions: 13X10
    Dining room
    • Features: Flooring (Hardwood)
    • Level: Main
    • Area: 154 Square Feet
    • Dimensions: 11X14
    Foyer
    • Features: Flooring (Hardwood)
    • Level: Main
    • Area: 48 Square Feet
    • Dimensions: 8X6
    Kitchen
    • Features: Kitchen (Eating Area-Breakfast Bar, Eating Area-Table Space), Flooring (Vinyl)
    • Level: Main
    • Area: 324 Square Feet
    • Dimensions: 18X18
    Living room
    • Features: Flooring (Hardwood)
    • Level: Main
    • Area: 264 Square Feet
    • Dimensions: 22X12
    Sitting room
    • Features: Flooring (Vinyl)
    • Level: Main
    • Area: 80 Square Feet
    • Dimensions: 10X8
    Heating
    • Natural Gas, Forced Air
    Cooling
    • Central Air
    Appliances
    • Included: Range, Microwave, Dishwasher, Bar Fridge, Freezer
    • Laundry: Washer Hookup, In Unit
    Features
    • Bookcases, High Ceilings
    • Flooring: Hardwood
    • Windows: Screens, Skylight(s)
    • Basement: None
    Interior area
    • Total structure area: 0
    • Total interior livable area: 1,700 sqft

    Property

    Parking
    • Total spaces: 1
    • Parking features: Garage Door Opener, On Site, Garage Owned, Detached, Garage
    • Garage spaces: 1
    • Has uncovered spaces: Yes
    Accessibility
    • Accessibility features: No Disability Access
    Features
    • Patio & porch: Deck, Patio
    Details
    • Additional parcels included: 13361070961009
    • Parcel number: 13361070961004
    • Special conditions: List Broker Must Accompany

    Construction

    Type & style
    • Home type: Condo
    • Property subtype: Condominium, Single Family Residence
    Materials
    • Brick
    Condition
    • New construction: No
    • Year built: 1924
    • Major remodel year: 2006

    Utilities & green energy

    • Sewer: Public Sewer
    • Water: Lake Michigan

    Community & neighborhood

    Location
    • Region: Chicago

    HOA & financial

    HOA
    • Has HOA: Yes
    • HOA fee: $259 monthly
    • Services included: Water, Parking, Insurance, Exterior Maintenance, Scavenger

    Other

    Other facts
    • Listing terms: Cash
    • Ownership: Condo

    Price history

    DateEventPrice
    2/26/2024Sold$559,000+12%$329/sqft
    Source: MRED as distributed by MLS GRID #11975678 Report a problem
    2/13/2024Contingent$499,000$294/sqft
    Source: MRED as distributed by MLS GRID #11975678 Report a problem
    2/8/2024Listed for sale$499,000+51.2%$294/sqft
    Source: MRED as distributed by MLS GRID #11975678 Report a problem
    10/30/2015Sold$330,000-2.9%$194/sqft
    Source: MRED as distributed by MLS GRID #09022892 Report a problem
    9/11/2015Pending sale$339,900$200/sqft
    Source: Berkshire Hathaway HomeServices KoenigRubloff Realty Group #09022892 Report a problem
    8/27/2015Listed for sale$339,900$200/sqft
    Source: Berkshire Hathaway HomeServices-KoenigRubloff #09022892 Report a problem

    Public tax history

    YearProperty taxesTax assessment
    2024-- $39,415 +22.4%
    2023$6,117 +3%$32,206
    2022$5,941 +2%$32,206
    2021$5,826 +6.2%$32,206 +16.6%
    2020$5,483 +0.2%$27,628 -9.6%
    2019$5,470 +2.1%$30,556
    2018$5,357 +7.2%$30,556 +14.9%
    2017$4,999 +3.6%$26,597
    2016$4,827 +9.9%$26,597
    2015$4,393 +11.2%$26,597 +11.5%
    2014$3,950 +2.3%$23,859
    2013$3,861 +0.7%$23,859
    2012$3,834 +77%$23,859 +55.1%
    2011$2,166 -1.9%$15,385
    2010$2,208 -8%$15,385
    2009$2,399 -39.1%$15,385 -43.9%
    2008$3,936 +1%$27,441
    2007$3,897 $27,441

    Find assessor info on the county website

    Neighborhood: Logan Square

    Nearby schools

    GreatSchools rating
    Schools provided by the listing agent
    • Elementary: Darwin Elementary School
    • Middle: Darwin Elementary School
    • High: Clemente Community Academy Senio
    • District: 299

    Source: MRED as distributed by MLS GRID. This data may not be complete. We recommend contacting the local school district to confirm school assignments for this home.

    Get a cash offer in 3 minutes
    Find out how much your home could sell for in as little as 3 minutes with a no-obligation cash offer.
    Estimated market value
    $625,400
    Get a cash offer in 3 minutes
    Find out how much your home could sell for in as little as 3 minutes with a no-obligation cash offer.
    Estimated market value
    $625,400