Totally updated rehabbed beautiful home in the heart of West Rogers Park on a larger lot. Main floor features open floor plan with hardwood flooring and recessed lighting. Large living room with fireplace, spacious dining room perfect for entertaining, gourmet kitchen, adjacent family room, den/5th bedroom and a powder room all round out the first floor. Eat in kitchen with appointed high-end stainless-steel appliances. Two sinks, two new dishwashers, two microwaves, two stoves, new large refrigerator and freezer, an island and seating at the island and the kitchen table. Upstairs with four good-sized bedrooms, three full baths all recently redone. Convenient laundry facilities also recently redone. Primary suite with spa like bath and walk in closet with a sky light. Another large guest bedroom up with an attached full bath. Proceed down to lower level with large rec room, comfortable bedroom / exercise / entertainment room, full bath, utility room with second laundry facilities and abundant storage. Great area for accommodating guests. Roof and all mechanicals in very good condition with smart thermostats. Home also features security system, electric wire system to prevent snow buildup on roof, two furnaces, two AC units, ceiling fans, ring camera, motion detectors, sump pump, ejector pump and more. Backyard patio with picnic table. Rainbow swing set for children's enjoyment. Large garage with built-in storage with remote access via smart app. This is such a wonderful unique Home. All pre approved buyers welcome to see for yourselves.
Closed
$1,200,000
2947 W Jarlath St, Chicago, IL 60645
6beds
3,132sqft
Single Family Residence
Built in 1948
5,250 Square Feet Lot
$1,278,300 Zestimate®
$383/sqft
$4,638 Estimated rent
Home value
$1,278,300
$1.15M - $1.43M
$4,638/mo
Zestimate® history
Owner options
List your home for rent
$4,638/mo
Rent Zestimate®
Find your next renter with Zillow Rental Manager. Plus, with online applications, you can quickly screen prospective tenants – for free.
$4,638/mo
Rent Zestimate®
Refinance and save
$9,122/mo
Est. payment
Refinancing to a lower rate could help reduce your monthly payments and save thousands over the life of the loan.
$9,122/mo
Est. payment
Explore your selling options
Work with a Zillow partner agent
Leverage their expertise and Zillow's premium Showcase listings to get your home seen by more buyers.
Get startedList with your own agent
Get your home in front of millions of buyers by listing it on Zillow.
Learn how to do itSell it yourself
Take full control of how buyers see your home on Zillow by listing For Sale by Owner (FSBO).
List your homeWhat's special
Recessed lightingOpen floor planRainbow swing setBackyard patioGourmet kitchenHigh-end stainless-steel appliancesLarger lot
Zillow last checked:
Listing updated:
Listed by:
Judy Reich 773-631-8300,
Coldwell Banker Realty
Bought with:
Non Member
NON MEMBER
Source: MRED as distributed by MLS GRID,MLS#: 12298521
Facts & features
Interior
Bedrooms & bathrooms
- Bedrooms: 6
- Bathrooms: 5
- Full bathrooms: 4
- 1/2 bathrooms: 1
Rooms
- Room types: Bedroom 5, Bedroom 6, Recreation Room, Utility Room-Lower Level
Primary bedroom
- Features: Flooring (Hardwood), Bathroom (Full)
- Level: Second
- Area: 192 Square Feet
- Dimensions: 16X12
Bedroom 2
- Features: Flooring (Hardwood)
- Level: Second
- Area: 168 Square Feet
- Dimensions: 14X12
Bedroom 3
- Features: Flooring (Carpet)
- Level: Second
- Area: 130 Square Feet
- Dimensions: 13X10
Bedroom 4
- Features: Flooring (Carpet)
- Level: Second
- Area: 135 Square Feet
- Dimensions: 15X9
Bedroom 5
- Features: Flooring (Hardwood)
- Level: Main
- Area: 120 Square Feet
- Dimensions: 12X10
Bedroom 6
- Features: Flooring (Carpet)
- Level: Basement
- Area: 384 Square Feet
- Dimensions: 24X16
Dining room
- Features: Flooring (Hardwood)
- Level: Main
- Area: 192 Square Feet
- Dimensions: 16X12
Family room
- Features: Flooring (Hardwood)
- Level: Main
- Area: 156 Square Feet
- Dimensions: 13X12
Kitchen
- Features: Kitchen (Eating Area-Table Space, Island), Flooring (Hardwood)
- Level: Main
- Area: 247 Square Feet
- Dimensions: 19X13
Laundry
- Features: Flooring (Ceramic Tile)
- Level: Second
- Area: 48 Square Feet
- Dimensions: 8X6
Living room
- Features: Flooring (Hardwood)
- Level: Main
- Area: 391 Square Feet
- Dimensions: 23X17
Recreation room
- Features: Flooring (Vinyl)
- Level: Basement
- Area: 240 Square Feet
- Dimensions: 20X12
Other
- Features: Flooring (Other)
- Level: Basement
- Area: 323 Square Feet
- Dimensions: 19X17
Heating
- Natural Gas, Forced Air, Sep Heating Systems - 2+
Cooling
- Central Air, Zoned
Appliances
- Included: Range, Microwave, Refrigerator, High End Refrigerator, Washer, Dryer, Disposal, Stainless Steel Appliance(s)
Features
- Windows: Screens
- Basement: Finished,Egress Window,Full
- Attic: Unfinished
- Number of fireplaces: 1
- Fireplace features: Gas Log, Living Room
Interior area
- Total structure area: 3,453
- Total interior livable area: 3,132 sqft
- Finished area below ground: 744
Property
Parking
- Total spaces: 2
- Parking features: On Site, Garage Owned, Detached, Garage
- Garage spaces: 2
Accessibility
- Accessibility features: No Disability Access
Features
- Stories: 2
- Patio & porch: Patio
Lot
- Size: 5,250 Square Feet
- Dimensions: 42X125
Details
- Parcel number: 10253320200000
- Special conditions: List Broker Must Accompany
Construction
Type & style
- Home type: SingleFamily
- Architectural style: Georgian
- Property subtype: Single Family Residence
Materials
- Brick
- Foundation: Concrete Perimeter
Condition
- New construction: No
- Year built: 1948
Utilities & green energy
- Electric: 200+ Amp Service
- Sewer: Public Sewer
- Water: Lake Michigan
Community & HOA
HOA
- Services included: None
Location
- Region: Chicago
Financial & listing details
- Price per square foot: $383/sqft
- Tax assessed value: $660,000
- Annual tax amount: $9,494
- Date on market: 2/27/2025
- Listing terms: Conventional
- Ownership: Fee Simple
Price history
| Date | Event | Price |
|---|---|---|
| 8/4/2025 | Sold | $1,200,000$383/sqft |
Source:  MRED as distributed by MLS GRID #12298521 Report a problem MRED as distributed by MLS GRID #12298521 Report a problem | ||
| 3/13/2025 | Contingent | $1,200,000$383/sqft |
Source: MRED as distributed by MLS GRID #12298521 Report a problem | ||
| 2/27/2025 | Listed for sale | $1,200,000+224.3%$383/sqft |
Source: MRED as distributed by MLS GRID #12298521 Report a problem | ||
| 9/6/2001 | Sold | $370,000$118/sqft |
Source: Public Record Report a problem | ||
Public tax history
| Year | Property taxes | Tax assessment |
|---|---|---|
| 2024 | $12,598 +32.7% | $66,000 +36.6% |
| 2023 | $9,494 +2.1% | $48,313 -0.6% |
| 2022 | $9,298 -4.8% | $48,625 -6.3% |
| 2021 | $9,762 +11% | $51,876 +21.8% |
| 2020 | $8,794 -0.1% | $42,579 -9.9% |
| 2019 | $8,805 +1.7% | $47,257 |
| 2018 | $8,656 +1.8% | $47,257 +10.2% |
| 2017 | $8,506 +5.1% | $42,890 |
| 2016 | $8,090 +9.6% | $42,890 |
| 2015 | $7,379 +6.1% | $42,890 +7.1% |
| 2014 | $6,956 +2.2% | $40,062 |
| 2013 | $6,808 -1.4% | $40,062 -2.2% |
| 2012 | $6,904 +4% | $40,968 -8.9% |
| 2011 | $6,636 +1.6% | $44,989 |
| 2010 | $6,532 +7.3% | $44,989 |
| 2009 | $6,090 +10.8% | $44,989 -0.1% |
| 2008 | $5,496 +7.8% | $45,031 |
| 2007 | $5,097 +17.3% | $45,031 |
| 2006 | $4,344 +6.4% | $45,031 +43.4% |
| 2005 | $4,082 +1.9% | $31,396 |
| 2004 | $4,005 +4.5% | $31,396 |
| 2003 | $3,834 -5.4% | $31,396 +28.7% |
| 2002 | $4,054 +10.2% | $24,386 |
| 2001 | $3,678 +0.1% | $24,386 |
| 2000 | $3,674 +0% | $24,386 +9.7% |
| 1999 | $3,674 | $22,236 |
Find assessor info on the county website
Neighborhood: West Ridge
Nearby homes
- $650,0003 bd3 ba1.8k sqft2951 W Jarlath St, Chicago, IL 60645Sold
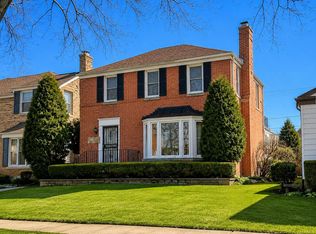
- $475,0003 bd2 ba1.4k sqft2943 W Jarlath St, Chicago, IL 60645Sold
- $937,5005 bd4 ba2.5k sqft2939 W Jarlath St, Chicago, IL 60645Off Market

- $671,7003 bd3 ba1.3k sqft7225 N Sacramento Ave, Chicago, IL 60645Off Market
- $851,9004 bd3 ba2.3k sqft2935 W Jarlath St, Chicago, IL 60645Off Market
- $645,0006 bd3 ba2.5k sqft2940 W Touhy Ave, Chicago, IL 60645Off Market
- $690,5006 bd2 ba2.5k sqft2944 W Touhy Ave #1, Chicago, IL 60645Off Market
- $815,8008 bd4 ba-- sqft2944 W Touhy Ave, Chicago, IL 60645Off Market
Nearby schools
GreatSchools rating
- 7/10Rogers Elementary SchoolGrades: PK-8Distance: 0.4 mi
- 2/10Mather High SchoolGrades: 9-12Distance: 1.7 mi
Schools provided by the listing agent
- District: 299
Source: MRED as distributed by MLS GRID. This data may not be complete. We recommend contacting the local school district to confirm school assignments for this home.
Get a cash offer in 3 minutes
Find out how much your home could sell for in as little as 3 minutes with a no-obligation cash offer.
Estimated market value
$1,278,300
Get a cash offer in 3 minutes
Find out how much your home could sell for in as little as 3 minutes with a no-obligation cash offer.
Estimated market value
$1,278,300
- Illinois
- Cook County
- Chicago
- 60645
- West Ridge
- 2947 W Jarlath St
