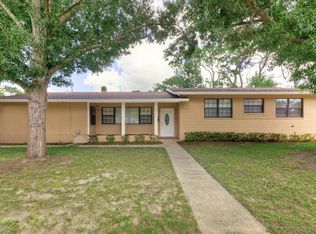
All brick-- since 2020 this home was totally gutted and remodeled from new windows (low UE) and doors - tile flooring that looks like wood -- new cabinetry in kitchen and baths plus granite counters (even the bath tub was replaced)-- HVAC-- re-plumbed plus fresh paint. Check ou the 15x24 screened porch-- extended parking on the side so bring your toys! LAST MINUTE DECISION TO REPAINT THE HOUSE SO PLEASE UNDERSTAND--
Closed
$230,000
2947 WOODTOP Drive, Jacksonville, FL 32277
3beds
1,120sqft
Single Family Residence
Built in 1961
10,018 Square Feet Lot
$250,500 Zestimate®
$205/sqft
$1,684 Estimated rent
Home value
$250,500
$238,000 - $263,000
$1,684/mo
Zestimate® history
Owner options
List your home for rent
$1,684/mo
Rent Zestimate®
Find your next renter with Zillow Rental Manager. Plus, with online applications, you can quickly screen prospective tenants – for free.
$1,684/mo
Rent Zestimate®
Refinance and save
$1,655/mo
Est. payment
Refinancing to a lower rate could help reduce your monthly payments and save thousands over the life of the loan.
$1,655/mo
Est. payment
Explore your selling options
Work with a Zillow partner agent
Leverage their expertise and Zillow's premium Showcase listings to get your home seen by more buyers.
Get startedList with your own agent
Get your home in front of millions of buyers by listing it on Zillow.
Learn how to do itSell it yourself
Take full control of how buyers see your home on Zillow by listing For Sale by Owner (FSBO).
List your homeWhat's special
Granite countersBath tubFresh paintNew windows
Zillow last checked:
Listing updated:
Listed by:
CAROL FOSTER,
WATSON REALTY CORP 904-641-9522
Bought with:
LINDSAY ELLIS, 3410550
ROUND TABLE REALTY
Source: realMLS,MLS#: 2003448
Facts & features
Interior
Bedrooms & bathrooms
- Bedrooms: 3
- Bathrooms: 2
- Full bathrooms: 1
- 1/2 bathrooms: 1
Primary bedroom
- Level: First
- Area: 139.2 Square Feet
- Dimensions: 12.00 x 11.60
Bedroom 2
- Level: First
- Area: 92.01 Square Feet
- Dimensions: 10.10 x 9.11
Bedroom 3
- Level: First
- Area: 112.52 Square Feet
- Dimensions: 11.60 x 9.70
Dining room
- Level: First
- Area: 101.92 Square Feet
- Dimensions: 11.20 x 9.10
Kitchen
- Level: First
- Area: 106.56 Square Feet
- Dimensions: 11.10 x 9.60
Living room
- Level: First
- Area: 208.38 Square Feet
- Dimensions: 15.10 x 13.80
Heating
- Central, Electric, Heat Pump
Cooling
- Central Air, Electric
Appliances
- Included: Dishwasher, Disposal, Dryer, Electric Range, Electric Water Heater, Microwave, Washer
- Laundry: Electric Dryer Hookup, In Carport, Washer Hookup
Features
- Ceiling Fan(s), Primary Bathroom - Tub with Shower
- Flooring: Tile
Interior area
- Total interior livable area: 1,120 sqft
Property
Parking
- Total spaces: 1
- Parking features: Additional Parking, Attached Carport, RV Access/Parking
- Carport spaces: 1
Features
- Levels: One
- Stories: 1
- Patio & porch: Rear Porch, Screened
- Pool features: None
- Fencing: Back Yard
Lot
- Size: 10,018 Square Feet
- Dimensions: 91 x 111
- Features: Sprinklers In Front, Sprinklers In Rear
Details
- Parcel number: 1171760000
- Zoning description: Residential
Construction
Type & style
- Home type: SingleFamily
- Architectural style: Traditional
- Property subtype: Single Family Residence
Materials
- Roof: Shingle
Condition
- Updated/Remodeled
- New construction: No
- Year built: 1961
Utilities & green energy
- Sewer: Public Sewer
- Water: Public
- Utilities for property: Cable Available, Electricity Connected, Sewer Connected, Water Available
Community & HOA
Community
- Subdivision: Lake Lucina
HOA
- Has HOA: No
Location
- Region: Jacksonville
Financial & listing details
- Price per square foot: $205/sqft
- Tax assessed value: $162,753
- Annual tax amount: $1,595
- Date on market: 1/14/2024
- Listing terms: Cash,Conventional,FHA,VA Loan
- Road surface type: Asphalt
Price history
| Date | Event | Price |
|---|---|---|
| 2/5/2024 | Sold | $230,000-4.1%$205/sqft |
Source:  realMLS #2003448 Report a problem realMLS #2003448 Report a problem | ||
| 1/14/2024 | Listed for sale | $239,900+144.8%$214/sqft |
Source: realMLS #2003448 Report a problem | ||
| 8/27/2020 | Sold | $98,000$88/sqft |
Source: realMLS #1070458 Report a problem | ||
Public tax history
| Year | Property taxes | Tax assessment |
|---|---|---|
| 2024 | $1,651 +3.4% | $121,668 +3% |
| 2023 | $1,596 +10% | $118,125 +3% |
| 2022 | $1,451 +12.6% | $114,685 +11.1% |
| 2021 | $1,288 -35.4% | $103,187 +2% |
| 2020 | $1,993 -0.9% | $101,183 +0.4% |
| 2019 | $2,012 +164.6% | $100,779 +50.4% |
| 2018 | $760 | $67,014 +2.1% |
| 2017 | $760 +0.1% | $65,636 +2.1% |
| 2016 | $760 -0.5% | $64,286 +0.7% |
| 2015 | $764 -1.2% | $63,840 +0.8% |
| 2014 | $773 | $63,334 -7.5% |
| 2013 | -- | $68,476 -2.5% |
| 2012 | -- | $70,197 +0% |
| 2011 | -- | $70,162 +5.4% |
| 2010 | -- | $66,545 +2.7% |
| 2009 | -- | $64,796 +5.7% |
| 2006 | -- | $61,314 +3% |
| 2005 | $632 | $59,528 +3% |
| 2004 | -- | $57,794 +1.9% |
| 2003 | $605 | $56,716 +2.4% |
| 2002 | -- | $55,387 +1.6% |
| 2001 | -- | $54,515 +3% |
| 2000 | -- | $52,927 +2.7% |
| 1999 | -- | $51,536 |
Find assessor info on the county website
Neighborhood: Fairways Forest
Nearby homes
- $233,6003 bd2 ba1.5k sqft2937 Woodtop Dr, Jacksonville, FL 32277Off Market
- $350,3004 bd2 ba2k sqft2963 Woodtop Dr, Jacksonville, FL 32277Off Market
- $240,1003 bd2 ba1.6k sqft7014 Berrywood Ln, Jacksonville, FL 32277Off Market
- $197,8003 bd1 ba1.3k sqft2925 Woodtop Dr, Jacksonville, FL 32277Off Market
- $260,0004 bd2 ba1.6k sqft2944 Woodtop Dr, Jacksonville, FL 32277Off Market
- $273,3003 bd2 ba2.2k sqft2956 Woodtop Dr, Jacksonville, FL 32277Off Market
- $241,4003 bd2 ba1.4k sqft7022 Berrywood Ln, Jacksonville, FL 32277Off Market
- $231,6003 bd2 ba1.4k sqft2934 Woodtop Dr, Jacksonville, FL 32277Off Market
Nearby schools
GreatSchools rating
- 5/10Lake Lucina Elementary SchoolGrades: PK-5Distance: 0.3 mi
- 3/10Arlington Middle SchoolGrades: 6-8Distance: 1.2 mi
- 2/10Terry Parker High SchoolGrades: 9-12Distance: 0.9 mi
Get a cash offer in 3 minutes
Find out how much your home could sell for in as little as 3 minutes with a no-obligation cash offer.
Estimated market value
$250,500
Get a cash offer in 3 minutes
Find out how much your home could sell for in as little as 3 minutes with a no-obligation cash offer.
Estimated market value
$250,500
- Florida
- Duval County
- Jacksonville
- 32277
- Fairways Forest
- 2947 WOODTOP Drive
Nearby cities
Nearby neighborhoods
Nearby zip codes
Other Jacksonville Topics
