Exceptionally remodeled cape cod style home on ~4 manicured acres, plenty of mature trees, luscious and large grass spaces, private vegetable garden, thoughtful landscaping throughout, screened-in patio, extensive sprinkler system, shop, trails, and more. This property has been completely re-done with no expense spared- Carrera marble, designer fixtures, wide-plank hardwood floors, custom mill work, luxury wallpaper, real brass hardware, new AC, new roof, just to name a few.
This charming one-story home is the perfect blend of refined country living and traditional southern style.
Please contact the Carswell team for full remodel and upgrade details.
For sale
Price cut: $34K (8/21)
$865,000
29470 Paint Ln, Waller, TX 77484
3beds
3,016sqft
Single Family Residence
Built in 2006
3.94 Acres Lot
$822,900 Zestimate®
$287/sqft
$79/mo HOA
What's special
New acLuxury wallpaperCarrera marbleWide-plank hardwood floorsPrivate vegetable gardenCharming one-story homeScreened-in patio
- 53 days
- 236
- 11
Zillow last checked:
Listing updated:
Listed by:
Justin Carswell TREC #0507641 281-744-8807,
Carswell Real Estate Co. Inc.
Source: HAR,MLS#: 57319642
Facts & features
Interior
Bedrooms & bathrooms
- Bedrooms: 3
- Bathrooms: 3
- Full bathrooms: 2
- 1/2 bathrooms: 1
Rooms
- Room types: Den, Utility Room
Primary bedroom
- Level: First
- Area: 256
- Dimensions: 16x16
Bedroom
- Level: First
- Area: 144
- Dimensions: 12x12
Bedroom
- Level: First
- Area: 132
- Dimensions: 11x12
Kitchen
- Level: First
- Area: 96
- Dimensions: 8x12
Heating
- Propane
Cooling
- Attic Fan, Ceiling Fan(s), Electric
Appliances
- Included: Disposal, Electric Oven, Oven, Microwave, Electric Cooktop, Dishwasher
- Laundry: Electric Dryer Hookup, Washer Hookup
Features
- Crown Molding, High Ceilings, All Bedrooms Down, Sitting Area, Split Plan, Walk-In Closet(s)
- Flooring: Tile, Wood
- Number of fireplaces: 1
- Fireplace features: Gas
Interior area
- Total structure area: 3,016
- Total interior livable area: 3,016 sqft
Video & virtual tour
Property
Parking
- Total spaces: 2
- Parking features: Electric Gate, Driveway Gate, Attached, Garage Door Opener, Workshop in Garage
- Attached garage spaces: 2
Features
- Stories: 1
- Patio & porch: Patio/Deck, Screened
- Exterior features: Side Yard, Sprinkler System
- Fencing: Full
Lot
- Size: 3.94 Acres
- Features: Cleared, Subdivided, Wooded, 2 Up to 5 Acres
Details
- Additional structures: Shed(s), Workshop
- Parcel number: 758381006005000
Construction
Type & style
- Home type: SingleFamily
- Architectural style: Traditional
- Property subtype: Single Family Residence
Materials
- Cement Siding
- Foundation: Slab
- Roof: Composition
Condition
- New construction: No
- Year built: 2006
Details
- Builder name: David Weekley
Utilities & green energy
- Sewer: Aerobic Septic
- Water: Public
Green energy
- Energy efficient items: Attic Vents, Thermostat
Community & HOA
Community
- Subdivision: Saddle Creek Forest
HOA
- Has HOA: Yes
- HOA fee: $950 annually
Location
- Region: Waller
Financial & listing details
- Price per square foot: $287/sqft
- Tax assessed value: $637,434
- Annual tax amount: $10,956
- Date on market: 7/7/2026
- Listing terms: Cash,Conventional
- Road surface type: Asphalt, Concrete
Estimated market value
$822,900
$782,000 - $864,000
$2,688/mo
Price history
| Date | Event | Price |
|---|---|---|
| 8/21/2026 | Price change | $865,000-3.8%$287/sqft |
Source:  HAR #57319642 Report a problem HAR #57319642 Report a problem | ||
| 7/14/2026 | Listed for sale | $899,000+93.8%$298/sqft |
Source: HAR #57319642 Report a problem | ||
| 7/29/2020 | Listing removed | $464,000$154/sqft |
Source: eXp Realty, LLC #10142517 Report a problem | ||
| 6/25/2020 | Pending sale | $464,000$154/sqft |
Source: eXp Realty, LLC #10142517 Report a problem | ||
| 6/19/2020 | Price change | $464,000-1.1%$154/sqft |
Source: eXp Realty, LLC #10142517 Report a problem | ||
| 5/13/2020 | Price change | $469,000-2.3%$156/sqft |
Source: eXp Realty, LLC #10142517 Report a problem | ||
| 3/28/2020 | Listed for sale | $479,999$159/sqft |
Source: eXp Realty, LLC #10142517 Report a problem | ||
Public tax history
| Year | Property taxes | Tax assessment |
|---|---|---|
| 2025 | $3,473 | $637,434 +9.5% |
| 2024 | -- | $581,965 +10% |
| 2023 | $2,645 +2.6% | $529,059 +10% |
| 2022 | $2,578 -2.7% | $480,963 +5.7% |
| 2021 | $2,650 +26.6% | $455,000 +10.8% |
| 2020 | $2,094 -0.9% | $410,780 -1% |
| 2019 | $2,113 -68.3% | $414,740 +6.2% |
| 2018 | $6,671 | $390,470 +5.8% |
| 2017 | $6,671 -0.5% | $369,150 -5.2% |
| 2016 | $6,704 | $389,210 +5.8% |
| 2015 | $6,704 | $367,710 +11.5% |
| 2014 | $6,704 | $329,760 +13.4% |
| 2013 | -- | $290,910 -0.9% |
| 2012 | -- | $293,620 -0.5% |
| 2011 | -- | $295,020 +0.8% |
| 2010 | -- | $292,690 -8.2% |
| 2009 | -- | $318,900 |
| 2008 | -- | -- |
| 2006 | -- | -- |
Find assessor info on the county website
Monthly payment
Est. payment
Payment breakdown
Explore the cost of this home by adjusting the details. Changes won't be saved.Climate risks
Neighborhood: 77484
Nearby schools
Schools provided by the listing agent
- Elementary: Fields Store Elementary School
- Middle: Schultz Junior High School
- High: Waller High School
Source: HAR. This data may not be complete. We recommend contacting the local school district to confirm school assignments for this home.
Similar homes

- $879,0003 bd4 ba3.6k sqft26123 E Crown Crossing Dr, Montgomery, TX 77316For Sale
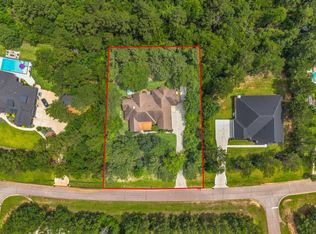 MLS ID #81165710, Connie Clayton, Pam Westlake Realty Group. HAR
 - $849,0003 bd3 ba2.4k sqft32010 Park Meadow Pass, Magnolia, TX 77355For Sale
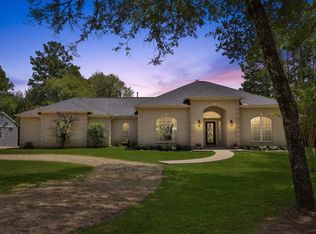 MLS ID #10899271, Ellisa Carswell, Carswell Real Estate Co. Inc.. HAR
 - $775,0003 bd3 ba3k sqft32027 Meadow View Ln, Waller, TX 77484For Sale
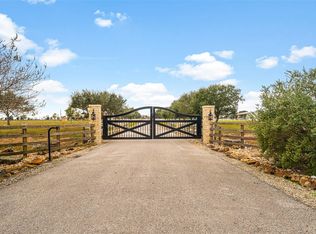 MLS ID #38679237, Rendy Elizalde, Waller County Land Co.. HAR
 - $785,0004 bd4 ba3.3k sqft33014 Grove Park Dr, Waller, TX 77484For Sale
 MLS ID #85864550, Rendy Elizalde, Waller County Land Co.. HAR
